
19841 Marilla Street, Chatsworth, CA 91311
Local realty services provided by:ERA Donahoe Realty
19841 Marilla Street,Chatsworth, CA 91311
$999,950
- 3 Beds
- 2 Baths
- 1,878 sq. ft.
- Single family
- Pending
Listed by: anthony revolorio
Office: rodeo realty
MLS#:SR26161186
Source:San Diego MLS via CRMLS
Price summary
- Price:$999,950
- Price per sq. ft.:$532.45
About this home
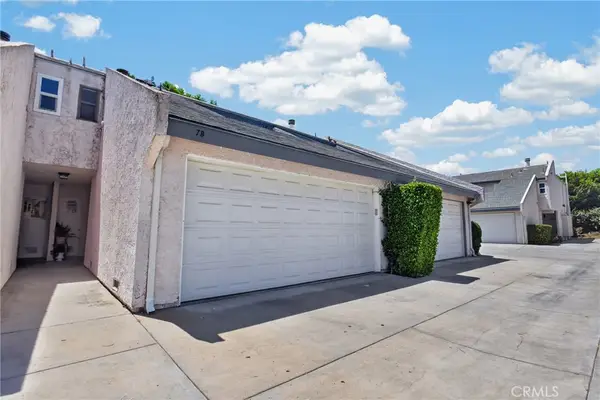
This Cape Cod residence features three bedrooms and two bathrooms, showcasing a perfect blend of charm & warmth of old world character joined together with the modern & contemporary living of the present lifestyles.. Inside, the home offers a welcoming living room with a gas fireplace, newly refinished hardwood floors that add warmth and elegance, and a spacious kitchen with a breakfast bar that opens to the backyardideal for family gatherings and entertaining guests. Plus an office The upstairs bedrooms share a Jack-and-Jill bathroom with dual vanities, while the downstairs features a full bath and an open, flexible living area. Recent improvements include a brand-new HVAC system, an upgraded electrical panel, and a fresh exterior paint job that enhances its curb appeal. The backyard offers a covered patio, fruit trees, and plenty of space with potential for a pool or ADU addition. The attached two-car garage also includes a large storage loft above for added convenience. Nestled in a quiet, desirable Chatsworth neighborhood, the home is within close proximity to Superior Street Elementary, Nobel Charter Middle, and Chatsworth Charter High, as well as nearby parks, shopping centers, restaurants, and easy freeway access....
Contact an agent
Home facts
- Year built:1958
- Listing ID #:SR26161186
- Added:18 day(s) ago
- Updated:August 11, 2026 at 08:38 AM
Rooms and interior
- Bedrooms:3
- Total bathrooms:2
- Full bathrooms:2
- Flooring:Carpet, Linoleum/Vinyl, Wood
- Kitchen Description:Disposal, Gas Oven, Pantry, Refrigerator
- Living area:1,878 sq. ft.
Heating and cooling
- Cooling:Central Forced Air, Energy Star, High Efficiency
- Heating:Energy Star, Fireplace, Forced Air Unit
Structure and exterior
- Year built:1958
- Building area:1,878 sq. ft.
- Architectural Style:Cape Cod
- Construction Materials:Concrete, Stucco
- Exterior Features:Concrete, Covered, Patio Open, Slab
- Levels:2 Story
Utilities
- Water:Public, Water Available
- Sewer:Public Sewer, Sewer Connected
Finances and disclosures
- Price:$999,950
- Price per sq. ft.:$532.45
Features and amenities
- Appliances:Disposal, Gas Oven, Refrigerator
- Laundry features:Gas & Electric Dryer HU, Washer Hookup
- Pool features:Below Ground, Diving Board, Gunite, Private
Parking
- Total parking spaces:4
- Parking description:Garage, Garage - Single Door
- Garage spaces:2
 This information is deemed reliable but not guaranteed. You should rely on this information only to decide whether or not to further investigate a particular property. BEFORE MAKING ANY OTHER DECISION, YOU SHOULD PERSONALLY INVESTIGATE THE FACTS (e.g. square footage and lot size) with the assistance of an appropriate professional. You may use this information only to identify properties you may be interested in investigating further. All uses except for personal, non-commercial use in accordance with the foregoing purpose are prohibited. Redistribution or copying of this information, any photographs or video tours is strictly prohibited. This information is derived from the Internet Data Exchange (IDX) service provided by San Diego MLS®. Displayed property listings may be held by a brokerage firm other than the broker and/or agent responsible for this display. The information and any photographs and video tours and the compilation from which they are derived is protected by copyright. Compilation © 2020 San Diego MLS®, Inc.
New listings near 19841 Marilla Street
- Coming Soon
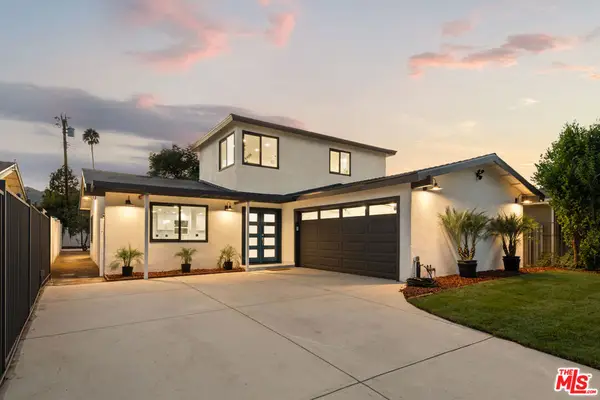 $1,195,000Coming Soon5 beds 3 baths
10425 Jordan Avenue, Chatsworth, CA 91311
MLS# 26869849Listed by: NEST SEEKERS - Open Sat, 1 to 4pmNew
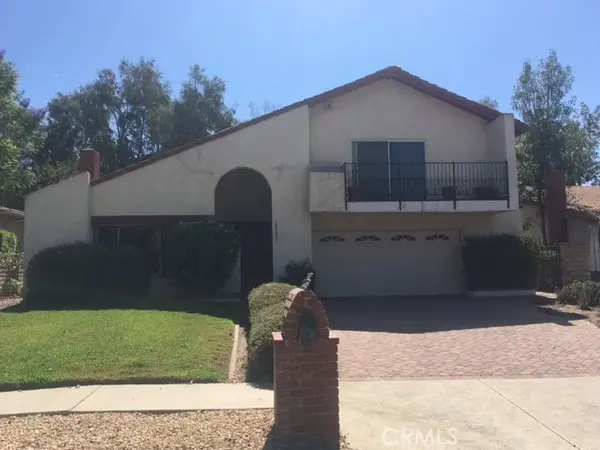 $1,099,990Active4 beds 3 baths2,326 sq. ft.
10634 Deering Avenue, Chatsworth, CA 91311
MLS# BB26155417Listed by: BRAD KORB REAL ESTATE GROUP - New
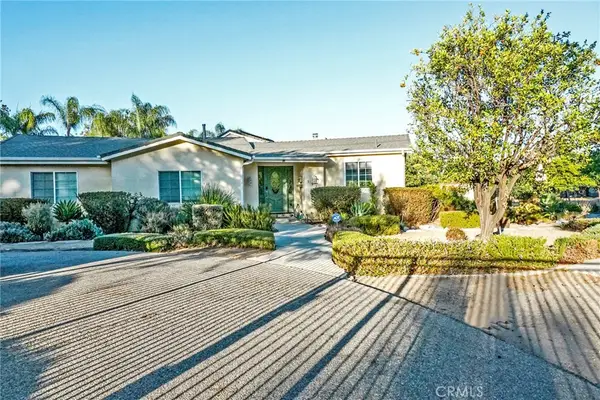 $1,800,000Active3 beds 2 baths2,288 sq. ft.
9920 Shoup Avenue, Chatsworth, CA 91311
MLS# SR26174265Listed by: COLDWELL BANKER QUALITY PROPERTIES - Open Fri, 11am to 1:30pmNew
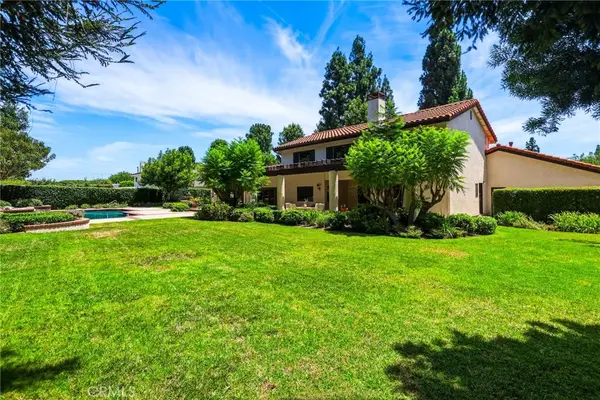 $1,550,000Active4 beds 4 baths3,792 sq. ft.
22231 Romar Street, Chatsworth, CA 91311
MLS# SR26173953Listed by: BEVERLY AND COMPANY - Open Wed, 10am to 6pmNew
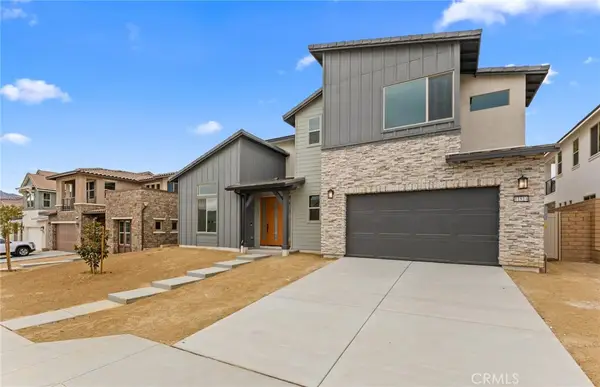 $1,749,990Active5 beds 6 baths4,301 sq. ft.
11814 Canoga Avenue, Chatsworth, CA 91311
MLS# IV26173135Listed by: PULTE HOMES OF CALIFORNIA, INC - New
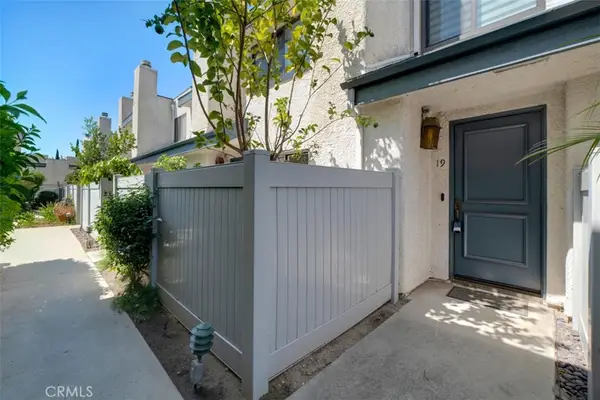 $570,000Active2 beds 3 baths1,281 sq. ft.
21901 Dupont Street #19, Chatsworth, CA 91311
MLS# SR26168382Listed by: EQUITY UNION - New
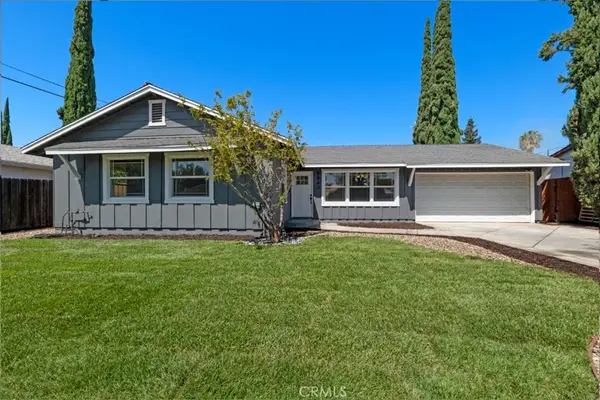 $850,000Active3 beds 2 baths1,272 sq. ft.
9943 Fullbright Avenue, Chatsworth, CA 91311
MLS# SR26166137Listed by: EQUITY UNION - New
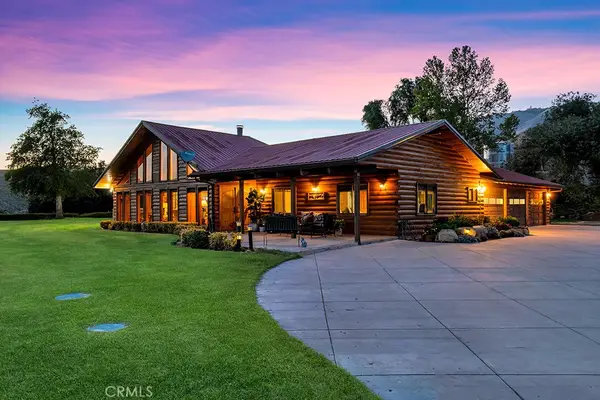 $6,995,000Active3 beds 3 baths2,606 sq. ft.
12100 Browns Canyon Road, Chatsworth, CA 91311
MLS# SR26160786Listed by: RODEO REALTY - New
 $564,999Active2 beds 3 baths1,176 sq. ft.
21333 Lassen #7B, Chatsworth, CA 91311
MLS# SR26168212Listed by: PINNACLE ESTATE PROPERTIES, INC. - New
 $450,000Active1 beds 1 baths704 sq. ft.
9208 Thompson Avenue, Chatsworth, CA 91311
MLS# 226003739Listed by: SATORI ESTATES


Protect your home and budget from life's surprises with an Assurant Home Warranty, backed by a partner that supports you through every step of homeownership. Explore Plans.
© 2023 - 2026 ERA Franchise Systems LLC. All rights reserved. ERA Franchise Systems LLC fully supports the principles of the Fair Housing Act and the Equal Opportunity Act. ERA, ERA Real Estate powered, and their respective logos are registered service marks of ERA Franchise Systems LLC. Each office is independently owned and operated.