
20580 Northridge, Chatsworth, CA 91311
Local realty services provided by:ERA North Orange County Real Estate
20580 Northridge,Chatsworth, CA 91311
$2,500,000
- 5 Beds
- 5 Baths
- 5,918 sq. ft.
- Single family
- Active
Listed by: christine demirtshian
Office: the agency818-379-7700
MLS#:OC26233478
Source:CRMLS
Price summary
- Price:$2,500,000
- Price per sq. ft.:$422.44
- Monthly HOA dues:$511
About this home
Recently Renovated Elegant French Country Estate in the guard gated Monteria Estates. Private gated entry driveway leads to the resort-like grounds with acircular driveway. This spectacular French Country Estate style main house includes a 4 car garage, guest house, and detached office all situated on 2 acres of land.The main estate has a beautiful floor plan with 5 bedrooms and 5 baths. The first floor features a high ceiling entry, a spiral staircase, cozy family room with afireplace and dining area, open kitchen, large living room with a fireplace, formal dining room with another fireplace, guest bedroom with bathroom, a powderroom, individual laundry room,and a second grand staircase that leads to the second level. Upstairs, the elegant primary suite features a large ensuite bathroom,his and hers walk-in closets, French windows that open to a view of the front yard. 3 bedrooms, a den, 2 jack and jill bathrooms, an attic that is ready to becomeyour dream space, plus a huge bonus room above the garage . In addition, there is a gorgeous guest house with 2 bedrooms, 2 bathrooms, and a kitchenette. Thelush, tree lined backyard has many beautiful features such as a designer pool and spa, 2 gazebos, built in BBQ and outdoor fireplace, tennis court with basketballhoops, lemon trees, and seven fountains throughout the property. Zoned for horses, a true gem!...
Contact an agent
Home facts
- Year built:1986
- Listing ID #:OC26233478
- Added:14 day(s) ago
- Updated:November 06, 2026 at 02:58 PM
Rooms and interior
- Bedrooms:5
- Total bathrooms:5
- Full bathrooms:5
- Flooring:Stone, Wood
- Kitchen Description:Dishwasher, Double Oven, Gas Range
- Living area:5,918 sq. ft.
Heating and cooling
- Cooling:Central Air
- Heating:Central Furnace
- Central air:Yes
Structure and exterior
- Roof:Tile
- Year built:1986
- Building area:5,918 sq. ft.
- Lot area:2 Acres
- Lot Features:Back Yard, Front Yard, Horse Property, Level with Street, Lot Over 40000 Sqft, Paved
- Levels:2 Story
Schools
- High school:Chatsworth
- Middle school:Lawrence
- Elementary school:Germain
Utilities
- Water:Public
- Sewer:Public Sewer
Finances and disclosures
- Price:$2,500,000
- Price per sq. ft.:$422.44
Features and amenities
- Appliances:Dishwasher, Double Oven, Gas Range
- Laundry features:Laundry Room
- Amenities:Attic, Guard, Multiple Staircases, Quartz Counters, Sport Court
- Pool features:In Ground, Private Pool
Parking
- Total parking spaces:4
- Garage:Yes
- Garage spaces:4
New listings near 20580 Northridge
- Open Sat, 12 to 2pmNew
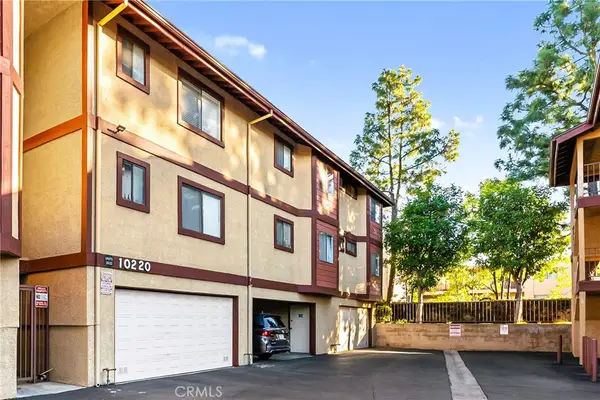 $424,800Active2 beds 2 baths951 sq. ft.
10220 De Soto #20, Chatsworth, CA 91311
MLS# SR26241267Listed by: PINNACLE ESTATE PROPERTIES, INC. - New
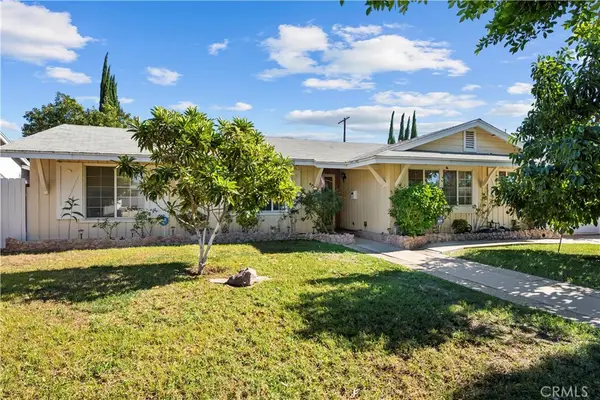 $879,000Active3 beds 2 baths1,368 sq. ft.
9638 Oso Avenue, Chatsworth, CA 91311
MLS# SR26241867Listed by: PARK REGENCY REALTY - Open Sat, 1 to 4pmNew
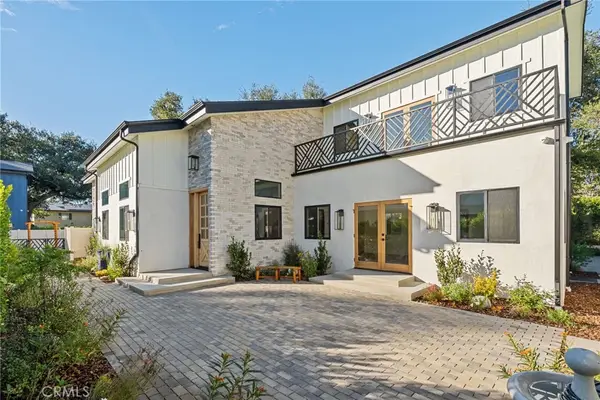 $1,899,000Active4 beds 3 baths3,276 sq. ft.
21821 San Jose Street, Chatsworth, CA 91311
MLS# GD26239453Listed by: PROSPECT GROUP INC. - New
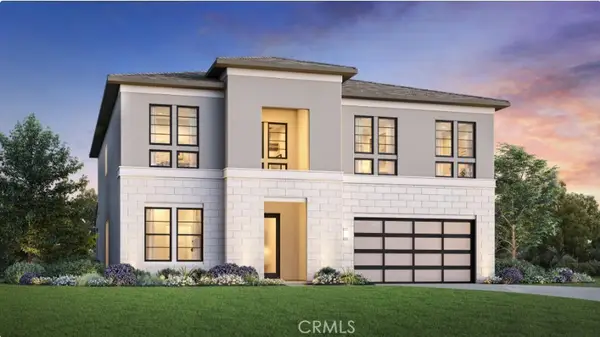 $2,099,000Active5 beds 6 baths4,205 sq. ft.
9571 N Andora Avenue, Chatsworth, CA 91311
MLS# SR26241025Listed by: TOLL BROTHERS, INC. - Open Sun, 12 to 3pmNew
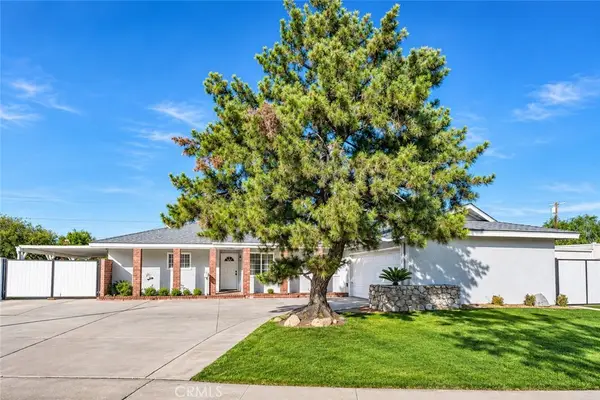 $849,900Active3 beds 2 baths1,420 sq. ft.
20363 Superior Street, Chatsworth, CA 91311
MLS# SR26224083Listed by: BERKSHIRE HATHAWAY HOMESERVICES CALIFORNIA PROPERTIES - New
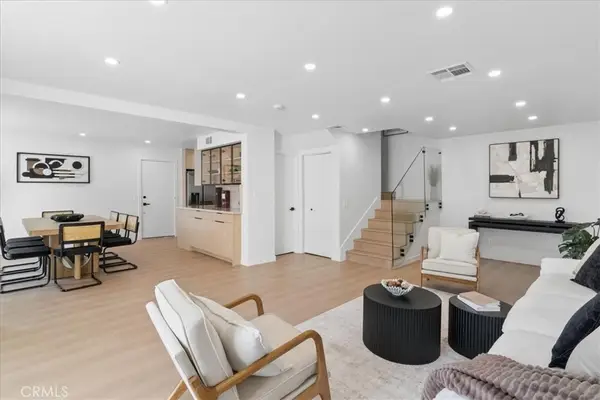 $575,000Active3 beds 3 baths1,395 sq. ft.
10234 Variel Avenue #12, Chatsworth, CA 91311
MLS# GD26240602Listed by: JOHNY MANSURYAN - Open Fri, 11am to 1pmNew
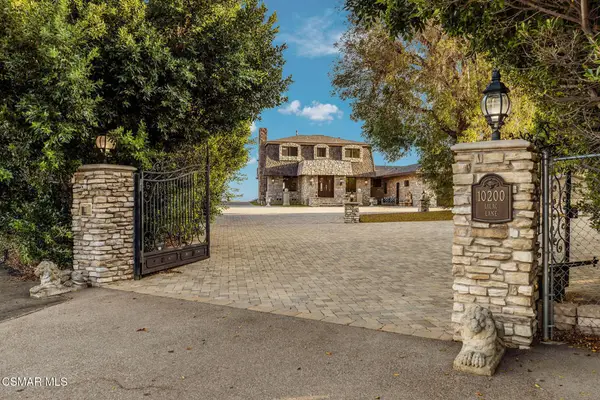 $6,395,000Active4 beds 5 baths4,067 sq. ft.
10200 Lilac Lane, Chatsworth, CA 91311
MLS# 226005235Listed by: RODEO REALTY - Open Sat, 1 to 4pmNew
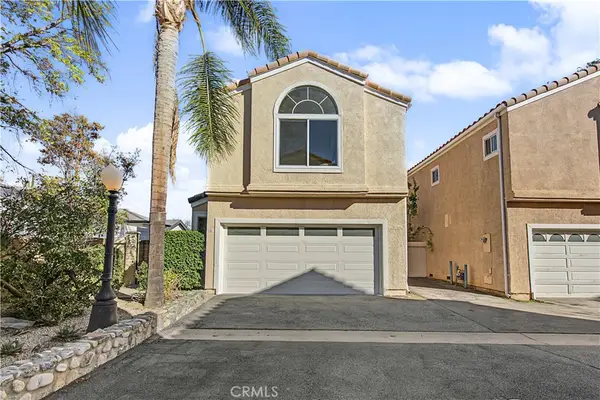 $730,000Active3 beds 3 baths1,717 sq. ft.
22011 Hiawatha Street #6, Chatsworth, CA 91311
MLS# PW26239219Listed by: CIRCA PROPERTIES, INC. - New
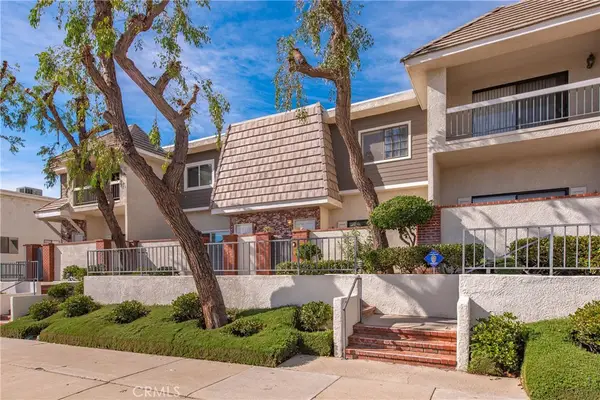 $564,900Active2 beds 3 baths1,534 sq. ft.
10201 Mason Avenue #107, Chatsworth, CA 91311
MLS# SR26237678Listed by: RE/MAX ONE - New
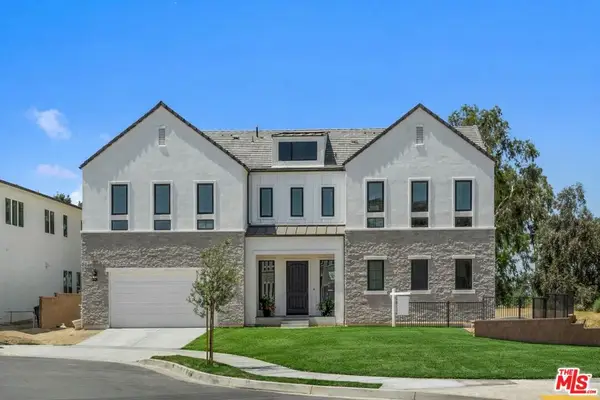 $2,549,000Active5 beds 6 baths4,872 sq. ft.
11091 Woodcrest Court, Chatsworth, CA 91311
MLS# 26105415Listed by: COLDWELL BANKER REALTY


Protect your home and budget from life's surprises with an Assurant Home Warranty, backed by a partner that supports you through every step of homeownership. Explore Plans.
© 2023 - 2026 ERA Franchise Systems LLC. All rights reserved. ERA Franchise Systems LLC fully supports the principles of the Fair Housing Act and the Equal Opportunity Act. ERA, ERA Real Estate powered, and their respective logos are registered service marks of ERA Franchise Systems LLC. Each office is independently owned and operated.