
20761 Germain Street, Chatsworth, CA 91311
Local realty services provided by:ERA North Orange County Real Estate
20761 Germain Street,Chatsworth, CA 91311
$1,335,000
- 4 Beds
- 3 Baths
- 3,008 sq. ft.
- Single family
- Active
Listed by: natalie alchadeff, oren kozikaro
Office: trust properties usa,inc310-362-3959
MLS#:SR26197499
Source:CRMLS
Price summary
- Price:$1,335,000
- Price per sq. ft.:$443.82
About this home
Welcome to this beautifully updated Chatsworth single story home offering 3,000+ square feet of stylish, comfortable living space. The open-concept floor plan is filled with natural light and features hardwood floors, recessed lighting, wood moldings, and French doors leading to a private backyard retreat.
Designed for entertaining, the backyard offers exceptional privacy, attractive hardscape, landscape lighting, drought-resistant landscaping, and a covered patio with a built-in American Outdoor Grill. A built-in shed provides additional storage.
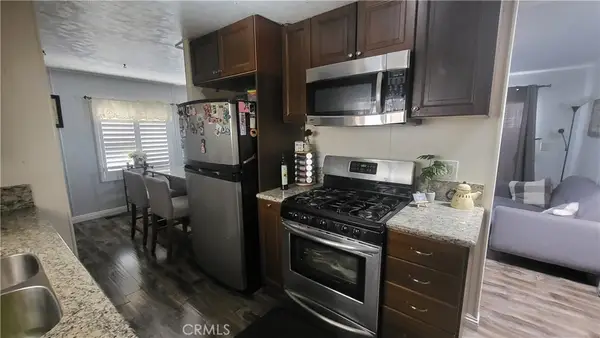
The spacious kitchen features custom wood cabinetry, granite countertops, and newer oven and dishwasher, opening seamlessly to the dining and living areas. The oversized living room offers a cozy fireplace.
The flexible floor plan includes four generously sized bedrooms and three full baths, including a separate bedroom and bath ideal for guests, an office, or extended living. The expansive primary suite features dedicated A/C, two custom-organized closets, motorized Lutron blackout shades, and a luxurious en-suite bath with dual sinks, granite finishes, and an oversized soaking tub.
Additional upgrades include dual A/C systems, newer furnace, main water line, greywater meter, Nest thermostat, Ring security system, and EV charger. Solar will be paid off at close of escrow.
Conveniently located near the 118 Freeway, CSUN, shopping, dining, The Vineyards at Porter Ranch, Mason Park, hiking trails, and Santa Susana Pass State Historic Park....
Contact an agent
Home facts
- Year built:1962
- Listing ID #:SR26197499
- Added:41 day(s) ago
- Updated:October 13, 2026 at 09:31 PM
Rooms and interior
- Bedrooms:4
- Total bathrooms:3
- Full bathrooms:3
- Flooring:Wood
- Kitchen Description:Built In Range, Dishwasher, Double Oven, Gas Range
- Bedroom Description:All Bedrooms Down, In Law Floorplan
- Living area:3,008 sq. ft.
Heating and cooling
- Cooling:Central Air, Dual
- Heating:Central Furnace
- Central air:Yes
Structure and exterior
- Year built:1962
- Building area:3,008 sq. ft.
- Lot area:0.27 Acres
- Lot Features:Back Yard, Front Yard, Garden, Landscaped, Yard
- Exterior Features:Concrete Patio, Covered Patio, Patio, Stone Patio
- Foundation Description:Raised
- Levels:1 Story
Utilities
- Water:Public
- Sewer:Public Sewer, Sewer Connected
Finances and disclosures
- Price:$1,335,000
- Price per sq. ft.:$443.82
Features and amenities
- Appliances:Built In Range, Dishwasher, Disposal, Double Oven, Gas Range, Gas Water Heater, Water Heater
- Laundry features:Gas Dryer Hookup
- Amenities:Ceiling Fans, High Ceilings, In Law Floor Plan, Quartz Counters, Storage Space, Walk In Closets
Parking
- Total parking spaces:2
- Parking description:Door Multi, Garage
- Garage:Yes
- Garage spaces:2
New listings near 20761 Germain Street
- Open Sun, 2 to 4pmNew
 $1,100,000Active5 beds 3 baths2,792 sq. ft.
10122 Jovita Avenue, Chatsworth, CA 91311
MLS# 26104174Listed by: COLDWELL BANKER REALTY - Open Sun, 1 to 4pmNew
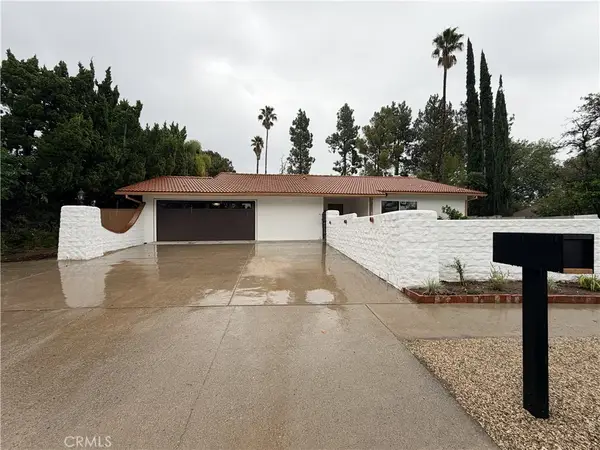 $1,345,000Active4 beds 3 baths2,512 sq. ft.
10470 Laramie, Chatsworth, CA 91311
MLS# PW26228981Listed by: PRESTIGE INVESTMENTS GROUP INC - New
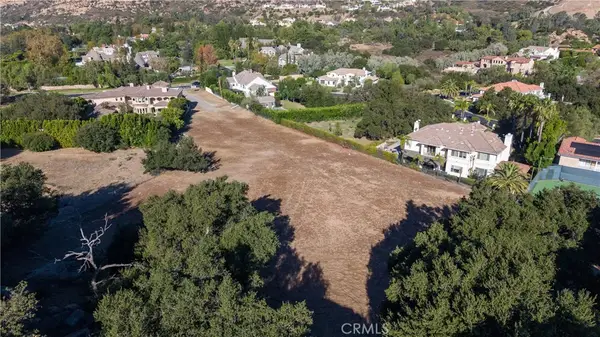 $1,899,999Active3.2 Acres
0 Iverson Road, Chatsworth, CA 91311
MLS# SR26228482Listed by: PINNACLE ESTATE PROPERTIES - Open Sun, 1 to 4pmNew
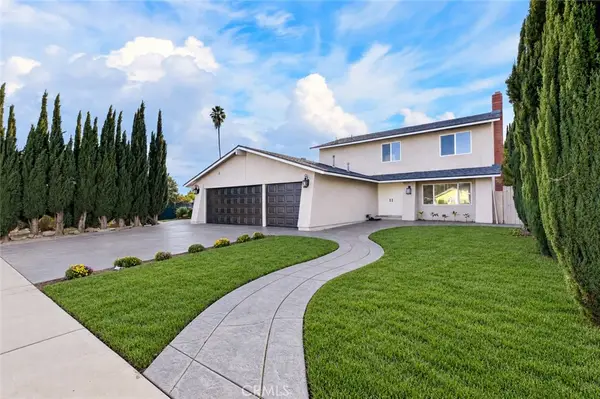 $898,999Active3 beds 3 baths1,768 sq. ft.
10559 Jordan, Chatsworth, CA 91311
MLS# SR26228233Listed by: PINNACLE ESTATE PROPERTIES - New
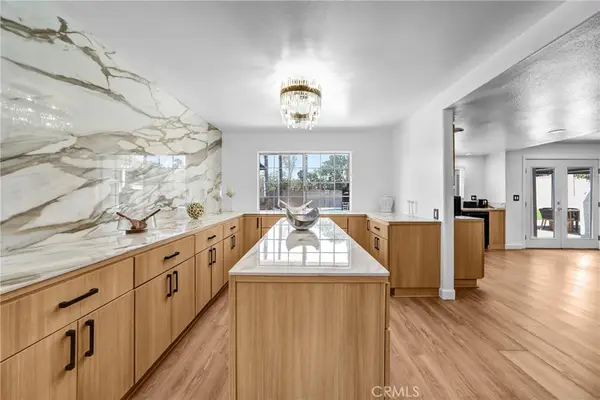 $1,299,000Active4 beds 3 baths2,107 sq. ft.
11001 Limerick, Chatsworth, CA 91311
MLS# SR26227662Listed by: KELLER WILLIAMS LUXURY - New
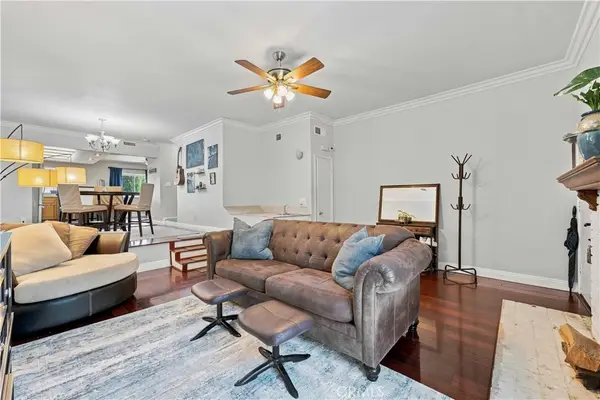 $449,000Active2 beds 3 baths1,510 sq. ft.
10234 Variel #5, Chatsworth, CA 91311
MLS# SR26228002Listed by: RODEO REALTY - New
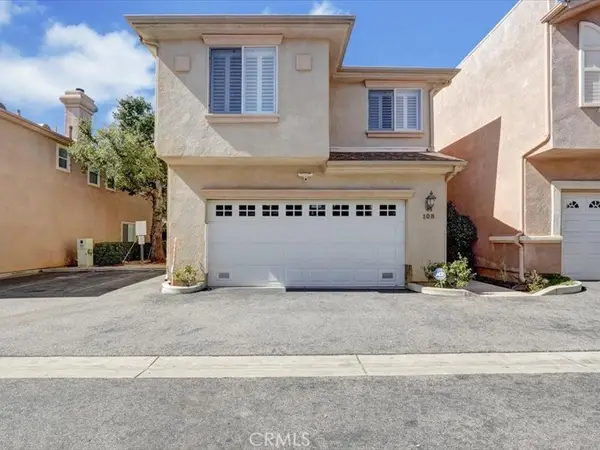 $795,000Active3 beds 3 baths1,748 sq. ft.
10025 Topanga Canyon #108, Chatsworth, CA 91311
MLS# SR26226742Listed by: PINNACLE ESTATE PROPERTIES - Open Tue, 11am to 2pmNew
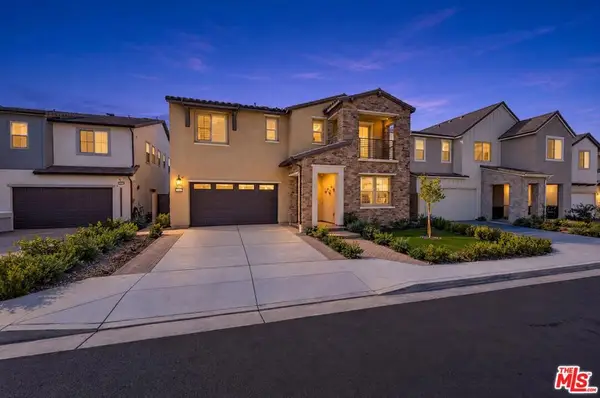 $1,899,000Active4 beds 5 baths3,206 sq. ft.
21212 Rockview Terrace, Chatsworth, CA 91311
MLS# 26103321Listed by: GRATE REAL ESTATE - Open Sun, 1 to 4pmNew
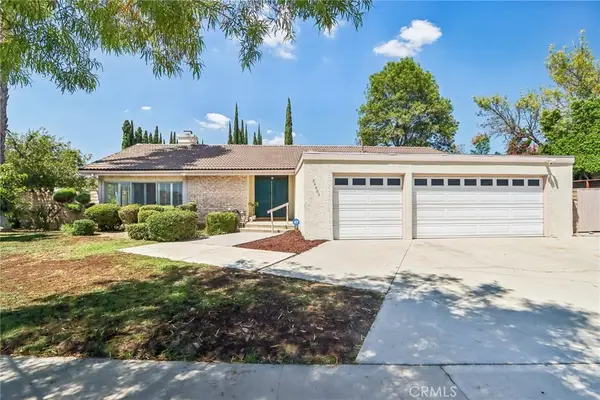 $1,095,000Active4 beds 3 baths2,420 sq. ft.
20463 Bermuda Street, Chatsworth, CA 91311
MLS# SR26225994Listed by: PINNACLE ESTATE PROPERTIES - New
 $185,000Active2 beds 2 baths
20652 Lassen Street #114, Chatsworth, CA 91311
MLS# SR26224866Listed by: MISSION REAL ESTATE


Protect your home and budget from life's surprises with an Assurant Home Warranty, backed by a partner that supports you through every step of homeownership. Explore Plans.
© 2023 - 2026 ERA Franchise Systems LLC. All rights reserved. ERA Franchise Systems LLC fully supports the principles of the Fair Housing Act and the Equal Opportunity Act. ERA, ERA Real Estate powered, and their respective logos are registered service marks of ERA Franchise Systems LLC. Each office is independently owned and operated.