
21120 W Citylights Drive, Chatsworth, CA 91311
Local realty services provided by:ERA Carlile Realty Group
21120 W Citylights Drive,Chatsworth, CA 91311
$1,929,000
- 6 Beds
- 6 Baths
- 3,981 sq. ft.
- Single family
- Active
Upcoming open houses
- Sun, May 3101:00 pm - 04:00 pm
Listed by: michael weaver
Office: rodeo realty818-999-2030
MLS#:SR26108798
Source:CRMLS
Price summary
- Price:$1,929,000
- Price per sq. ft.:$484.55
- Monthly HOA dues:$450
About this home
Nestled within the exclusive gated community of Deerlake Ranch and perched above the San Fernando Valley, this stunning 3,981 sq. ft. estate delivers the ultimate in luxury living, entertaining, and breathtaking views. Situated on a generous 9,998 sq. ft. lot, the residence offers six bedrooms and six bathrooms, with five featuring private en-suite bathrooms.
Sweeping, panoramic views can be enjoyed throughout the home. A dedicated walk-in wine cellar, multiple family rooms, a separate den/office, and a Great Room integrating the kitchen, dining, and living areas create an entertainer’s dream interior. Tall multi-slide patio doors open into the California Room, seamlessly connecting indoor and outdoor living, while a dedicated upstairs laundry room adds everyday convenience. The primary suite is a private sanctuary, complete with a large balcony, a soaking tub, a separate shower, and an expansive walk-in closet.
The backyard continues the resort-style experience with a sparkling pool and spa with a Baja shelf, cascading water fountains, and color LED lighting throughout. A covered pergola shelters a fully equipped outdoor island with a built-in Teppanyaki BBQ and bar seating, while a grand fireplace and fire pit create the perfect setting for evening gatherings.
A 16 kW solar system with Tesla battery backup and two EV charger ready outlets provide energy efficiency, sustainability, and modern convenience. This exceptional property offers a rare combination of luxury, versatility, and resort-style living in one of the valley’s most desirable addresses....
Contact an agent
Home facts
- Year built:2020
- Listing ID #:SR26108798
- Added:1 day(s) ago
- Updated:May 27, 2026 at 09:32 PM
Rooms and interior
- Bedrooms:6
- Total bathrooms:6
- Full bathrooms:6
- Flooring:Carpet, Laminate, Tile
- Kitchen Description:Convection Oven, Disposal, Gas Range, Microwave, Pantry, Range Hood
- Living area:3,981 sq. ft.
Heating and cooling
- Cooling:Central Air, Dual
- Heating:Central
- Central air:Yes
Structure and exterior
- Roof:Tile
- Year built:2020
- Building area:3,981 sq. ft.
- Lot area:0.23 Acres
- Lot Features:Back Yard, Cul De Sac, Front Yard, Landscaped, Lawn, Level with Street, Rectangular Lot, Yard
- Architectural Style:Contemporary, Mediterranean, Spanish
- Construction Materials:Copper Plumbing
- Exterior Features:Concrete, Covered, FirePit, Lighting, Open, Patio
- Foundation Description:Slab
- Levels:2 Story
Utilities
- Water:Public
- Sewer:Public Sewer
Finances and disclosures
- Price:$1,929,000
- Price per sq. ft.:$484.55
Features and amenities
- Appliances:Convection Oven, Disposal
- Laundry features:Inside
- Amenities:Balcony, Ceiling Fans, Fire Pit, Granite Counters, High Ceilings, In Law Floor Plan, Koi Pond, Open Floor Plan, Quartz Counters, Recessed Lighting, Smart Home, Storage, Tankless Water Heater, Walk In Closets, Walk In Pantry, Wine Cellar
- Pool features:Association, Gunite, Heated, In Ground, Pool, Private, Salt Water
Parking
- Total parking spaces:2
- Parking description:Direct Access, Door-Single, Driveway, Electric Vehicle Charging Stations, Garage, Garage Faces Front
- Garage:Yes
- Garage spaces:2
New listings near 21120 W Citylights Drive
- Coming SoonOpen Sat, 1:30 to 4pm
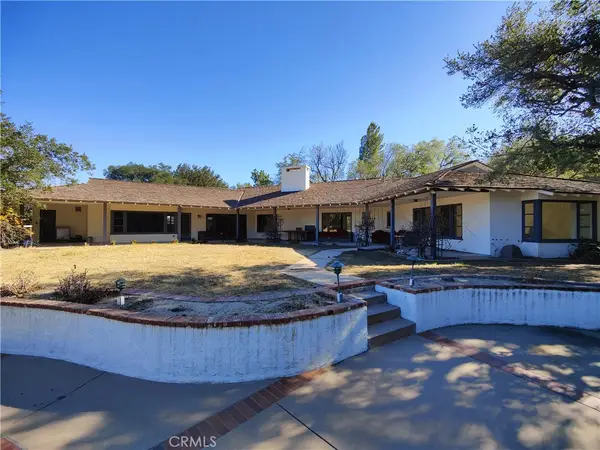 $2,799,999Coming Soon4 beds 4 baths
22427 Plummer Street, Chatsworth, CA 91311
MLS# SR26113924Listed by: COLDWELL BANKER REALTY - New
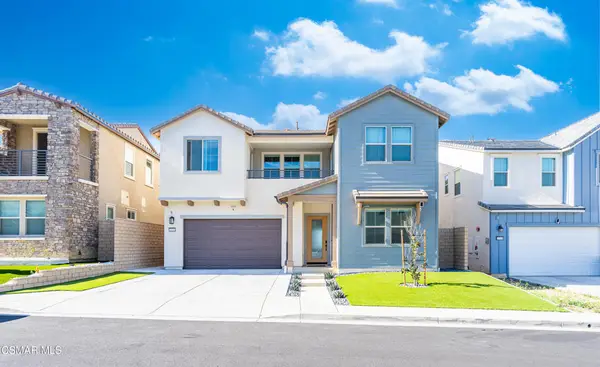 $1,629,000Active5 beds 7 baths3,478 sq. ft.
21242 Wild Flower Way, Chatsworth, CA 91311
MLS# 226002469Listed by: PINNACLE ESTATE PROPERTIES, INC. - Open Fri, 4 to 7pmNew
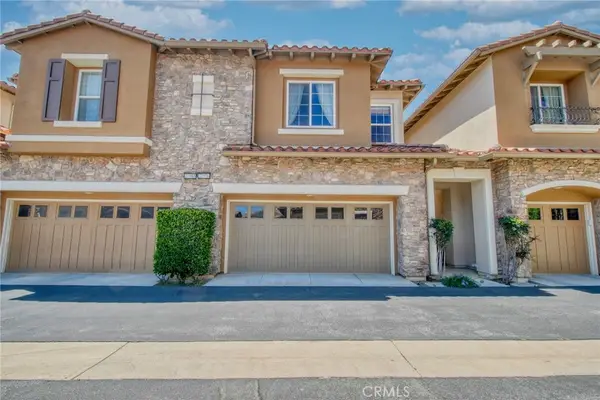 $1,000,000Active4 beds 5 baths2,690 sq. ft.
21976 Cortina, Chatsworth, CA 91311
MLS# SR26109916Listed by: COLDWELL BANKER REALTY - Open Fri, 1 to 4pmNew
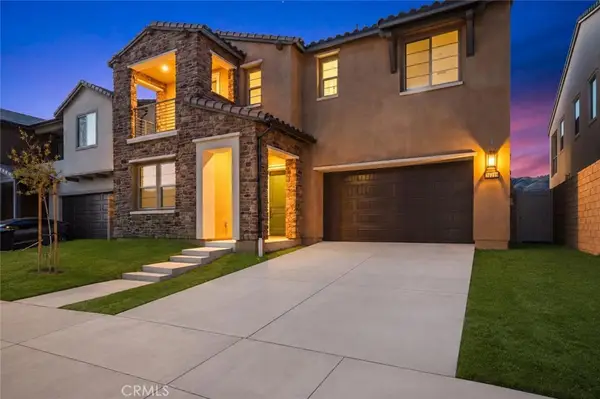 $1,550,000Active4 beds 5 baths3,206 sq. ft.
21219 Currant Court, Chatsworth, CA 91311
MLS# SR26109857Listed by: LUXURY COLLECTIVE - New
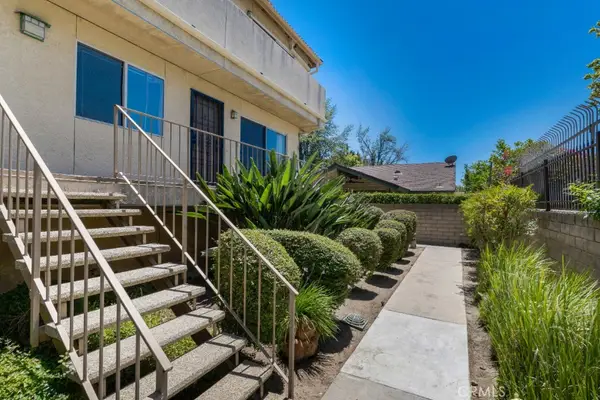 $495,000Active2 beds 3 baths1,348 sq. ft.
10215 Variel Avenue #14, Chatsworth, CA 91311
MLS# SR26112232Listed by: EQUITY UNION - New
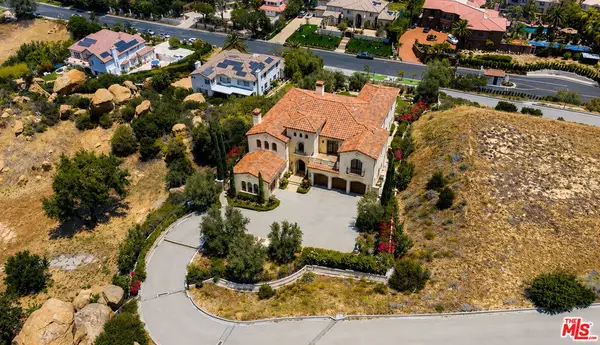 $950,000Active1.16 Acres
11629 Poema Pl., Chatsworth, CA 91311
MLS# 26837495Listed by: THE AGENCY - New
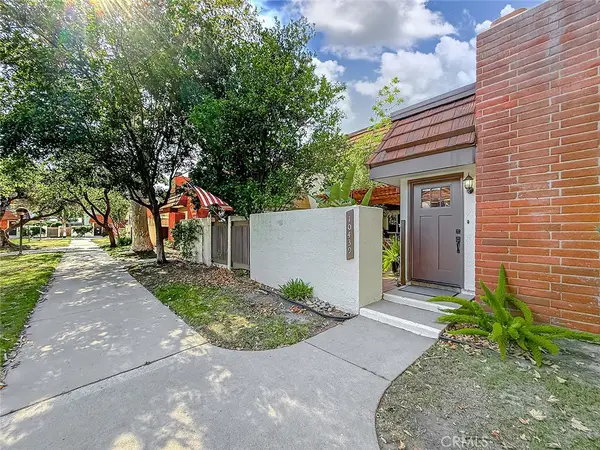 $649,900Active3 beds 3 baths1,747 sq. ft.
10439 Larwin Avenue, Chatsworth, CA 91311
MLS# SR26101409Listed by: EXP REALTY OF CALIFORNIA INC - New
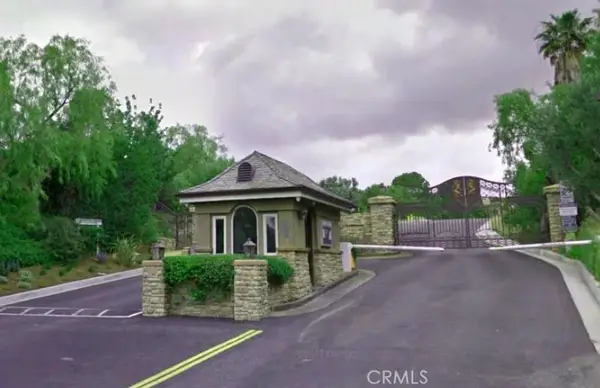 $2,145,000Active12.35 Acres
0 2821-026-003 Road, Chatsworth, CA 91311
MLS# SR26110273Listed by: EQUITY UNION - New
 $899,900Active3 beds 2 baths2,017 sq. ft.
20431 Payeras Street, Chatsworth, CA 91311
MLS# SR26110939Listed by: PINNACLE ESTATE PROPERTIES


Protect your home and budget from life's surprises with an Assurant Home Warranty, backed by a partner that supports you through every step of homeownership. Explore Plans.
© 2023 - 2026 ERA Franchise Systems LLC. All rights reserved. ERA Franchise Systems LLC fully supports the principles of the Fair Housing Act and the Equal Opportunity Act. ERA, ERA Real Estate powered, and their respective logos are registered service marks of ERA Franchise Systems LLC. Each office is independently owned and operated.