
40918 Cypress Point Drive, Cherry Valley, CA 92223
Local realty services provided by:ERA North Orange County Real Estate
40918 Cypress Point Drive,Cherry Valley, CA 92223
$359,000
- 2 Beds
- 2 Baths
- 1,286 sq. ft.
- Single family
- Active
Listed by: declan marmion
Office: equity union
MLS#:219151169DA
Source:San Diego MLS via CRMLS
Price summary
- Price:$359,000
- Price per sq. ft.:$279.16
- Monthly HOA dues:$275
About this home
Open House Sun 8/30 from 1 PM-3 PM. Welcome to Highland Springs Country Club, a premier 55+ active lifestyle community in the City of Cherry Valley. Nestled on a lovely, quiet street just moments from the clubhouse, this beautifully maintained home offers 2 bedrooms, 2 bathrooms, a versatile office/den, and 1,286 square feet of thoughtfully designed living space with an open floor plan perfect for comfortable everyday living and entertaining.The inviting living room features a cozy gas fireplace, creating the perfect place to relax while enjoying abundant natural light and beautiful blue skies. The living area flows seamlessly into the beautifully remodeled kitchen, featuring Corian countertops, updated flooring and fixtures, newer appliances, and plenty of workspace for cooking and entertaining. New laminate flooring extends throughout the home, adding a fresh, modern touch.The guest bathroom includes a tub/shower combination with a Corian vanity, while the spacious primary suite offers a private en-suite bathroom with Corian countertops and ample storage.Step outside to your own private backyard, where mature orange trees provide fresh fruit and a peaceful setting to enjoy the outdoors. There's plenty of space to create your own garden, entertain guests, or simply relax in your private outdoor retreat. A nicely maintained front lawn enhances the home's curb appeal and welcoming atmosphere.Residents of Highland Springs Country Club enjoy an exceptional array of amenities, including a 9-hole executive SCGA-rated golf course, tennis and pickleball courts, a fitness center, b...
Contact an agent
Home facts
- Year built:1990
- Listing ID #:219151169DA
- Added:39 day(s) ago
- Updated:September 06, 2026 at 01:22 AM
Rooms and interior
- Bedrooms:2
- Total bathrooms:2
- Full bathrooms:2
- Flooring:Laminate
- Kitchen Description:Dishwasher, Disposal, Electric Range, Refrigerator
- Living area:1,286 sq. ft.
Heating and cooling
- Cooling:Central Forced Air
- Heating:Forced Air Unit
Structure and exterior
- Year built:1990
- Building area:1,286 sq. ft.
- Exterior Features:Concrete
Finances and disclosures
- Price:$359,000
- Price per sq. ft.:$279.16
Features and amenities
- Appliances:Dishwasher, Disposal, Electric Range, Refrigerator, Water Softener
Parking
- Total parking spaces:6
- Parking description:Garage Door Opener
- Garage spaces:2
 This information is deemed reliable but not guaranteed. You should rely on this information only to decide whether or not to further investigate a particular property. BEFORE MAKING ANY OTHER DECISION, YOU SHOULD PERSONALLY INVESTIGATE THE FACTS (e.g. square footage and lot size) with the assistance of an appropriate professional. You may use this information only to identify properties you may be interested in investigating further. All uses except for personal, non-commercial use in accordance with the foregoing purpose are prohibited. Redistribution or copying of this information, any photographs or video tours is strictly prohibited. This information is derived from the Internet Data Exchange (IDX) service provided by San Diego MLS®. Displayed property listings may be held by a brokerage firm other than the broker and/or agent responsible for this display. The information and any photographs and video tours and the compilation from which they are derived is protected by copyright. Compilation © 2020 San Diego MLS®, Inc.
New listings near 40918 Cypress Point Drive
- New
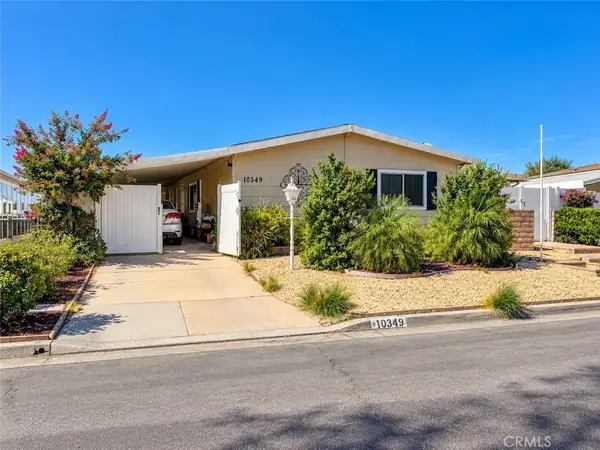 $349,000Active2 beds 2 baths1,690 sq. ft.
10349 Chisholm, Cherry Valley, CA 92223
MLS# IG26210613Listed by: REAL ESTATE MASTERS GROUP - New
 $725,000Active9.39 Acres
9575 Oak Glen Road, Cherry Valley, CA 92223
MLS# IG26210573Listed by: RE/MAX BIG BEAR 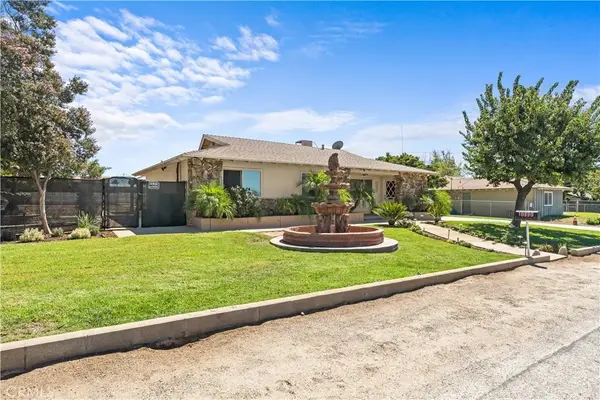 $750,000Active3 beds 2 baths2,023 sq. ft.
10890 Winesap Avenue, Cherry Valley, CA 92223
MLS# IG26202409Listed by: BERKSHIRE HATHAWAY HOMESERVICES CALIFORNIA REALTY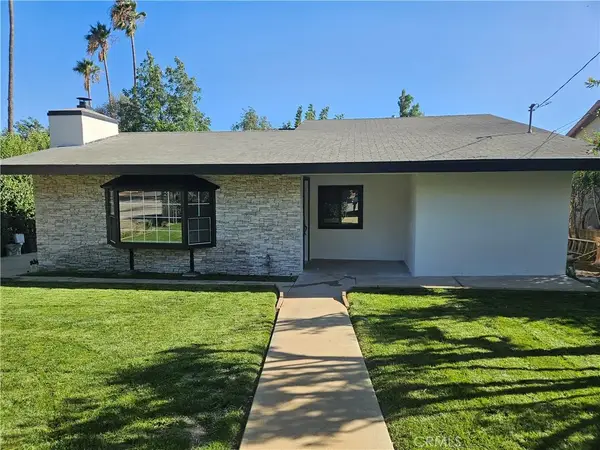 $638,260Active3 beds 2 baths1,700 sq. ft.
40665 Dutton Street, Cherry Valley, CA 92223
MLS# IG26197629Listed by: DIAMOND REALTY FINANCIAL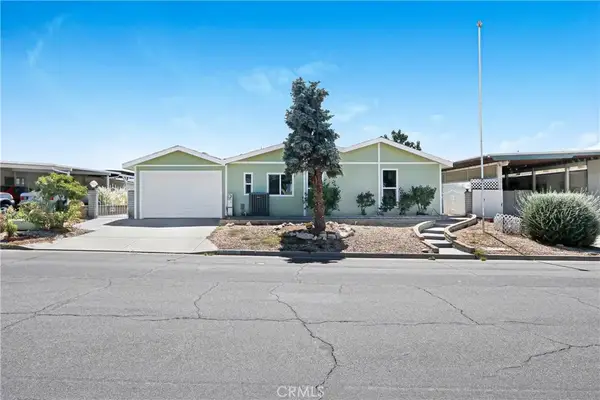 $369,900Active2 beds 2 baths1,920 sq. ft.
10002 Frontier, Cherry Valley, CA 92223
MLS# SW26200960Listed by: SOCAL REALTORS & ASSOCIATES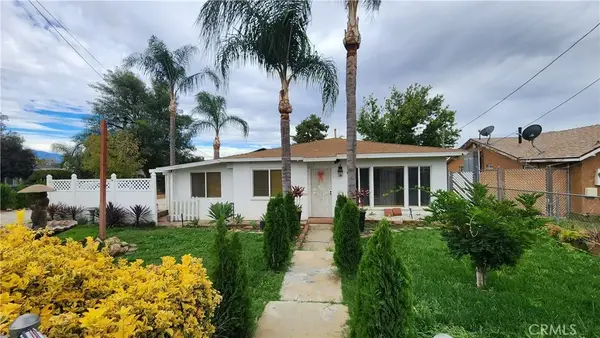 $649,000Active3 beds 2 baths1,596 sq. ft.
39063 Vineland Street, Cherry Valley, CA 92223
MLS# PW26197088Listed by: WETRUST REALTY $325,000Active2 beds 2 baths1,296 sq. ft.
10780 Deerfield, Beaumont, CA 92223
MLS# SR26193720Listed by: LUXURY COLLECTIVE $228,000Active2 beds 2 baths1,862 sq. ft.
10475 Frontier, Cherry Valley, CA 92223
MLS# IG26193470Listed by: BERKSHIRE HATHAWAY HOMESERVICES CALIFORNIA REALTY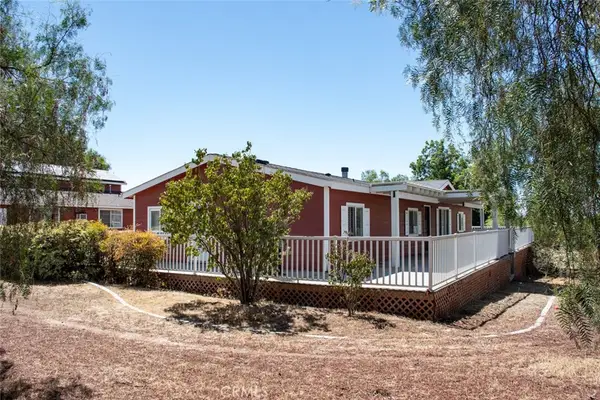 $615,000Pending3 beds 3 baths2,040 sq. ft.
38313 View, Beaumont, CA 92223
MLS# IV26192293Listed by: MOUNTAIN VIEW ASSOCIATES REAL ESTATE $265,999Active1.23 Acres
0 Union/Vineland, Cherry Valley, CA 92223
MLS# IG26188162Listed by: MAYNE CHOICE REALTY, INC.


Protect your home and budget from life's surprises with an Assurant Home Warranty, backed by a partner that supports you through every step of homeownership. Explore Plans.
© 2023 - 2026 ERA Franchise Systems LLC. All rights reserved. ERA Franchise Systems LLC fully supports the principles of the Fair Housing Act and the Equal Opportunity Act. ERA, ERA Real Estate powered, and their respective logos are registered service marks of ERA Franchise Systems LLC. Each office is independently owned and operated.