
1941 Waxwing Way, Chico, CA 95926
Local realty services provided by:ERA Donahoe Realty
1941 Waxwing Way,Chico, CA 95926
$739,000
- 3 Beds
- 3 Baths
- 1,980 sq. ft.
- Single family
- Active
Listed by: monica grinstead, julie loeb
Office: parkway real estate co.
MLS#:SN26178528
Source:San Diego MLS via CRMLS
Price summary
- Price:$739,000
- Price per sq. ft.:$373.23
About this home
Enjoy the best of both worlds with a peaceful setting near the orchards that offers a country feel, while still enjoying the comfort and convenience of a welcoming neighborhood. This SHASTAN-built home, known for their exceptionable craftsmanship, offers 1,980 sq. ft. of comfort and style with 3 generous sized bedrooms and 3 full bathrooms. The open floor plan features soaring ceilings, abundant natural light, and a spacious living room with a stone fireplace and liquid amber hearth. The chefs kitchen boasts granite counters, a large concrete island, stainless steel appliances, a 5-burner gas range with a pot filler, and a large walk-in pantry. The bedrooms feature charming shiplap accent walls, adding warmth and character throughout the home. The primary suite includes private backyard access, a custom-finished walk-in closet, a soaking tub, dual sinks, heated tile floors, and a walk-in shower with dual shower heads. The backyard is made for entertaining, featuring a sparkling IN-GROUND POOL, a 17 x 40' pergola with retractable shades, lighting and new misters. This patio is also equipped with pre-wired sound, and gas hookups for a BBQ or fire pit. A new 9x12 Tuff Shed with built-in shelving was recently added providing even more versatile storage space. Additional highlights include OWNED SOLAR under the NEM-2 program, a Byrd smart sprinkler system, as well as custom added storage cabinets throughout the interior of the home. This exceptional property blends thoughtful upgrades, energy efficiency, and convenient proximity yet it's just a stones throw away from the country...
Contact an agent
Home facts
- Year built:2012
- Listing ID #:SN26178528
- Added:45 day(s) ago
- Updated:September 30, 2026 at 02:34 PM
Rooms and interior
- Bedrooms:3
- Total bathrooms:3
- Full bathrooms:3
- Flooring:Linoleum/Vinyl, Tile
- Kitchen Description:Dishwasher, Disposal, Freezer, Gas Oven, Gas Range, Microwave, Pantry, Refrigerator, Self Cleaning Oven, Vented Exhaust Fan
- Living area:1,980 sq. ft.
Heating and cooling
- Cooling:Central Forced Air, Whole House Fan
- Heating:Fireplace, Forced Air Unit
Structure and exterior
- Roof:Composition
- Year built:2012
- Building area:1,980 sq. ft.
- Construction Materials:Wood
- Exterior Features:Concrete, Covered, Patio, Slab
- Levels:1 Story
Utilities
- Water:Public
- Sewer:Public Sewer
Finances and disclosures
- Price:$739,000
- Price per sq. ft.:$373.23
Features and amenities
- Appliances:Dishwasher, Disposal, Freezer, Gas Oven, Gas Range, Microwave, Refrigerator, Self Cleaning Oven, Vented Exhaust Fan, Water Line to Refrigerator
- Laundry features:Gas & Electric Dryer HU, Washer Hookup
- Pool features:Gunite, Private
Parking
- Total parking spaces:4
- Parking description:Garage, Garage - Single Door
- Garage spaces:2
 This information is deemed reliable but not guaranteed. You should rely on this information only to decide whether or not to further investigate a particular property. BEFORE MAKING ANY OTHER DECISION, YOU SHOULD PERSONALLY INVESTIGATE THE FACTS (e.g. square footage and lot size) with the assistance of an appropriate professional. You may use this information only to identify properties you may be interested in investigating further. All uses except for personal, non-commercial use in accordance with the foregoing purpose are prohibited. Redistribution or copying of this information, any photographs or video tours is strictly prohibited. This information is derived from the Internet Data Exchange (IDX) service provided by San Diego MLS®. Displayed property listings may be held by a brokerage firm other than the broker and/or agent responsible for this display. The information and any photographs and video tours and the compilation from which they are derived is protected by copyright. Compilation © 2020 San Diego MLS®, Inc.
New listings near 1941 Waxwing Way
- Coming Soon
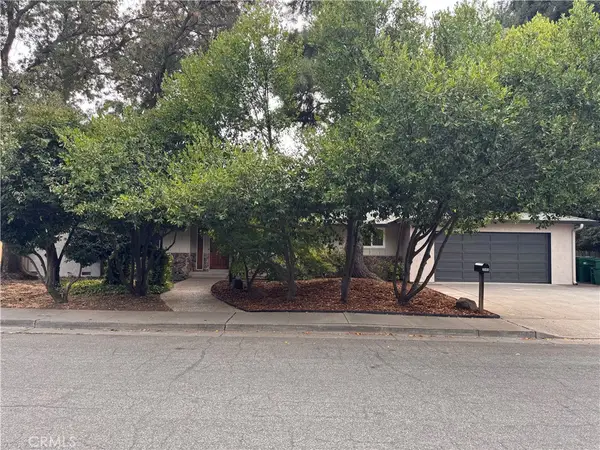 $445,000Coming Soon3 beds 3 baths1,953 sq. ft.
2585 Guynn Avenue, Chico, CA 95973
MLS# SN26197761Listed by: PLATINUM PARTNERS REAL ESTATE - New
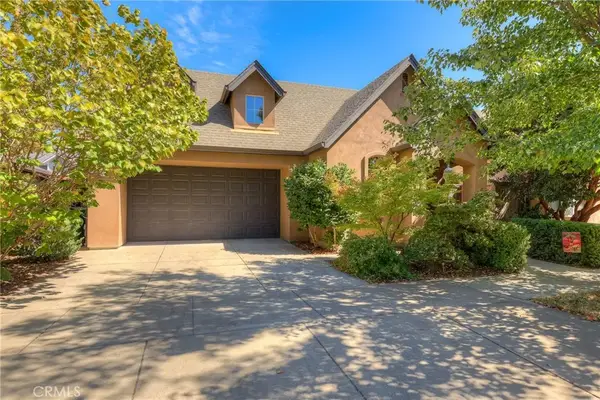 $419,000Active3 beds 2 baths1,348 sq. ft.
2088 Lamb Lane, Chico, CA 95926
MLS# SN26212491Listed by: THE STOGAN GROUP - New
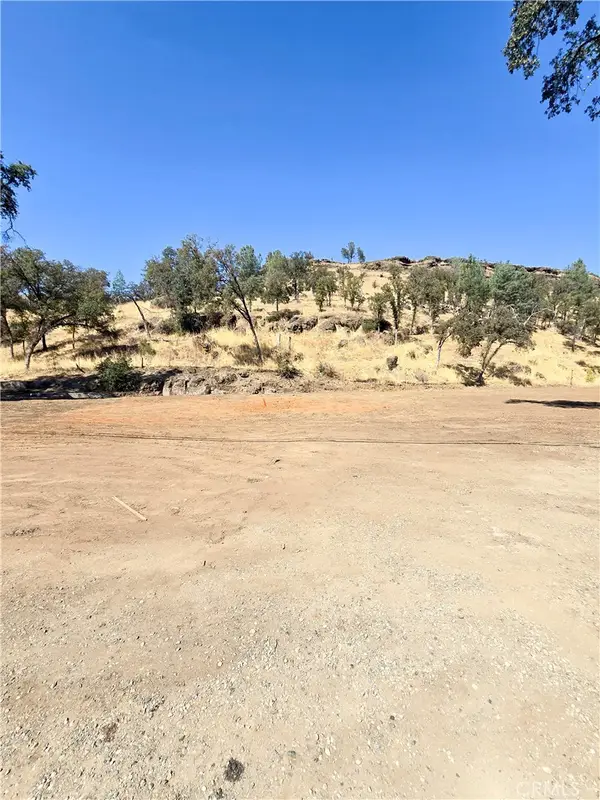 $74,500Active0.29 Acres
1045 Honey Run, Chico, CA 95928
MLS# SN26212685Listed by: CENTURY 21 SELECT REAL ESTATE, INC. - New
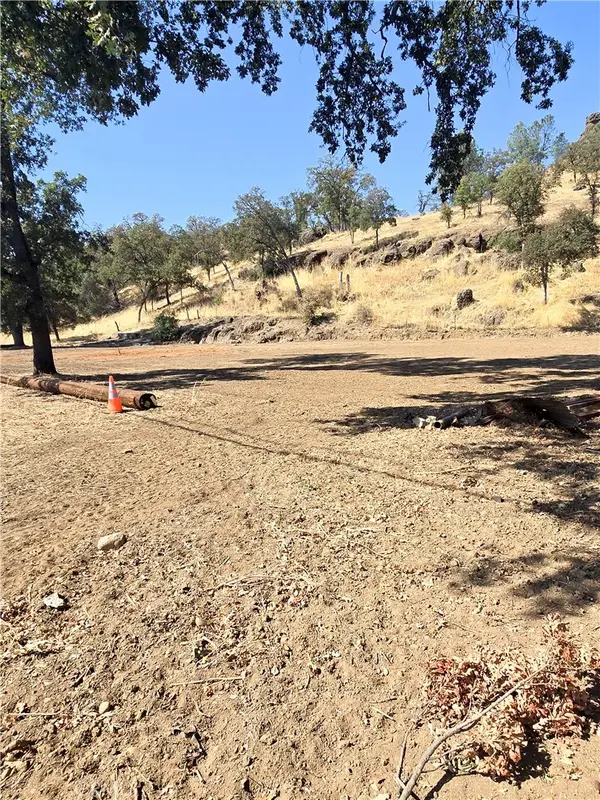 $74,500Active0.32 Acres
0 Honey Run Rd, Chico, CA 95928
MLS# SN26212703Listed by: CENTURY 21 SELECT REAL ESTATE, INC. - Open Wed, 10am to 12pmNew
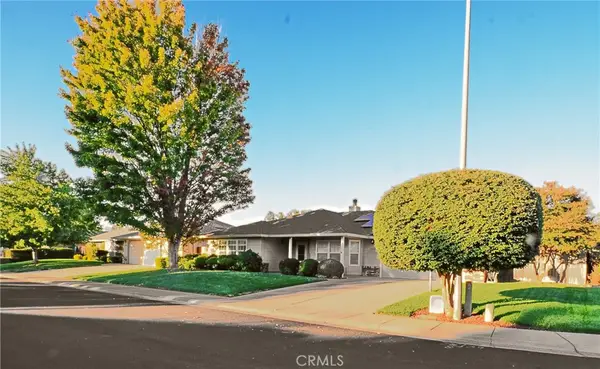 $585,000Active4 beds 3 baths2,003 sq. ft.
3220 Mount Whitney Court, Chico, CA 95973
MLS# OR26212170Listed by: CENTURY 21 SELECT REAL ESTATE INC - New
 $434,000Active3 beds 2 baths1,471 sq. ft.
1198 Gossamer, Chico, CA 95973
MLS# SN26211996Listed by: EXP REALTY OF CALIFORNIA, INC. - Open Wed, 10am to 12pmNew
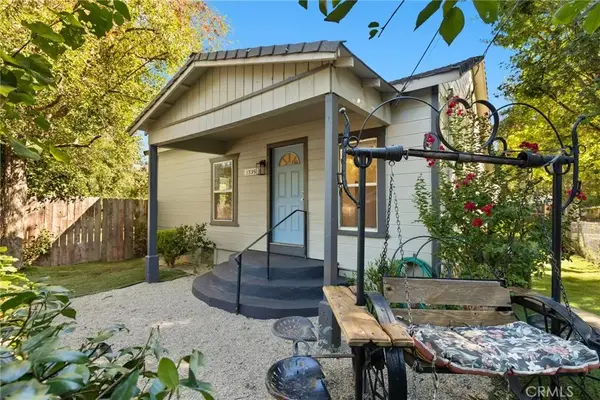 $349,500Active3 beds 1 baths1,288 sq. ft.
1335 Martin St, Chico, CA 95928
MLS# SN26210983Listed by: PARKWAY REAL ESTATE CO. - New
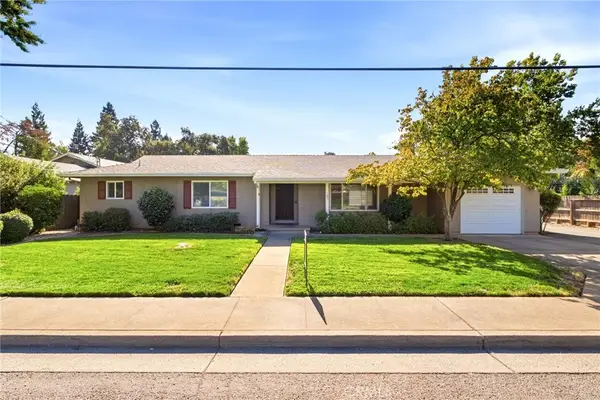 $625,000Active-- beds -- baths5,267 sq. ft.
195 E Shasta, Chico, CA 95973
MLS# SN26212040Listed by: HARRIS COMMERCIAL REAL ESTATE - New
 $335,000Active3 beds 2 baths836 sq. ft.
573 White, Chico, CA 95926
MLS# SN26207134Listed by: IPM - Open Wed, 9:30am to 12pmNew
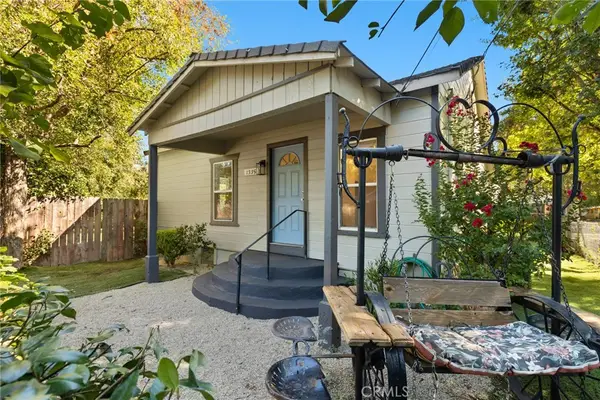 $349,500Active3 beds 1 baths1,288 sq. ft.
1335 Martin St, Chico, CA 95928
MLS# SN26210983Listed by: PARKWAY REAL ESTATE CO.


Protect your home and budget from life's surprises with an Assurant Home Warranty, backed by a partner that supports you through every step of homeownership. Explore Plans.
© 2023 - 2026 ERA Franchise Systems LLC. All rights reserved. ERA Franchise Systems LLC fully supports the principles of the Fair Housing Act and the Equal Opportunity Act. ERA, ERA Real Estate powered, and their respective logos are registered service marks of ERA Franchise Systems LLC. Each office is independently owned and operated.