
2367 Dayton, Chico, CA 95928
Local realty services provided by:ERA North Orange County Real Estate
2367 Dayton,Chico, CA 95928
$1,595,000
- 5 Beds
- 5 Baths
- 3,714 sq. ft.
- Single family
- Active
Listed by: eric stofa
Office: parkway real estate co.
MLS#:SN26217775
Source:San Diego MLS via CRMLS
Price summary
- Price:$1,595,000
- Price per sq. ft.:$429.46
About this home
Set behind a gated entry on 6+ acres in Chicos desirable Orchard Area, 2367 Dayton Road offers a rare combination of privacy, luxury, and versatility. Backing to orchards and surrounded by mature landscaping, this exceptional estate provides a private country setting just minutes from Chico. The recently remodeled custom home features updated cabinetry, countertops, pantry, appliances, lighting, bathrooms, flooring, and paint, along with a wood-burning fireplace. Outdoor living shines with a resort style pool, water features, multicolor lighting, outdoor bar, fire pit, and 2022 Hot Spring spa. The property includes a detached room/pool house with full bath, plus a remarkable +/-1,800 sq. ft. insulated and drywalled shop with three auto doors and an attached 1-bedroom, 1-bath guest unit with full kitchen and separate septic system. Equestrian amenities include a horse pasture, two stalls, and round pen, while a 47' x 20' RV carport provides additional covered storage. An owned 19.6 kW Enphase solar system with 49 panels and NEM 2.0, installed in 2022. Mature trees, irrigated rose & fruit gardens, raised beds, and expansive grounds complete this truly unique country estate, ideal for entertaining, multi-generational living, and enjoying the best of the Chico lifestyle....
Contact an agent
Home facts
- Year built:2005
- Listing ID #:SN26217775
- Added:19 day(s) ago
- Updated:October 27, 2026 at 04:16 PM
Rooms and interior
- Bedrooms:5
- Total bathrooms:5
- Full bathrooms:5
- Flooring:Carpet, Tile, Wood
- Kitchen Description:Dishwasher, Pantry
- Living area:3,714 sq. ft.
Heating and cooling
- Cooling:Central Forced Air
- Heating:Fireplace, Forced Air Unit, Wood Stove
Structure and exterior
- Roof:Composition
- Year built:2005
- Building area:3,714 sq. ft.
- Architectural Style:Custom Built
- Construction Materials:Stucco, Wood
- Exterior Features:Concrete, Covered
- Levels:2 Story
Utilities
- Water:Private
- Sewer:Conventional Septic
Finances and disclosures
- Price:$1,595,000
- Price per sq. ft.:$429.46
Features and amenities
- Appliances:Dishwasher
- Pool features:Pebble, Private, Waterfall
Parking
- Total parking spaces:25
- Parking description:Garage, Garage - Three Door, Garage - Two Door
- Garage spaces:5
 This information is deemed reliable but not guaranteed. You should rely on this information only to decide whether or not to further investigate a particular property. BEFORE MAKING ANY OTHER DECISION, YOU SHOULD PERSONALLY INVESTIGATE THE FACTS (e.g. square footage and lot size) with the assistance of an appropriate professional. You may use this information only to identify properties you may be interested in investigating further. All uses except for personal, non-commercial use in accordance with the foregoing purpose are prohibited. Redistribution or copying of this information, any photographs or video tours is strictly prohibited. This information is derived from the Internet Data Exchange (IDX) service provided by San Diego MLS®. Displayed property listings may be held by a brokerage firm other than the broker and/or agent responsible for this display. The information and any photographs and video tours and the compilation from which they are derived is protected by copyright. Compilation © 2020 San Diego MLS®, Inc.
New listings near 2367 Dayton
- Coming Soon
 $360,000Coming Soon2 beds 1 baths788 sq. ft.
1045 Hazel, Chico, CA 95928
MLS# SN26231594Listed by: PARKWAY REAL ESTATE CO. - Coming SoonOpen Sat, 10am to 12pm
 $385,000Coming Soon3 beds 2 baths1,126 sq. ft.
1040 Regency Drive, Chico, CA 95926
MLS# SN26231088Listed by: PARKWAY REAL ESTATE CO. - Coming Soon
 $850,000Coming Soon3 beds 3 baths1,998 sq. ft.
12 Pheasant Run Court, Chico, CA 95973
MLS# SN26227963Listed by: PLATINUM PARTNERS REAL ESTATE - New
 $647,000Active4 beds 3 baths2,204 sq. ft.
3263 Kettle, Chico, CA 95973
MLS# SN26231474Listed by: KELLER WILLIAMS REALTY CHICO AREA - Open Wed, 9:30 to 11amNew
 $875,000Active3 beds 3 baths2,904 sq. ft.
4357 Keefer, Chico, CA 95973
MLS# SN26227851Listed by: CENTURY 21 SELECT REAL ESTATE, INC. - Open Wed, 9:30 to 11amNew
 $339,000Active2 beds 1 baths1,008 sq. ft.
1721 Sunset, Chico, CA 95926
MLS# SN26229574Listed by: CENTURY 21 SELECT REAL ESTATE, INC. - New
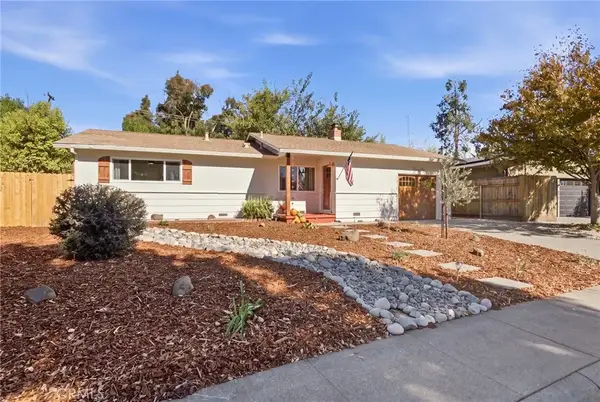 $415,000Active3 beds 1 baths1,125 sq. ft.
36 Lakewood Way, Chico, CA 95926
MLS# SN26231101Listed by: PARKWAY REAL ESTATE CO. - New
 $279,000Active4 beds 2 baths1,342 sq. ft.
2954 Pennyroyal, Chico, CA 95928
MLS# SN26230517Listed by: EDGEWOOD REALTY INC - New
 $72,500Active2 beds 2 baths1,344 sq. ft.
701 E Lassen #165, Chico, CA 95973
MLS# SN26231221Listed by: CENTURY 21 SELECT REAL ESTATE, INC. - New
 $495,000Active-- beds -- baths2,426 sq. ft.
819 Alynn, Chico, CA 95973
MLS# SN26230763Listed by: CENTURY 21 SELECT REAL ESTATE, INC.


Protect your home and budget from life's surprises with an Assurant Home Warranty, backed by a partner that supports you through every step of homeownership. Explore Plans.
© 2023 - 2026 ERA Franchise Systems LLC. All rights reserved. ERA Franchise Systems LLC fully supports the principles of the Fair Housing Act and the Equal Opportunity Act. ERA, ERA Real Estate powered, and their respective logos are registered service marks of ERA Franchise Systems LLC. Each office is independently owned and operated.