
2743 Waterloo Circle, Chico, CA 95973
Local realty services provided by:ERA North Orange County Real Estate
2743 Waterloo Circle,Chico, CA 95973
$593,315
- 3 Beds
- 2 Baths
- 1,718 sq. ft.
- Single family
- Active
Upcoming open houses
- Thu, Oct 0112:00 pm - 04:00 pm
- Fri, Oct 0212:00 pm - 04:00 pm
- Tue, Oct 2012:00 pm - 04:00 pm
- Sat, Oct 2412:00 pm - 04:00 pm
- Sun, Oct 2512:00 pm - 04:00 pm
Listed by: kelsey caldwell
Office: rancho chico real estate
MLS#:SN26112891
Source:MLSListings
Price summary
- Price:$593,315
- Price per sq. ft.:$345.35
About this home
Lot 22. Welcome to this beautiful Epick Homes neighborhood! This home is not complete and there is still time customize it! In our design center, you will find an extensive array of standard and custom selections to help you craft a home that reflects your personal style. This particular home is a well designed layout with 3 bedrooms, a den, and 2 bathrooms, showcasing an open concept living space that combines style and functionality. Standard features include stunning quartz countertops, beautifully stained custom cabinets, laminate flooring throughout the main living areas, and elegant 12x24 tile in the bathroom floors and shower walls. The bedrooms are finished with plush, stain-resistant carpet and ceiling fans are installed in both the living room and each bedroom. Enjoy front yard landscaping, a charming covered back patio, and a great backyard, and double gates accessing a side yard perfect for storing a boat or RV.
Contact an agent
Home facts
- Year built:2026
- Listing ID #:SN26112891
- Added:128 day(s) ago
- Updated:September 30, 2026 at 10:50 PM
Rooms and interior
- Bedrooms:3
- Total bathrooms:2
- Full bathrooms:2
- Flooring:Laminate
- Kitchen Description:Dishwasher, Garbage Disposal, Microwave
- Living area:1,718 sq. ft.
Heating and cooling
- Cooling:Central Air, Central Forced Air - Electric
- Heating:Central Forced Air, Electric
Structure and exterior
- Year built:2026
- Building area:1,718 sq. ft.
- Lot area:0.16 Acres
- Lot Features:Mid Block
- Exterior Features:Patio, Porch - Other, Sprinklers - Front
- Levels:1 Story
Utilities
- Water:District - Public
Finances and disclosures
- Price:$593,315
- Price per sq. ft.:$345.35
Features and amenities
- Laundry features:In Laundry Room
- Amenities:Ceiling Fan(s), Double Pane Window(s)
 The information being provided by Mlslistings Inc is for the consumer's personal, non-commercial use and may not be used for any purpose other than to identify prospective properties consumer may be interested in purchasing. Any information relating to real estate for sale referenced on this web site comes from the Internet Data Exchange (IDX) program of the Mlslistings Inc. ERA North Orange County Real Estate is not a Multiple Listing Service (MLS), nor does it offer MLS access. This website is a service of ERA North Orange County Real Estate, a broker participant of Mlslistings Inc. This web site may reference real estate listing(s) held by a brokerage firm other than the broker and/or agent who owns this web site. The accuracy of all information, regardless of source, including but not limited to open house information, square footages and lot sizes, is deemed reliable but not guaranteed and should be personally verified through personal inspection by and/or with the appropriate professionals. The data contained herein is copyrighted by Mlslistings Inc and is protected by all applicable copyright laws. Any unauthorized dissemination of this information is in violation of copyright laws and is strictly prohibited. Properties in listings may have been sold or may no longer be available. Copyright 2026 Mlslistings Inc. All rights reserved. This data is updated every 12 hours. Some properties appearing for sale on this display may subsequently have sold and may no longer be available. IDX display powered by Anywhere Real Estate.
New listings near 2743 Waterloo Circle
- Coming Soon
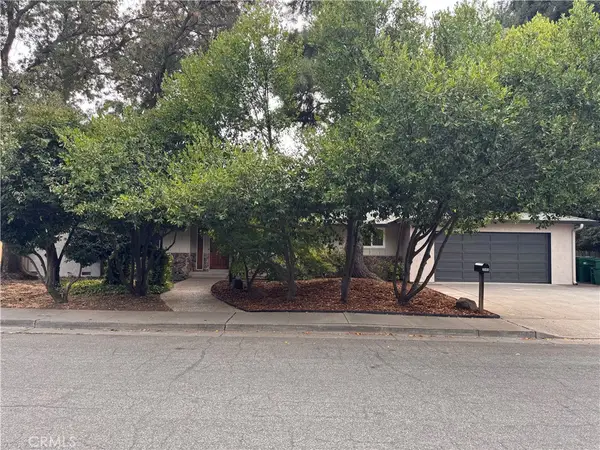 $445,000Coming Soon3 beds 3 baths1,953 sq. ft.
2585 Guynn Avenue, Chico, CA 95973
MLS# SN26197761Listed by: PLATINUM PARTNERS REAL ESTATE - New
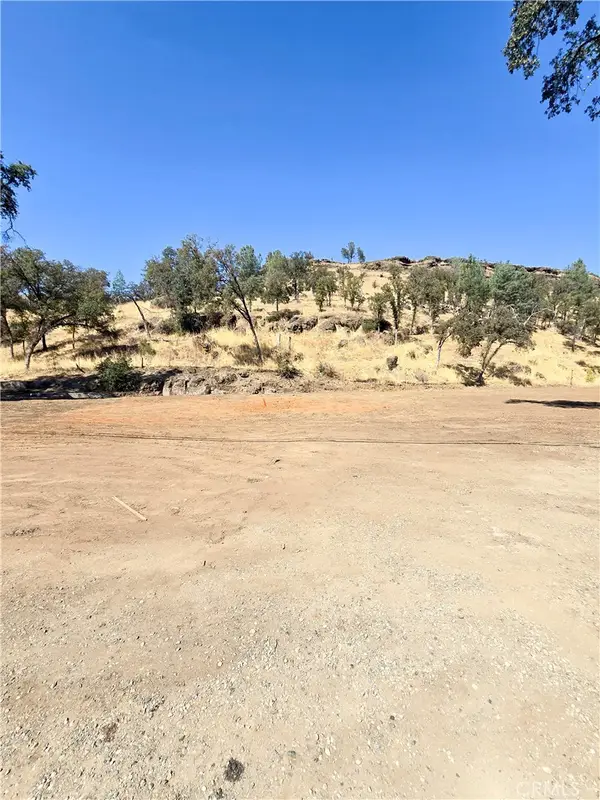 $74,500Active0.29 Acres
1045 Honey Run, Chico, CA 95928
MLS# SN26212685Listed by: CENTURY 21 SELECT REAL ESTATE, INC. - New
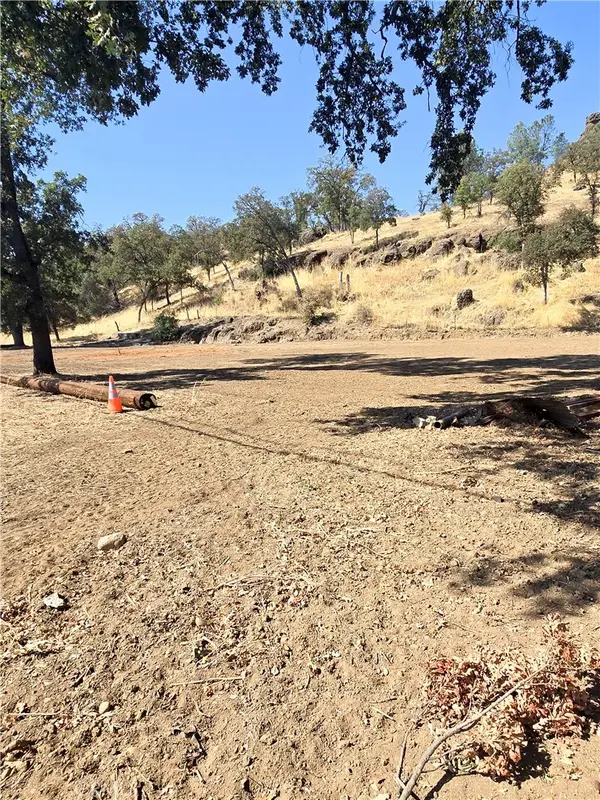 $74,500Active0.32 Acres
0 Honey Run Rd, Chico, CA 95928
MLS# SN26212703Listed by: CENTURY 21 SELECT REAL ESTATE, INC. - New
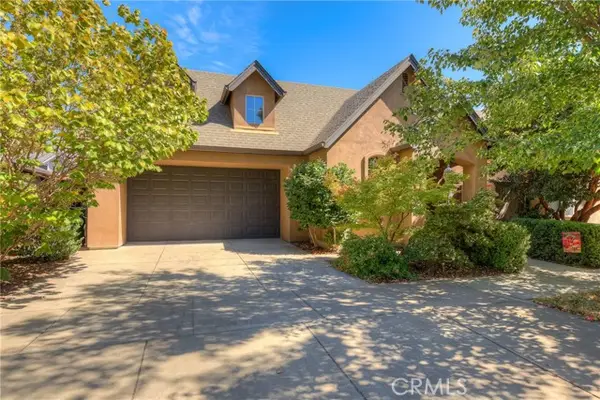 $419,000Active3 beds 2 baths1,348 sq. ft.
2088 Lamb Lane, Chico, CA 95926
MLS# SN26212491Listed by: THE STOGAN GROUP - Open Wed, 10am to 12pmNew
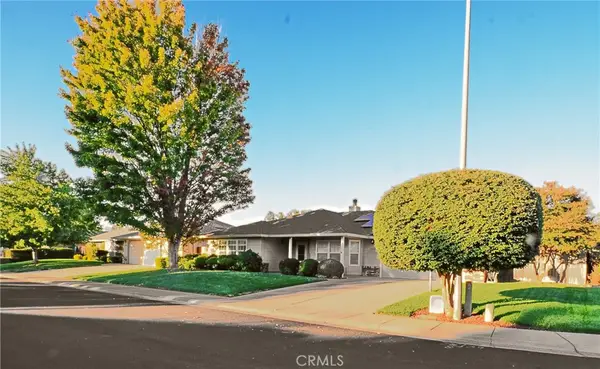 $585,000Active4 beds 3 baths2,003 sq. ft.
3220 Mount Whitney Court, Chico, CA 95973
MLS# OR26212170Listed by: CENTURY 21 SELECT REAL ESTATE INC - New
 $434,000Active3 beds 2 baths1,471 sq. ft.
1198 Gossamer, Chico, CA 95973
MLS# SN26211996Listed by: EXP REALTY OF CALIFORNIA, INC. - New
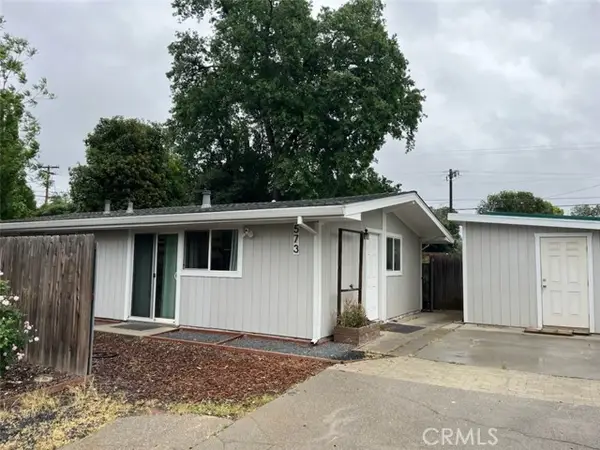 $335,000Active3 beds 2 baths1,236 sq. ft.
573 White, Chico, CA 95926
MLS# SN26207134Listed by: IPM - Open Wed, 10am to 12pmNew
 $349,500Active3 beds 1 baths1,288 sq. ft.
1335 Martin St, Chico, CA 95928
MLS# SN26210983Listed by: PARKWAY REAL ESTATE CO. - Open Wed, 10am to 12pmNew
 $499,000Active3 beds 2 baths1,348 sq. ft.
1620 Lance Terrace, Chico, CA 95973
MLS# SN26211653Listed by: PLATINUM PARTNERS REAL ESTATE - Open Wed, 10am to 12pmNew
 $475,000Active3 beds 2 baths1,645 sq. ft.
2252 La Rocco, Chico, CA 95928
MLS# SN26211955Listed by: KELLER WILLIAMS REALTY CHICO AREA


Protect your home and budget from life's surprises with an Assurant Home Warranty, backed by a partner that supports you through every step of homeownership. Explore Plans.
© 2023 - 2026 ERA Franchise Systems LLC. All rights reserved. ERA Franchise Systems LLC fully supports the principles of the Fair Housing Act and the Equal Opportunity Act. ERA, ERA Real Estate powered, and their respective logos are registered service marks of ERA Franchise Systems LLC. Each office is independently owned and operated.