
3 Liston Court, Chico, CA 95973
Local realty services provided by:ERA Donahoe Realty
3 Liston Court,Chico, CA 95973
$499,000
- 4 Beds
- 3 Baths
- 1,811 sq. ft.
- Single family
- Active
Listed by: luicita ramos
Office: keller williams realty chico area
MLS#:SN26178326
Source:San Diego MLS via CRMLS
Price summary
- Price:$499,000
- Price per sq. ft.:$275.54
About this home
Theres something fitting about the original model home becoming one of the homes that helps define a neighborhood. Welcome to 3 Liston Ct., tucked into an interior cul-de-sac within Chicos Amberlyn Estates, where one of the larger lots in the subdivision pairs with an intentional floor plan designed for everyday living. Offering approximately 1,811 square feet, 4 bedrooms, and 2.5 bathrooms, this home was designed for the way people live today. High ceilings give the main living area an open, comfortable feel, while the living room flows naturally into the dining space and kitchen, creating one connected setting where everyday life happens with ease. The kitchen offers generous cabinetry, a pantry, and a spacious island where preparing dinner naturally becomes part of the conversation. Plantation shutters, including custom shutters across the sliding glass door, add timeless character throughout. Upstairs, that same thoughtful design continues. Wide hallways create breathing room between the bedrooms, while the upstairs laundry keeps one of lifes most constant chores exactly where it belongs. Just off the landing, the primary suite enjoys its own sense of privacy from the remaining bedrooms, creating a comfortable place to begin and end each day. A large walk-in closet offers plenty of storage, while the ensuite with dual sinks makes busy mornings a little easier without everyone bumping elbows at the bathroom counter. Owned solar is already in place, complementing the homes thoughtful design. Step outside and youll quickly understand why this backyard became a favorite gat...
Contact an agent
Home facts
- Year built:2023
- Listing ID #:SN26178326
- Added:46 day(s) ago
- Updated:September 30, 2026 at 02:32 PM
Rooms and interior
- Bedrooms:4
- Total bathrooms:3
- Full bathrooms:2
- Half bathrooms:1
- Flooring:Carpet, Linoleum/Vinyl
- Kitchen Description:Dishwasher, Disposal, Gas Oven, Gas Range, Microwave, Pantry, Self Cleaning Oven, Vented Exhaust Fan
- Living area:1,811 sq. ft.
Heating and cooling
- Cooling:Central Forced Air
- Heating:Forced Air Unit
Structure and exterior
- Roof:Composition
- Year built:2023
- Building area:1,811 sq. ft.
- Exterior Features:Concrete, Patio Open, Slab
- Levels:2 Story
Utilities
- Water:Public, Water Connected
- Sewer:Public Sewer, Sewer Connected
Finances and disclosures
- Price:$499,000
- Price per sq. ft.:$275.54
Features and amenities
- Appliances:Dishwasher, Disposal, Gas Oven, Gas Range, Microwave, Self Cleaning Oven, Vented Exhaust Fan, Water Line to Refrigerator
- Laundry features:Gas & Electric Dryer HU, Washer Hookup
Parking
- Total parking spaces:2
- Parking description:Direct Garage Access, Garage, Garage - Single Door, Garage Door Opener
- Garage spaces:2
 This information is deemed reliable but not guaranteed. You should rely on this information only to decide whether or not to further investigate a particular property. BEFORE MAKING ANY OTHER DECISION, YOU SHOULD PERSONALLY INVESTIGATE THE FACTS (e.g. square footage and lot size) with the assistance of an appropriate professional. You may use this information only to identify properties you may be interested in investigating further. All uses except for personal, non-commercial use in accordance with the foregoing purpose are prohibited. Redistribution or copying of this information, any photographs or video tours is strictly prohibited. This information is derived from the Internet Data Exchange (IDX) service provided by San Diego MLS®. Displayed property listings may be held by a brokerage firm other than the broker and/or agent responsible for this display. The information and any photographs and video tours and the compilation from which they are derived is protected by copyright. Compilation © 2020 San Diego MLS®, Inc.
New listings near 3 Liston Court
- Coming Soon
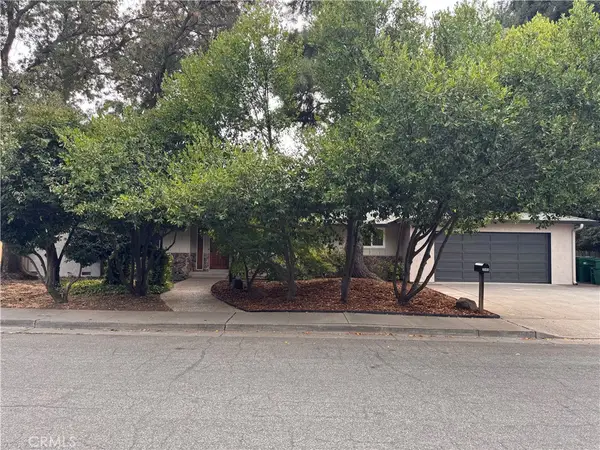 $445,000Coming Soon3 beds 3 baths1,953 sq. ft.
2585 Guynn Avenue, Chico, CA 95973
MLS# SN26197761Listed by: PLATINUM PARTNERS REAL ESTATE - New
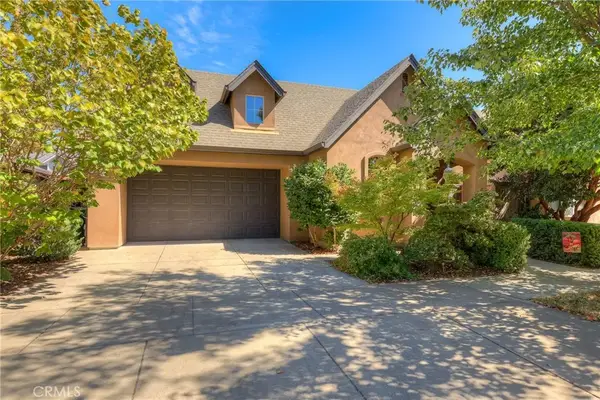 $419,000Active3 beds 2 baths1,348 sq. ft.
2088 Lamb Lane, Chico, CA 95926
MLS# SN26212491Listed by: THE STOGAN GROUP - New
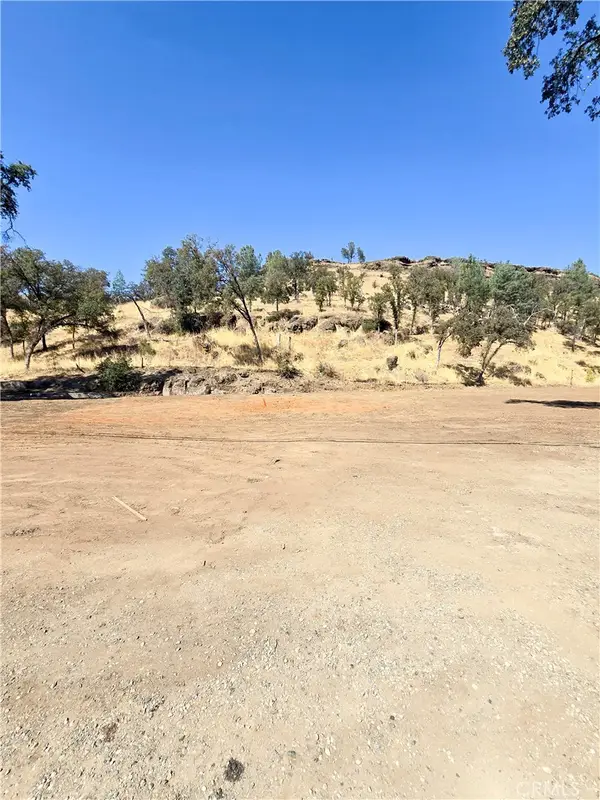 $74,500Active0.29 Acres
1045 Honey Run, Chico, CA 95928
MLS# SN26212685Listed by: CENTURY 21 SELECT REAL ESTATE, INC. - New
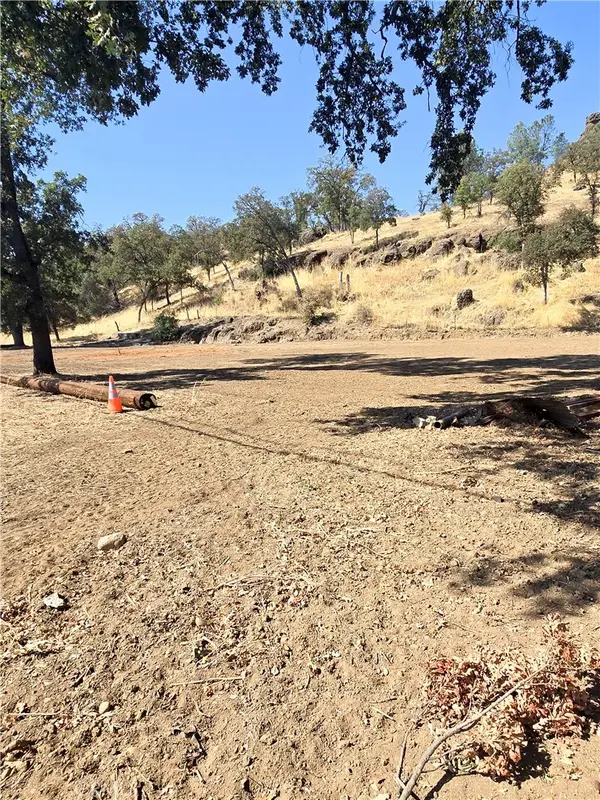 $74,500Active0.32 Acres
0 Honey Run Rd, Chico, CA 95928
MLS# SN26212703Listed by: CENTURY 21 SELECT REAL ESTATE, INC. - Open Wed, 10am to 12pmNew
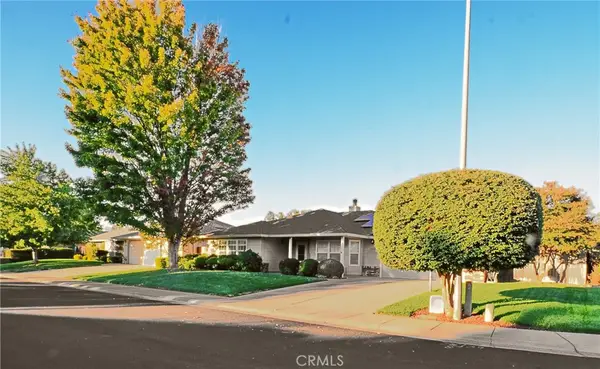 $585,000Active4 beds 3 baths2,003 sq. ft.
3220 Mount Whitney Court, Chico, CA 95973
MLS# OR26212170Listed by: CENTURY 21 SELECT REAL ESTATE INC - New
 $434,000Active3 beds 2 baths1,471 sq. ft.
1198 Gossamer, Chico, CA 95973
MLS# SN26211996Listed by: EXP REALTY OF CALIFORNIA, INC. - Open Wed, 10am to 12pmNew
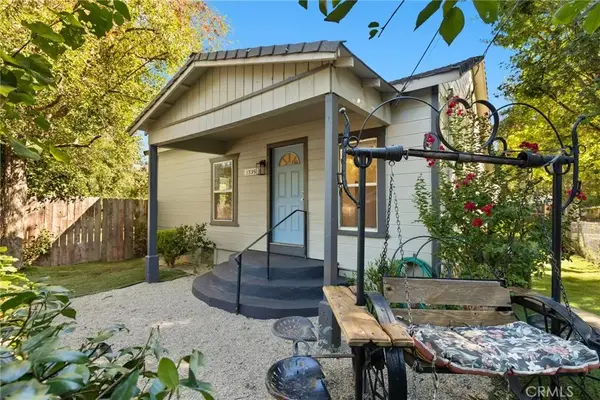 $349,500Active3 beds 1 baths1,288 sq. ft.
1335 Martin St, Chico, CA 95928
MLS# SN26210983Listed by: PARKWAY REAL ESTATE CO. - New
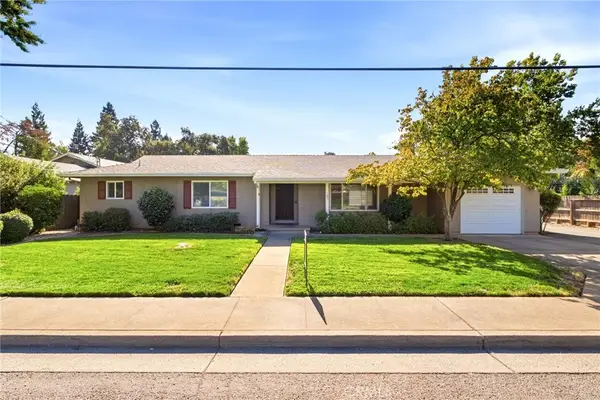 $625,000Active-- beds -- baths5,267 sq. ft.
195 E Shasta, Chico, CA 95973
MLS# SN26212040Listed by: HARRIS COMMERCIAL REAL ESTATE - New
 $335,000Active3 beds 2 baths836 sq. ft.
573 White, Chico, CA 95926
MLS# SN26207134Listed by: IPM - Open Wed, 9:30am to 12pmNew
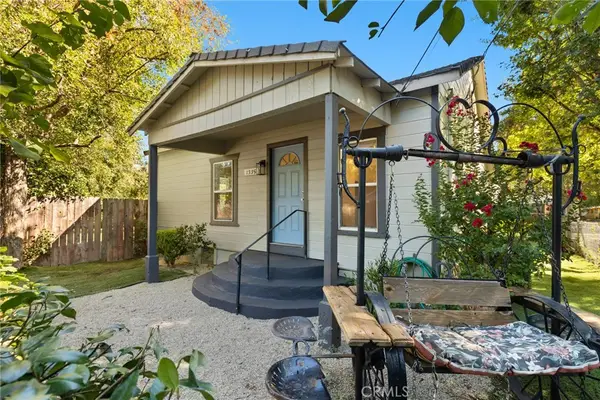 $349,500Active3 beds 1 baths1,288 sq. ft.
1335 Martin St, Chico, CA 95928
MLS# SN26210983Listed by: PARKWAY REAL ESTATE CO.


Protect your home and budget from life's surprises with an Assurant Home Warranty, backed by a partner that supports you through every step of homeownership. Explore Plans.
© 2023 - 2026 ERA Franchise Systems LLC. All rights reserved. ERA Franchise Systems LLC fully supports the principles of the Fair Housing Act and the Equal Opportunity Act. ERA, ERA Real Estate powered, and their respective logos are registered service marks of ERA Franchise Systems LLC. Each office is independently owned and operated.