
313 Southbury, Chico, CA 95973
Local realty services provided by:ERA North Orange County Real Estate
313 Southbury,Chico, CA 95973
$489,000
- 3 Beds
- 2 Baths
- 1,316 sq. ft.
- Single family
- Active
Listed by: frankie miller
Office: lpt realty877-366-2213
MLS#:SN26122835
Source:CRMLS
Price summary
- Price:$489,000
- Price per sq. ft.:$371.58
About this home
Some homes feel like they’re ready for their next chapter the moment you walk through the door, and 313 Southbury Ln. is one of them. Thoughtfully updated and tucked into one of North Chico’s most desirable neighborhoods, this 3-bedroom, 2-bathroom home offers the kind of comfort that comes from knowing the big projects have already been taken care of. Inside, the home feels connected and inviting. From the front entry, your eye is immediately drawn through the living space toward the backyard, creating an openness that makes the home feel larger than its 1,316 square feet. The kitchen sits at the heart of it all, bringing together the living and dining areas in a way that feels natural for both everyday routines and gathering with family and friends. Rich cherry cabinetry, granite countertops, and stainless steel appliances create a warm, functional centerpiece. The layout keeps the bedrooms privately tucked away from the main living spaces, creating a welcome separation between entertaining and unwinding. In the primary suite, vaulted ceilings, beautiful flooring, a walk-in closet, and direct access to the backyard create a space that feels like a retreat at the end of the day. Outside, life slows down a little. The oversized covered patio creates an outdoor space that can be enjoyed throughout the year, whether it’s a quiet morning with coffee, or an evening gathering with friends. Beyond the covered area, an expansive open patio provides the perfect setting for backyard barbecues, outdoor dining, and soaking up Chico’s warm summer evenings. Raised garden beds and a grassy backyard add even more room to enjoy the outdoors, while the levee behind the property creates a welcome sense of separation and privacy with no direct rear neighbors. Adding even more peace of mind are the improvements already completed, including a new roof in 2023, a new HVAC system in 2024, and an owned 16-panel solar system installed in 2024. One of the best parts of living here is how close you are to everything. Hartley Park, Degarmo Park, Beyond Golf Course, local coffee shops, restaurants, and convenient Highway 99 access are all just minutes away, making it easy to enjoy everything North Chico has to offer while still coming home to a neighborhood that feels tucked away. This is the kind of place where weekends are spent outside, gardens are grown, and the work of homeownership has already been done so you can simply enjoy living there....
Contact an agent
Home facts
- Year built:2003
- Listing ID #:SN26122835
- Added:158 day(s) ago
- Updated:November 06, 2026 at 02:22 PM
Rooms and interior
- Bedrooms:3
- Total bathrooms:2
- Full bathrooms:2
- Flooring:Carpet, Laminate, Tile
- Kitchen Description:Dishwasher, Exhaust Fan, Free Standing Range, Gas Oven, Gas Range, Microwave, Pantry, Range Hood, Self Cleaning Oven, Water To Refrigerator
- Living area:1,316 sq. ft.
Heating and cooling
- Cooling:Central Air
- Heating:Central Furnace
- Central air:Yes
Structure and exterior
- Roof:Composition
- Year built:2003
- Building area:1,316 sq. ft.
- Lot area:0.13 Acres
- Lot Features:Back Yard, Drip Irrigation/Bubblers, Front Yard, Garden, Landscaped, Lawn, Level with Street, Near Public Transportatn, Sloped Up, Sprinkler System, Sprinklers In Front, Sprinklers In Rear, Sprinklers Timer, Yard
- Exterior Features:Concrete Patio, Covered Patio, Front Porch, Open, Patio
- Foundation Description:Slab
- Levels:1 Story
Utilities
- Water:Public, Water Connected
- Sewer:Public Sewer, Sewer Connected
Finances and disclosures
- Price:$489,000
- Price per sq. ft.:$371.58
Features and amenities
- Appliances:Dishwasher, Disposal, Exhaust Fan, Free Standing Range, Gas Oven, Gas Range, Microwave, Range Hood, Self Cleaning Oven, Water Heater
- Laundry features:Electric Dryer Hookup, Gas Dryer Hookup, Inside, Laundry Room, Washer Hookup
- Amenities:Carbon Monoxide Detectors, Ceiling Fans, Crown Molding, Double Pane Windows, Drapes, High Ceilings, Pantry, Rain Gutters, Recessed Lighting, Smoke Detectors, Walk In Closets
Parking
- Total parking spaces:4
- Parking description:Direct Access, Door Single, Driveway, Driveway Up Slope From Street, Garage, Garage Door Opener, Garage Faces Front, Paved Driveway
- Garage:Yes
- Garage spaces:2
New listings near 313 Southbury
- Coming Soon
 $575,000Coming Soon4 beds 3 baths2,327 sq. ft.
3219 Calistoga, Chico, CA 95973
MLS# SN26236073Listed by: CENTURY 21 SELECT REAL ESTATE, INC. - Coming Soon
 $360,000Coming Soon2 beds 1 baths788 sq. ft.
1045 Hazel, Chico, CA 95928
MLS# SN26231594Listed by: PARKWAY REAL ESTATE CO. - Open Sat, 10am to 12pmNew
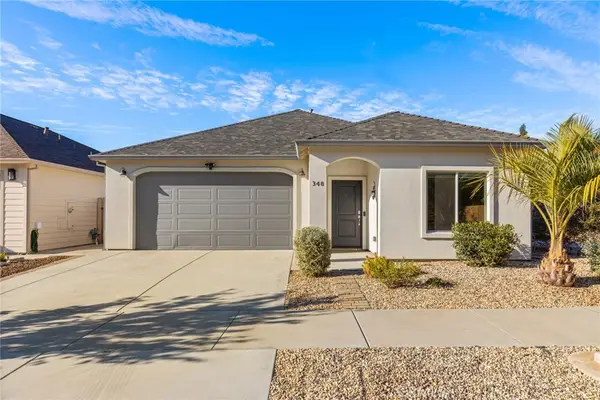 $415,000Active3 beds 2 baths1,406 sq. ft.
348 Milan Terrace, Chico, CA 95973
MLS# SN26240301Listed by: PARKWAY REAL ESTATE CO. - New
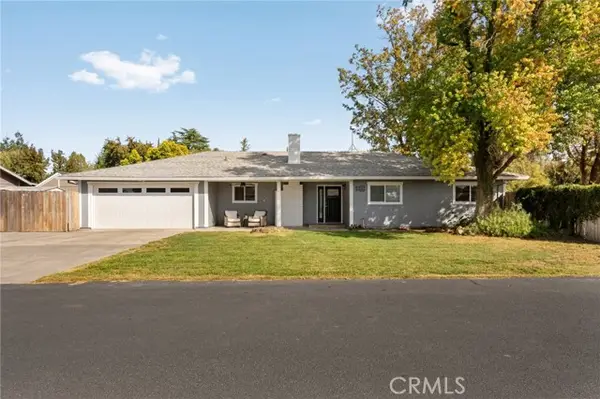 $429,000Active3 beds 2 baths1,368 sq. ft.
9492 Perkins, Chico, CA 95928
MLS# SN26240318Listed by: REAL BROKER
- New
 $459,000Active3 beds 3 baths1,722 sq. ft.
902 Yosemite Drive, Chico, CA 95928
MLS# SN26235832Listed by: WILLOW & BIRCH REALTY, INC - Open Sat, 11am to 1pmNew
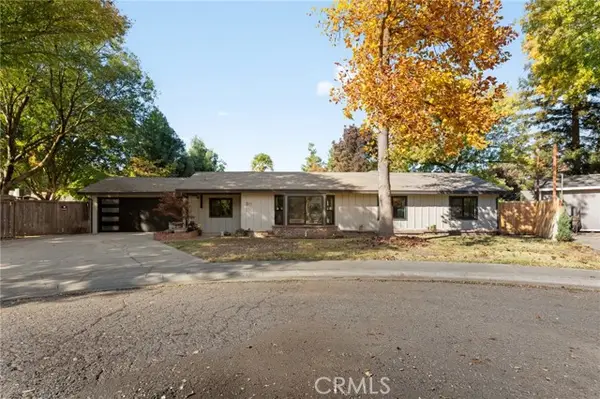 $525,000Active3 beds 2 baths1,666 sq. ft.
511 Sequoyah Avenue, Chico, CA 95926
MLS# SN26240165Listed by: KELLER WILLIAMS REALTY CHICO AREA - New
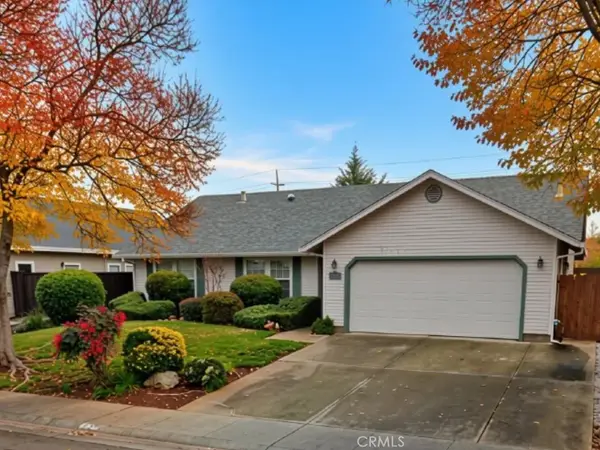 $450,000Active3 beds 2 baths1,621 sq. ft.
2514 Tuolumne Drive, Chico, CA 95973
MLS# SN26223621Listed by: EXP REALTY OF CALIFORNIA, INC. - New
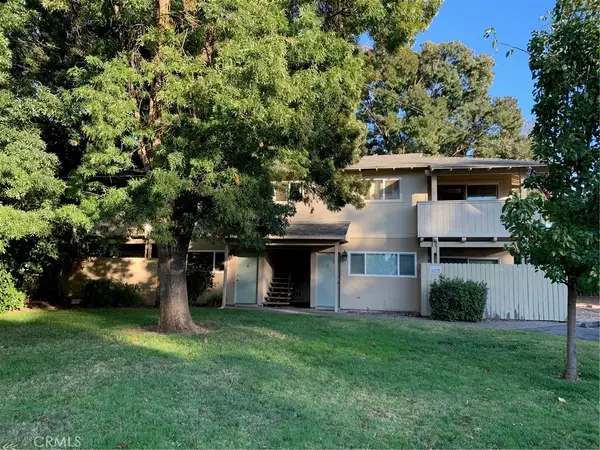 $575,000Active-- beds -- baths3,452 sq. ft.
12 Ralland Circle, Chico, CA 95926
MLS# PA26240013Listed by: PARADISE REALTY - New
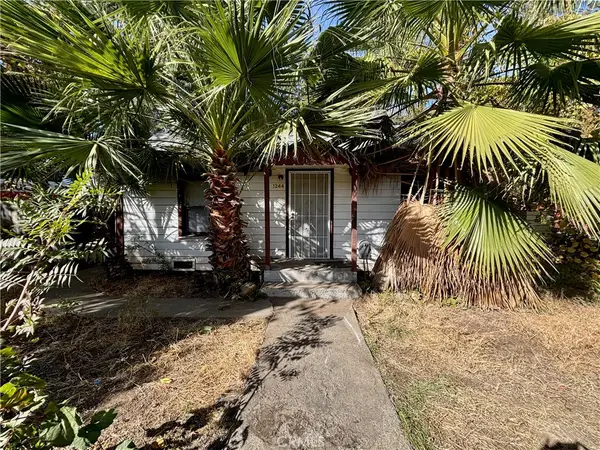 $175,000Active3 beds 1 baths894 sq. ft.
1244 W 3rd, Chico, CA 95928
MLS# OR26238863Listed by: EXP REALTY OF CALIFORNIA INC - New
 $371,000Active3 beds 1 baths1,060 sq. ft.
428 6th Avenue, Chico, CA 95926
MLS# SN26239203Listed by: COMMERCIAL BROKERS OF CALIFORNIA


Protect your home and budget from life's surprises with an Assurant Home Warranty, backed by a partner that supports you through every step of homeownership. Explore Plans.
© 2023 - 2026 ERA Franchise Systems LLC. All rights reserved. ERA Franchise Systems LLC fully supports the principles of the Fair Housing Act and the Equal Opportunity Act. ERA, ERA Real Estate powered, and their respective logos are registered service marks of ERA Franchise Systems LLC. Each office is independently owned and operated.