
314 Bainbridge Place, Chico, CA 95973
Local realty services provided by:ERA North Orange County Real Estate
Listed by: alisha simpkins
Office: keller williams realty chico area530-809-3700
MLS#:SN26024270
Source:CRMLS
Price summary
- Price:$723,000
- Price per sq. ft.:$320.34
About this home
Welcome to 314 Bainbridge Place, a stunning 2025-built Bill Webb home in the new Hicks Lane subdivision, where elevated design, energy efficiency, and modern comfort come together beautifully. Spanning 2,257 sq. ft. with 3 bedrooms, 3 bathrooms, and a den, this thoughtfully upgraded home blends luxury and livability in every detail. The entry welcomes you with 11-foot ceilings, tile-like wood floors, and upgraded recessed lighting. A versatile den sits off the entry, perfect for an office, gym, or cozy retreat, and plantation shutters throughout add a custom, high-end touch. The great room is the heart of the home, featuring a tray ceiling, large windows framing the backyard, and an effortless connection to the gourmet kitchen. Designed for both beauty and function, the kitchen showcases quartz countertops, a huge island, soft-close cabinetry, generous storage, and premium GE stainless steel appliances, including a 36” cooktop, built-in oven, microwave, and Zephyr hood. Whether you’re hosting or enjoying a quiet meal, this space truly shines. The split-bedroom floor plan places the primary suite in its own private wing. This relaxing retreat includes a ceiling fan, plush carpet, private backyard access, and a spacious walk-in closet with storage shelves. The ensuite features dual sinks, a soaking tub, and a beautifully tiled walk-in shower. Two additional bedrooms offer great size and natural light, while the guest bath includes quartz counters and contemporary finishes. A stylish half bath is perfectly placed for guests. Just off the oversized 3-car garage, the laundry/mud room offers a large utility sink, a shoe closet, and generous storage, keeping everything organized with ease. The backyard was recently designed and landscaped to create a peaceful, low-maintenance escape. Enjoy the 18-ft covered patio, mature plantings, and additional concrete pads that offer flexible spaces for dining, lounging, or entertaining. This fully electric home is built for long-term efficiency and comfort, powered by 20 Owned Solar Panels (including 11 added to the base system) paired with an Enphase IQ Battery 5P, an advanced AC-coupled system with 5.0 kWh usable energy capacity, known for its reliability, safety, and simplicity. With every finish thoughtfully selected and every space beautifully crafted, 314 Bainbridge Place offers the perfect blend of elegance, convenience, and the exceptional quality that Bill Webb Homes is known for....
Contact an agent
Home facts
- Year built:2025
- Listing ID #:SN26024270
- Added:178 day(s) ago
- Updated:July 30, 2026 at 01:17 PM
Rooms and interior
- Bedrooms:3
- Total bathrooms:3
- Full bathrooms:2
- Half bathrooms:1
- Flooring:Carpet, Tile
- Kitchen Description:Built In Range, Dishwasher, Electric Cooktop, Electric Oven, Free Standing Range, Microwave, Pantry, Range Hood, Self Cleaning Oven, Vented Exhaust Fan, Walk In Pantry, Water To Refrigerator
- Living area:2,257 sq. ft.
Heating and cooling
- Cooling:Central Air, Whole House Fan
- Heating:Central Furnace
- Central air:Yes
Structure and exterior
- Roof:Composition
- Year built:2025
- Building area:2,257 sq. ft.
- Lot area:0.19 Acres
- Lot Features:Back Yard, Drip Irrigation/Bubblers, Front Yard, Garden, Landscaped, Lawn, Level with Street, Near Public Transportatn, Rectangular Lot, Sprinkler System, Sprinklers In Front, Sprinklers In Rear, Sprinklers Timer, Street Level, Yard
- Exterior Features:Concrete Patio, Covered Patio, Front Porch, Patio, Rear Porch
- Foundation Description:Slab
- Levels:1 Story
Utilities
- Water:Public, Water Connected
- Sewer:Public Sewer, Sewer Connected
Finances and disclosures
- Price:$723,000
- Price per sq. ft.:$320.34
Features and amenities
- Appliances:Built In Range, Dishwasher, Disposal, Electric Cooktop, Electric Oven, Free Standing Range, Microwave, Range Hood, Self Cleaning Oven, Vented Exhaust Fan, Water Heater
- Laundry features:Electric Dryer Hookup, Inside, Laundry Room, Washer Hookup
- Amenities:Carbon Monoxide Detectors, Ceiling Fans, Double Pane Windows, Entrance Foyer, Fire Sprinkler System, High Ceilings, Lighting, Open Floorplan, Pantry, Quartz Counters, Rain Gutters, Recessed Lighting, Smoke Detectors, Storage Space, Walk In Closets
Parking
- Total parking spaces:6
- Parking description:Direct Access, Door Multi, Driveway, Driveway Up Slope From Street, Garage, Garage Door Opener, Garage Faces Front
- Garage:Yes
- Garage spaces:3
New listings near 314 Bainbridge Place
- New
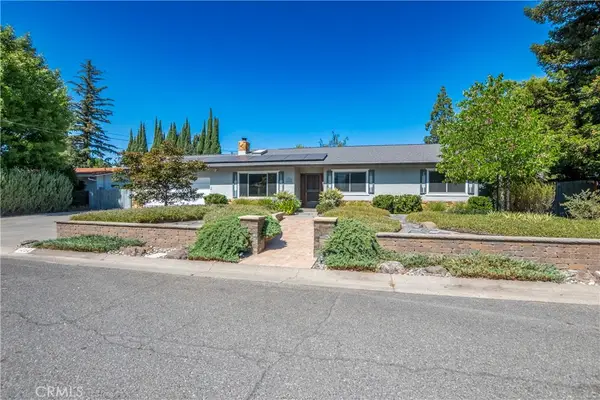 $649,000Active3 beds 2 baths2,055 sq. ft.
1050 Holben, Chico, CA 95926
MLS# SN26167651Listed by: CENTURY 21 SELECT REAL ESTATE, INC. - New
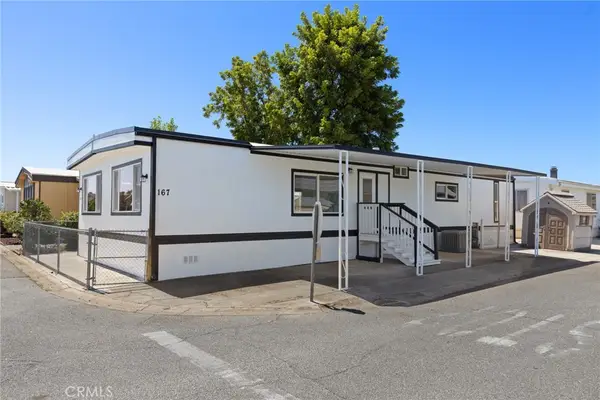 $84,900Active2 beds 2 baths1,440 sq. ft.
701 E Lassen Way #167, Chico, CA 95973
MLS# OR26167449Listed by: RE/MAX GOLD - New
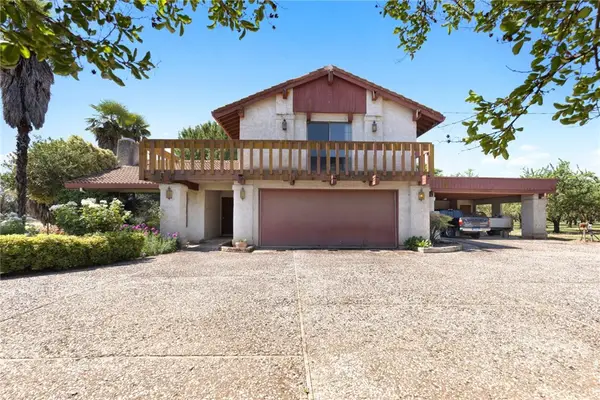 $1,100,000Active3 beds 3 baths2,016 sq. ft.
4379 Dayton West Rd., Chico, CA 95928
MLS# SN26156445Listed by: NICK SADEK SOTHEBYS INTERNATIONAL REALTY - New
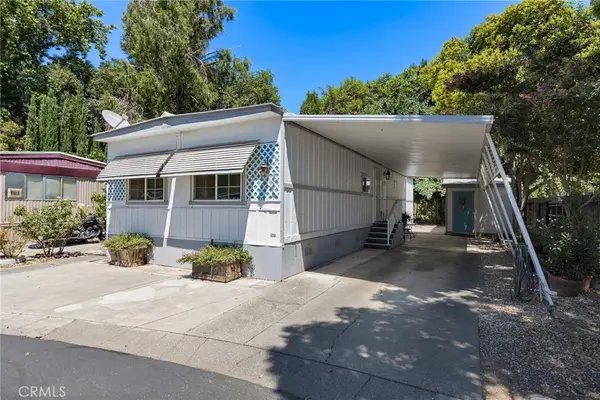 $49,500Active3 beds 2 baths1,080 sq. ft.
567 E Lassen Avenue #133, Chico, CA 95973
MLS# SN26165062Listed by: COLDWELL BANKER SELECT REAL ESTATE - New
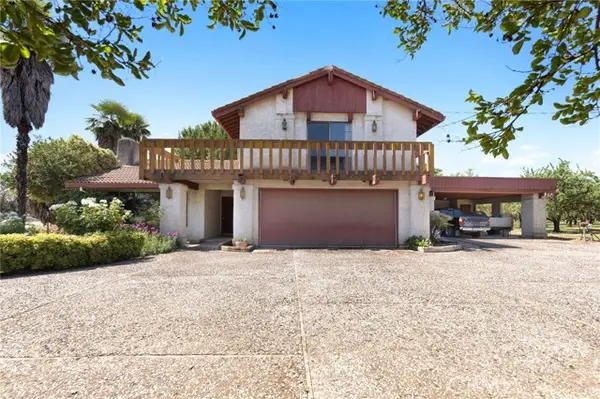 $1,100,000Active3 beds 3 baths2,016 sq. ft.
4379 Dayton West Rd., Chico, CA 95928
MLS# SN26156445Listed by: NICK SADEK SOTHEBYS INTERNATIONAL REALTY
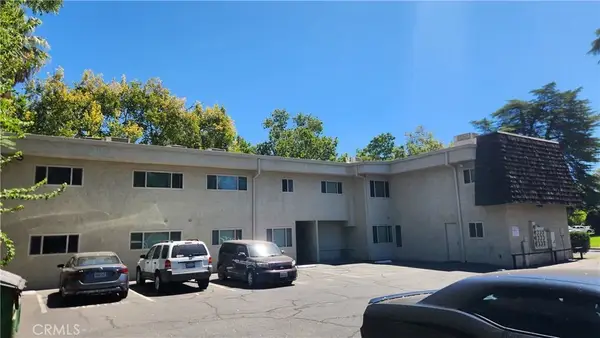 $1,450,000Pending6 beds 6 baths
1017 Esplanade, Chico, CA 95926
MLS# SN26167282Listed by: COMMERCIAL BROKERS OF CALIFORNIA- Open Sat, 11am to 1pmNew
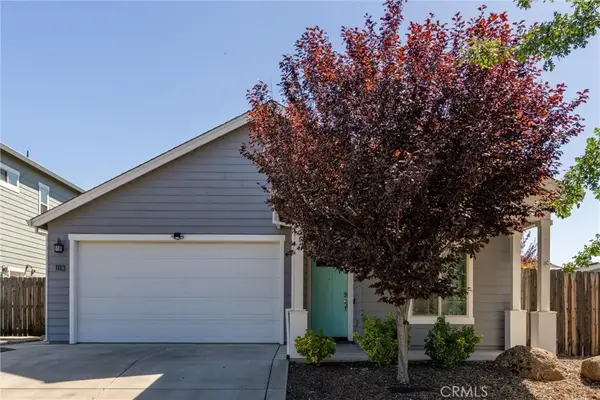 $425,000Active3 beds 2 baths1,201 sq. ft.
1113 Cork Oak Way, Chico, CA 95928
MLS# SN26166903Listed by: KELLER WILLIAMS REALTY CHICO AREA - New
 $299,000Active2 beds 1 baths792 sq. ft.
603 W 9th, Chico, CA 95928
MLS# SN26166353Listed by: EXP REALTY OF CALIFORNIA, INC. - Open Sun, 10am to 2pmNew
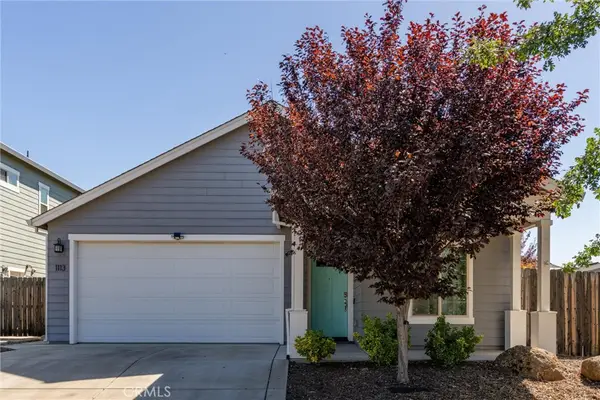 $425,000Active3 beds 2 baths1,201 sq. ft.
1113 Cork Oak Way, Chico, CA 95928
MLS# SN26166903Listed by: KELLER WILLIAMS REALTY CHICO AREA - New
 $577,000Active5 beds 4 baths
3403 Silverbell, Chico, CA 95973
MLS# SN26166473Listed by: EXP REALTY OF CALIFORNIA, INC.


Protect your home and budget from life's surprises with an Assurant Home Warranty, backed by a partner that supports you through every step of homeownership. Explore Plans.
© 2023 - 2026 ERA Franchise Systems LLC. All rights reserved. ERA Franchise Systems LLC fully supports the principles of the Fair Housing Act and the Equal Opportunity Act. ERA, ERA Real Estate powered, and their respective logos are registered service marks of ERA Franchise Systems LLC. Each office is independently owned and operated.