
3560 Shadowtree, Chico, CA 95928
Local realty services provided by:ERA North Orange County Real Estate
3560 Shadowtree,Chico, CA 95928
$599,999
- 3 Beds
- 2 Baths
- 2,283 sq. ft.
- Single family
- Active
Listed by: lora trenner, brian voigt
Office: re/max home and investment
MLS#:SN26145749
Source:San Diego MLS via CRMLS
Price summary
- Price:$599,999
- Price per sq. ft.:$262.81
- Monthly HOA dues:$145
About this home
Surrounded by rolling hills and the natural beauty of Canyon Oaks gated community, this thoughtfully maintained home offers a retreat-like living experience! For those who love being out in nature, this property is located 600 ft from one of the trailheads of Upper Bidwell Parks scenic hiking trails! Check out the map with how many trails are available to you for nature walks, beautiful sunsets, off leash dog walking, and mountain biking!! This turnkey home boasts fresh exterior & interior paint, which welcome you into an open floor plan, featuring engineered wood flooring, a sun filled family room with gas fireplace, raised hearth, built-in bookshelf, oversized windows with plenty of views, and smart lighting. The chefs kitchen has a generous island, abundant honey-toned cabinetry, granite counters, and a built-in gas stove, with a large bonus room nearby providing flexible space and direct access to the backyard oasis. Outside, enjoy a raised front patio with hillside views, a stunning waterfall cascading down the slope in the backyard, stamped concrete, a spacious firepit area, and a pavilion with bistro lighting and smart-controlled ambiance. The private Primary Suite offers double doored entry, a walk-in closet, easy access to the patio through the sliding glass doors, spa-style bath with walk-in shower, and newer soaking tub. Additional highlights include an oversized garage with golf cart space and charger, whole-home sound wiring, and an OWNED 16-panel 4.4 KW SOLAR SYSTEM! HOA-owned land behind the home ensures lasting privacy, and the property sits just down the st...
Contact an agent
Home facts
- Year built:2004
- Listing ID #:SN26145749
- Added:90 day(s) ago
- Updated:October 04, 2026 at 02:17 PM
Rooms and interior
- Bedrooms:3
- Total bathrooms:2
- Full bathrooms:2
- Flooring:Carpet, Wood
- Kitchen Description:Dishwasher, Disposal, Electric Oven, Gas Stove, Ice Maker, Microwave, Refrigerator
- Living area:2,283 sq. ft.
Heating and cooling
- Cooling:Central Forced Air, Electric
- Heating:Fireplace, Forced Air Unit, Passive Solar
Structure and exterior
- Roof:Tile/Clay
- Year built:2004
- Building area:2,283 sq. ft.
- Architectural Style:Contemporary
- Construction Materials:Stucco
- Exterior Features:Concrete, Covered, Patio, Slab, Wrap Around
- Levels:1 Story
Utilities
- Water:Public, Water Connected
- Sewer:Public Sewer, Sewer Connected
Finances and disclosures
- Price:$599,999
- Price per sq. ft.:$262.81
Features and amenities
- Appliances:Dishwasher, Disposal, Dryer, Electric Oven, Gas Stove, Ice Maker, Microwave, Refrigerator, Solar Panels, Washer, Water Line to Refrigerator
- Laundry features:Dryer, Electric, Washer, Washer Hookup
Parking
- Total parking spaces:2
- Parking description:Garage - Single Door, Garage Door Opener, Gated
- Garage spaces:2
 This information is deemed reliable but not guaranteed. You should rely on this information only to decide whether or not to further investigate a particular property. BEFORE MAKING ANY OTHER DECISION, YOU SHOULD PERSONALLY INVESTIGATE THE FACTS (e.g. square footage and lot size) with the assistance of an appropriate professional. You may use this information only to identify properties you may be interested in investigating further. All uses except for personal, non-commercial use in accordance with the foregoing purpose are prohibited. Redistribution or copying of this information, any photographs or video tours is strictly prohibited. This information is derived from the Internet Data Exchange (IDX) service provided by San Diego MLS®. Displayed property listings may be held by a brokerage firm other than the broker and/or agent responsible for this display. The information and any photographs and video tours and the compilation from which they are derived is protected by copyright. Compilation © 2020 San Diego MLS®, Inc.
New listings near 3560 Shadowtree
- Coming Soon
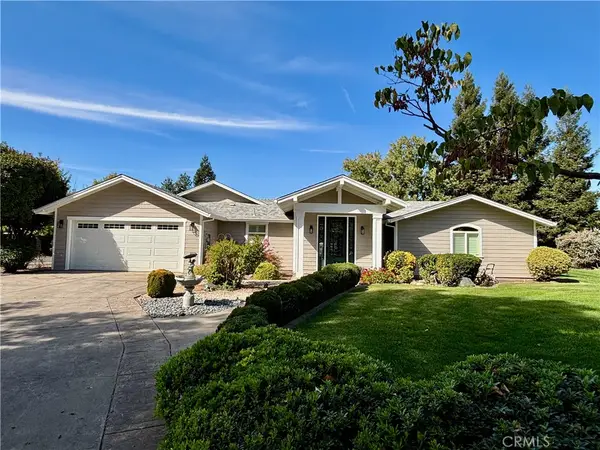 $815,000Coming Soon4 beds 3 baths2,392 sq. ft.
4428 Shorthorn Court, Chico, CA 95973
MLS# OR26215861Listed by: EXP REALTY OF CALIFORNIA INC - Open Sun, 11 to 2amNew
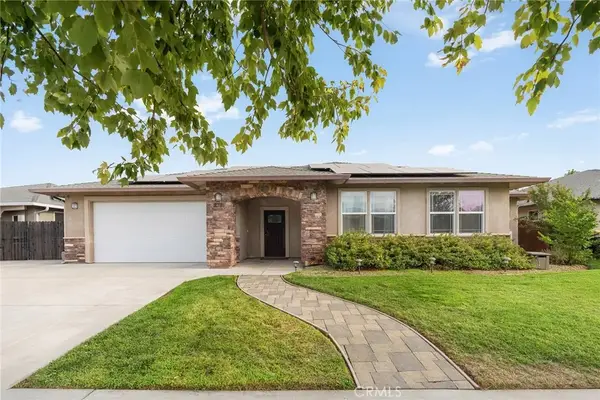 $599,000Active3 beds 2 baths1,803 sq. ft.
239 Gooselake Circle, Chico, CA 95973
MLS# SN26214844Listed by: KELLER WILLIAMS REALTY CHICO AREA - New
 $599,000Active3 beds 2 baths1,803 sq. ft.
239 Gooselake Circle, Chico, CA 95973
MLS# SN26214844Listed by: KELLER WILLIAMS REALTY CHICO AREA - New
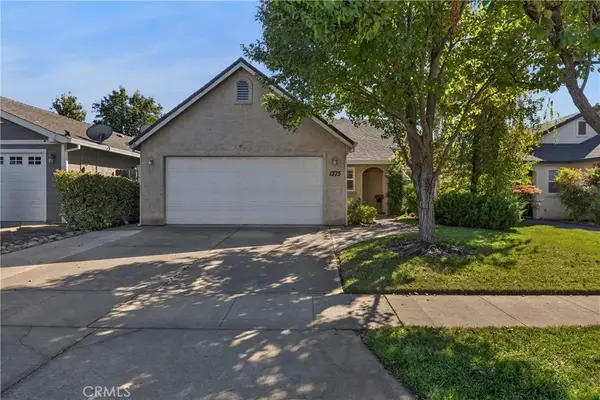 $409,000Active3 beds 2 baths1,233 sq. ft.
1375 Ringtail, Chico, CA 95973
MLS# SN26215597Listed by: RE/MAX HOME AND INVESTMENT - New
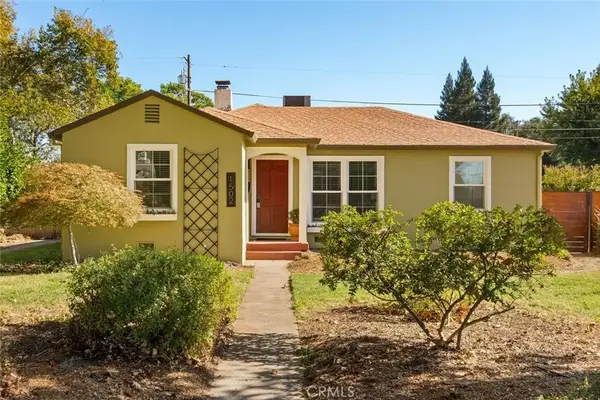 $443,000Active3 beds 2 baths1,763 sq. ft.
1502 Sunset Avenue, Chico, CA 95926
MLS# SN26214257Listed by: EXP REALTY OF CALIFORNIA, INC. - New
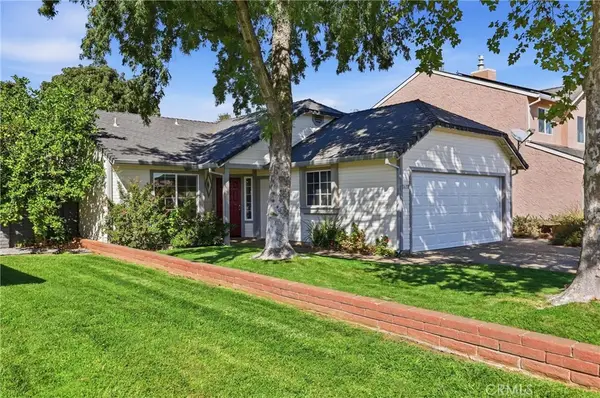 $375,000Active2 beds 2 baths1,000 sq. ft.
1618 E Lassen, Chico, CA 95973
MLS# SN26215407Listed by: UPSIDE REAL ESTATE - New
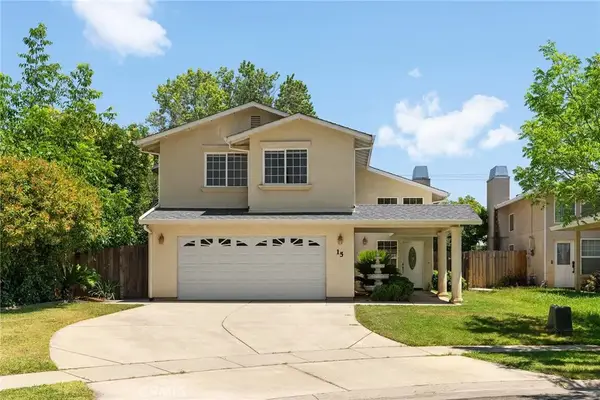 $499,000Active3 beds 3 baths2,023 sq. ft.
15 La Casa Court, Chico, CA 95926
MLS# SN26215306Listed by: PARKWAY REAL ESTATE CO. - New
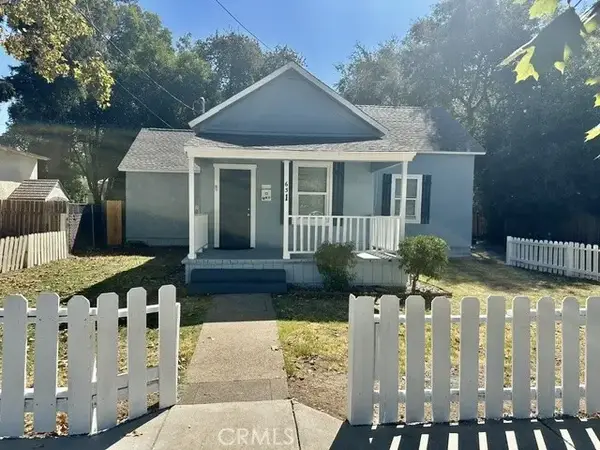 $349,000Active4 beds 2 baths1,492 sq. ft.
631 W 8th Street, Chico, CA 95928
MLS# SN26211425Listed by: RE/MAX OF CHICO - New
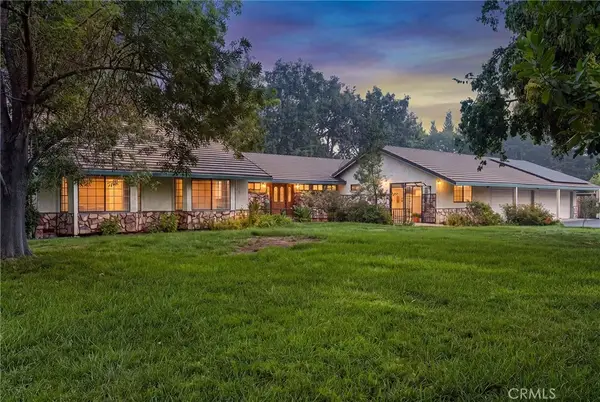 $875,000Active4 beds 3 baths3,408 sq. ft.
12 Quadra Court, Chico, CA 95928
MLS# SN26214252Listed by: PARKWAY REAL ESTATE CO. - Open Wed, 9 to 11amNew
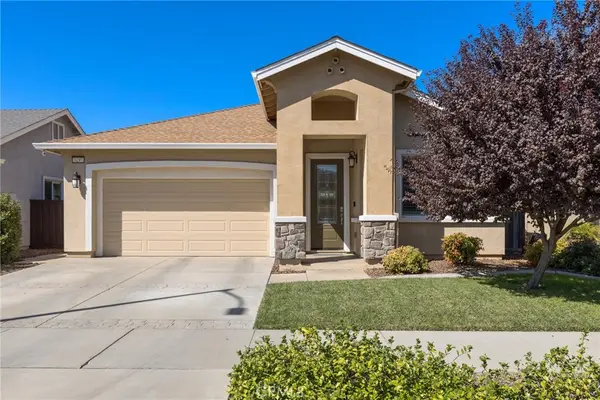 $549,000Active4 beds 2 baths1,561 sq. ft.
3297 Rogue River, Chico, CA 95973
MLS# SN26212759Listed by: CENTURY 21 SELECT REAL ESTATE, INC.


Protect your home and budget from life's surprises with an Assurant Home Warranty, backed by a partner that supports you through every step of homeownership. Explore Plans.
© 2023 - 2026 ERA Franchise Systems LLC. All rights reserved. ERA Franchise Systems LLC fully supports the principles of the Fair Housing Act and the Equal Opportunity Act. ERA, ERA Real Estate powered, and their respective logos are registered service marks of ERA Franchise Systems LLC. Each office is independently owned and operated.