
424 Windham Way, Chico, CA 95973
Local realty services provided by:ERA North Orange County Real Estate
424 Windham Way,Chico, CA 95973
$790,000
- 4 Beds
- 3 Baths
- 2,906 sq. ft.
- Single family
- Active
Listed by: mary mcgowan, karin anderson
Office: parkway real estate co.530-592-3432
MLS#:SN26129908
Source:CRMLS
Price summary
- Price:$790,000
- Price per sq. ft.:$271.85
About this home
Gorgeous & Peaceful - Welcome to Your Home Sweet Home! This beautiful 4 bedroom 3 bathroom home has high ceilings, tons of windows throughout, great natural light, an open floor plan and is located in one of Chico’s most desirable neighborhoods! The gorgeous kitchen features granite counters, custom light fixtures, a new large single basin sink, kitchen island, gas cooktop, walk-in pantry, breakfast bar, built-in microwave, convection oven, newer dishwasher, and is situated at the heart of the home looking onto the breakfast nook with a stunning custom light fixture, slider to the patio, and views of the lush backyard. Additionally, the kitchen looks out to the large living room with its showstopper custom light fixture, making this space perfect for entertaining! The expansive primary suite has a large walk-in closet, jetted tub with a separate shower, dual sinks, linen storage, privacy toilet door, and access to the covered patio. With this split floor plan, the primary suite shares a hallway with a large guest bedroom and a full bathroom with dual sinks! Not only are there 2 other spacious bedrooms on the other side of the home with their own full bathroom and dual sinks, but there is a formal dining room, a separate family room with a gas fireplace, custom built-ins, and tons of windows looking onto the covered patio, and an indoor laundry room with plenty of storage as well as counter space and a utility sink! With newer interior and exterior paint, newer laminate flooring, a large 3 car garage, electric car charger, solar and more - this home will not last long! The backyard is perfect for relaxing with the covered patio and beautifully landscaped with a large lawn area, gorgeous hydrangeas, roses, and trees including fig, olive, lemon, and Japanese maples! Make this gorgeous gem your new home sweet home!...
Contact an agent
Home facts
- Year built:2006
- Listing ID #:SN26129908
- Added:138 day(s) ago
- Updated:September 19, 2026 at 01:24 PM
Rooms and interior
- Bedrooms:4
- Total bathrooms:3
- Full bathrooms:3
- Flooring:Carpet, Laminate, Tile
- Kitchen Description:Convection Oven, Dishwasher, Electric Oven, Gas Cooktop, Microwave, Pantry, Range Hood, Refrigerator, Walk In Pantry, Washer
- Living area:2,906 sq. ft.
Heating and cooling
- Cooling:Central Air
- Heating:Central Furnace
- Central air:Yes
Structure and exterior
- Roof:Composition
- Year built:2006
- Building area:2,906 sq. ft.
- Lot area:0.28 Acres
- Lot Features:Back Yard, Front Yard, Landscaped, Lawn, Near Park, Sprinklers In Front, Sprinklers In Rear, Sprinklers Timer, Yard
- Exterior Features:Concrete Patio, Covered Patio, Open, Patio
- Levels:1 Story
Utilities
- Water:Public, Water Connected
- Sewer:Public Sewer, Sewer Connected
Finances and disclosures
- Price:$790,000
- Price per sq. ft.:$271.85
Features and amenities
- Appliances:Convection Oven, Dishwasher, Disposal, Dryer, Electric Oven, Gas Cooktop, Gas Water Heater, Microwave, Range Hood, Refrigerator, Washer
- Laundry features:Dryer, Electric Dryer Hookup, Inside, Laundry Room, Washer
- Amenities:Ceiling Fans, High Ceilings, Open Floorplan, Pantry, Walk In Closets
Parking
- Total parking spaces:6
- Parking description:Driveway, Garage
- Garage:Yes
- Garage spaces:3
New listings near 424 Windham Way
- Coming Soon
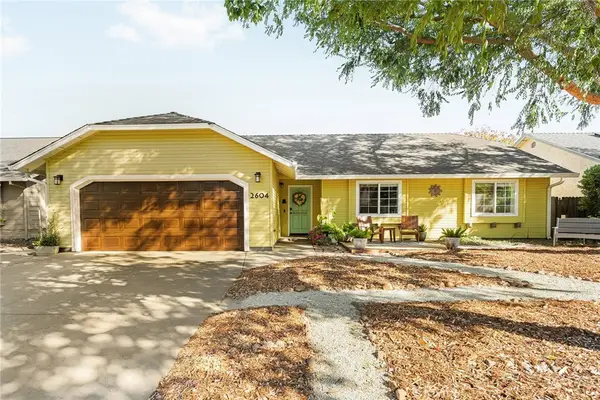 $459,000Coming Soon3 beds 2 baths1,585 sq. ft.
2604 Tuolumne Drive, Chico, CA 95973
MLS# SN26219899Listed by: EXP REALTY OF CALIFORNIA, INC. - Coming Soon
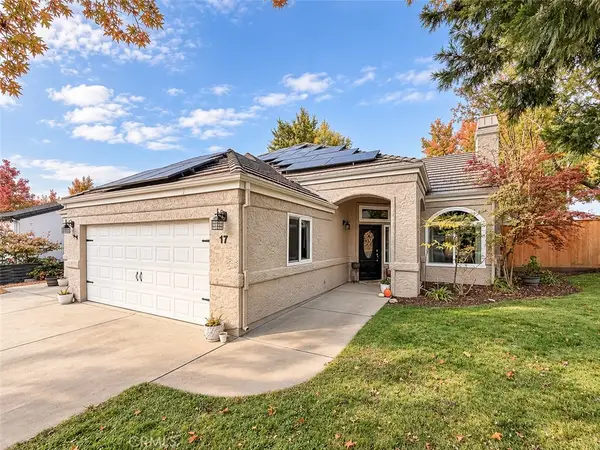 $659,000Coming Soon4 beds 3 baths2,205 sq. ft.
17 Catalina Point, Chico, CA 95928
MLS# SN26233697Listed by: RE/MAX OF CHICO - Coming Soon
 $360,000Coming Soon2 beds 1 baths788 sq. ft.
1045 Hazel, Chico, CA 95928
MLS# SN26231594Listed by: PARKWAY REAL ESTATE CO. - Coming Soon
 $850,000Coming Soon3 beds 3 baths1,998 sq. ft.
12 Pheasant Run Court, Chico, CA 95973
MLS# SN26227963Listed by: PLATINUM PARTNERS REAL ESTATE - New
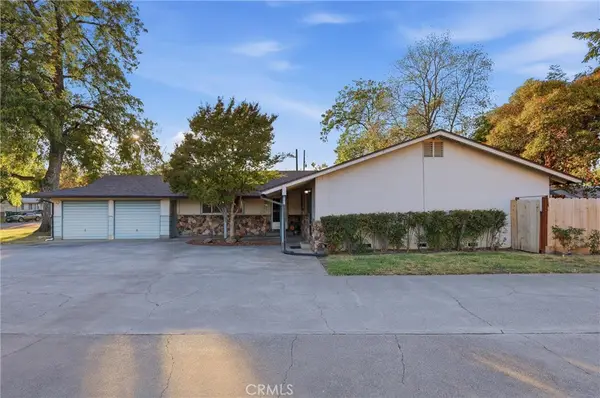 $514,900Active4 beds 2 baths1,830 sq. ft.
968 Cyndi, Chico, CA 95973
MLS# SN26234000Listed by: RE/MAX OF CHICO - New
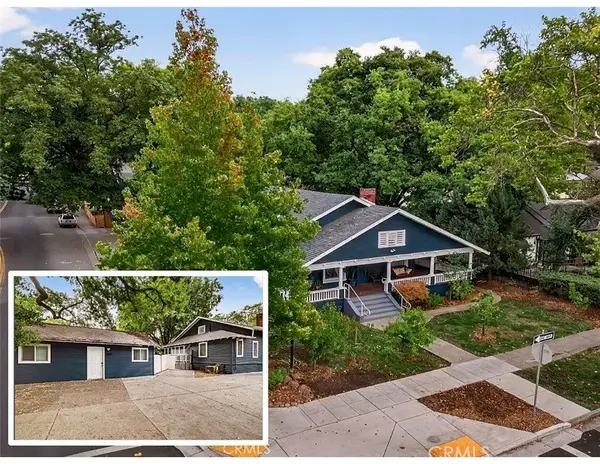 $699,999Active4 beds 4 baths2,755 sq. ft.
1050 Esplanade, Chico, CA 95926
MLS# SN26234431Listed by: PLATINUM PARTNERS REAL ESTATE - New
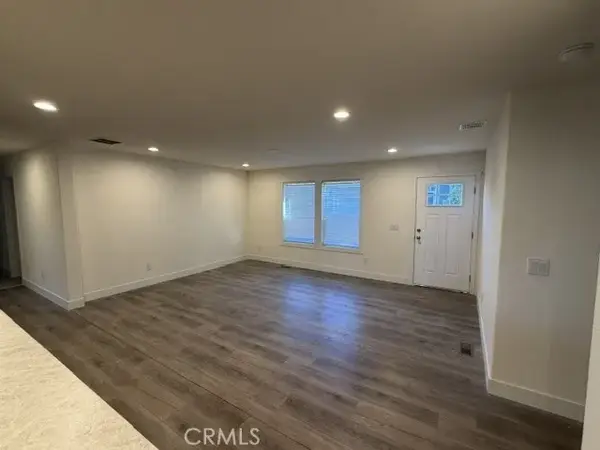 $169,900Active4 beds 2 baths1,578 sq. ft.
187 Camino Sur, Chico, CA 95973
MLS# OC26234387Listed by: DALTON REAL ESTATE - New
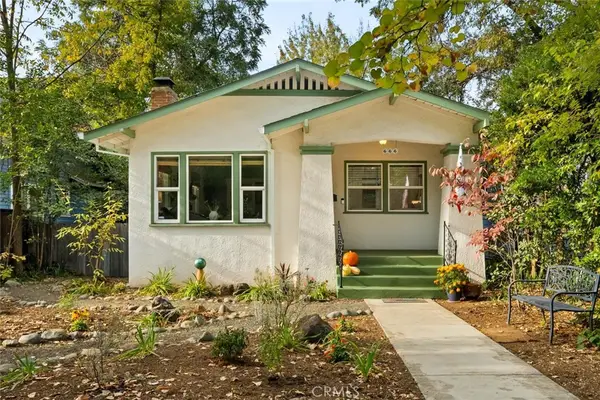 $359,000Active2 beds 1 baths953 sq. ft.
666 E 6th Street, Chico, CA 95928
MLS# SN26234145Listed by: PARKWAY REAL ESTATE CO. - New
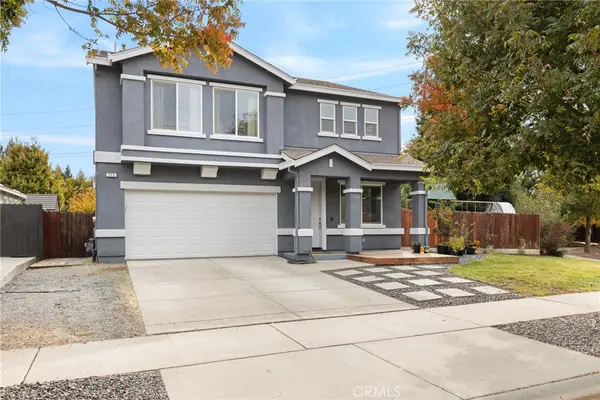 $589,000Active4 beds 3 baths2,538 sq. ft.
713 Burnt Ranch Way, Chico, CA 95973
MLS# SN26233995Listed by: THE STOGAN GROUP - New
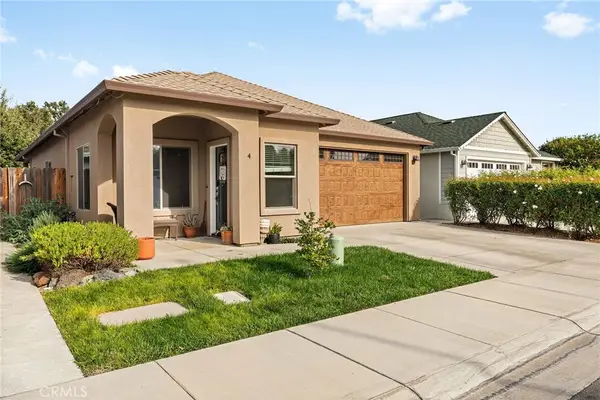 $440,000Active3 beds 2 baths1,392 sq. ft.
4 Jersey Brown Circle, Chico, CA 95973
MLS# SN26234045Listed by: PARKWAY REAL ESTATE CO.


Protect your home and budget from life's surprises with an Assurant Home Warranty, backed by a partner that supports you through every step of homeownership. Explore Plans.
© 2023 - 2026 ERA Franchise Systems LLC. All rights reserved. ERA Franchise Systems LLC fully supports the principles of the Fair Housing Act and the Equal Opportunity Act. ERA, ERA Real Estate powered, and their respective logos are registered service marks of ERA Franchise Systems LLC. Each office is independently owned and operated.