
1158 Zen Circle, Chino Hills, CA 91709
Local realty services provided by:ERA Excel Realty
1158 Zen Circle,Chino Hills, CA 91709
$2,043,612
- 4 Beds
- 5 Baths
- 4,154 sq. ft.
- Single family
- Active
Listed by: diana maldonado
Office: trumark construction services inc559-432-8181
MLS#:OC26176585
Source:CRMLS
Price summary
- Price:$2,043,612
- Price per sq. ft.:$491.96
- Monthly HOA dues:$560
About this home
Plan 1 at Serenity Grove is where luxury and flexibility come together in a thoughtfully designed two-story layout. With expansive open spaces, elegant details, and a seamless flow between indoor and outdoor living, this home is crafted for those who appreciate both grand entertaining and everyday comfort. From the dramatic entryway to the beautifully integrated California Room, every element is designed to elevate your lifestyle. This particular homesite is our last with an unobstructed view from the bottom floor. Rod iron fencing will ensure your view stays.
Discover Serenity Grove, an exclusive enclave of 50 architecturally stunning single-family homes in Chino Hills’ coveted Carbon Canyon neighborhood. This thoughtfully planned community offers three elegant two-story floor plans ranging from 3,503 to 4,154 sq. ft., with 4 to 6 bedrooms and up to 4.5 bathrooms, blending luxury, comfort, and versatility.
Set against a backdrop of natural beauty, Serenity Grove is bordered by a peaceful stream, centuries-old oak trees, and protected woodland—creating a private, resort-like atmosphere.
** Some images may contain virtual renderings for illustrative purposes only....
Contact an agent
Home facts
- Year built:2026
- Listing ID #:OC26176585
- Added:49 day(s) ago
- Updated:September 30, 2026 at 01:05 AM
Rooms and interior
- Bedrooms:4
- Total bathrooms:5
- Full bathrooms:4
- Half bathrooms:1
- Kitchen Description:Pantry, Walk In Pantry
- Living area:4,154 sq. ft.
Heating and cooling
- Cooling:Central Air
- Central air:Yes
Structure and exterior
- Year built:2026
- Building area:4,154 sq. ft.
- Lot area:0.18 Acres
- Lot Features:Front Yard
- Foundation Description:Slab
- Levels:2 Story
Utilities
- Water:Public, Water Available
- Sewer:Public Sewer, Sewer Available
Finances and disclosures
- Price:$2,043,612
- Price per sq. ft.:$491.96
Features and amenities
- Laundry features:Gas Dryer Hookup, Laundry Room, Washer Hookup
- Amenities:Balcony, High Ceilings, Open Floorplan, Pantry, Walk In Closets
Parking
- Total parking spaces:5
- Parking description:Driveway, Garage
- Garage:Yes
- Garage spaces:3
New listings near 1158 Zen Circle
- Coming SoonOpen Sat, 1 to 4pm
 $1,895,000Coming Soon5 beds 5 baths3,127 sq. ft.
15325 Hawthorn Avenue, Chino Hills, CA 91709
MLS# WS26212169Listed by: WETRUST REALTY - Coming Soon
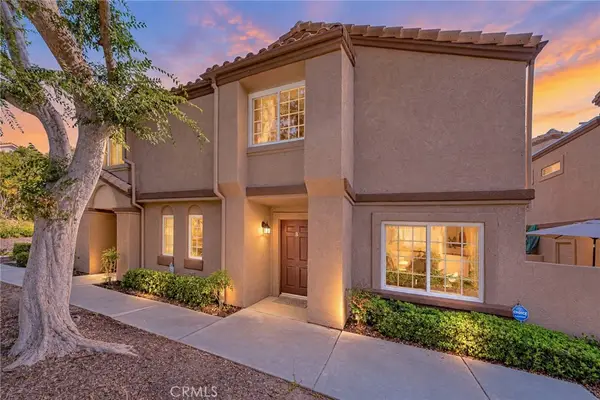 $680,000Coming Soon3 beds 3 baths1,336 sq. ft.
14682 Moon Crest Lane #B, Chino Hills, CA 91709
MLS# PW26211893Listed by: PROPERTY ADVISORS GROUP - Open Sat, 1 to 4pmNew
 $885,000Active3 beds 3 baths1,442 sq. ft.
15627 Outrigger, Chino Hills, CA 91709
MLS# WS26213423Listed by: IRN REALTY - Open Sun, 10am to 1pmNew
 $499,099Active3 beds 2 baths1,144 sq. ft.
13115 Glen Court #82, Chino Hills, CA 91709
MLS# WS26212686Listed by: RE/MAX 2000 REALTY - Open Sat, 12 to 3pmNew
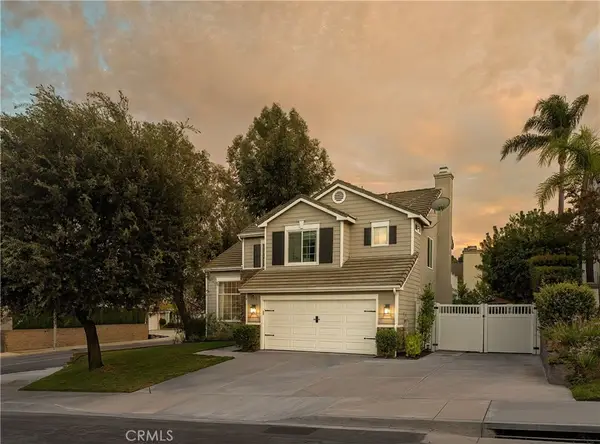 $999,500Active3 beds 3 baths1,811 sq. ft.
2101 Vista Del Sol, Chino Hills, CA 91709
MLS# PW26211895Listed by: THE OPPENHEIM GROUP - Open Sat, 1 to 4pmNew
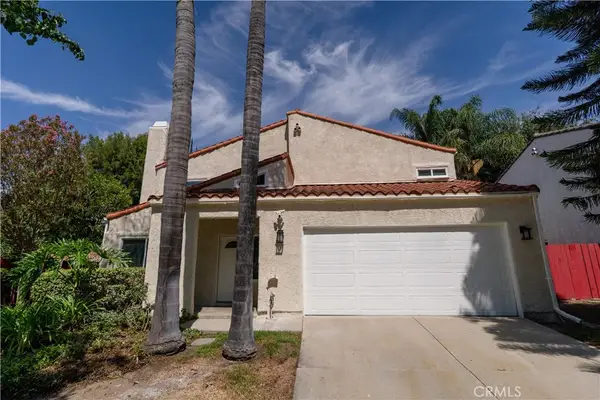 $895,000Active3 beds 3 baths2,085 sq. ft.
3500 Palisade, Chino Hills, CA 91709
MLS# OC26212081Listed by: MC FUNDING, INC - New
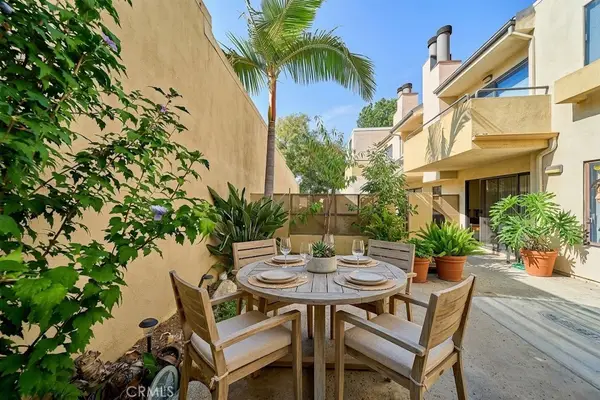 $409,000Active1 beds 1 baths722 sq. ft.
13115 Le Parc Boulevard #47, Chino Hills, CA 91709
MLS# TR26212722Listed by: NEW STAR REALTY & INV. - Open Sat, 11am to 12:30pmNew
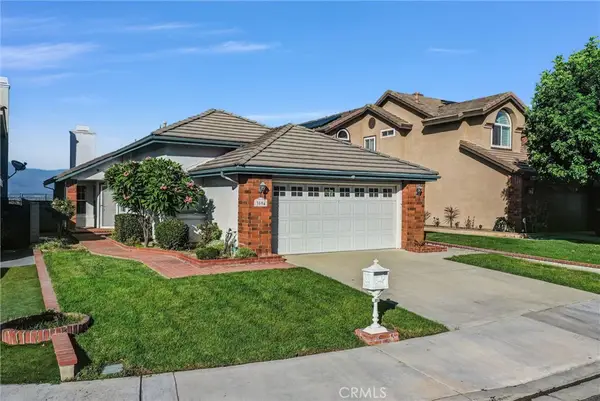 $999,888Active3 beds 2 baths1,429 sq. ft.
3094 Oakview, Chino Hills, CA 91709
MLS# TR26212377Listed by: MARKETING SPECIALISTS - New
 $580,000Active2 beds 1 baths832 sq. ft.
15708 Palo Alto Avenue, Chino Hills, CA 91709
MLS# AR26211502Listed by: HIGH TEN PARTNERS, INC. - Open Fri, 10:30am to 5:30pmNew
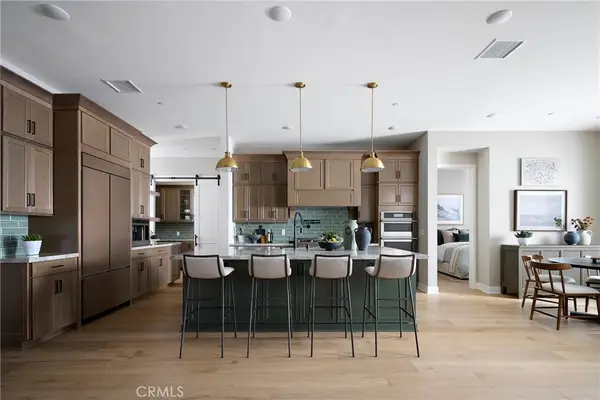 $1,730,000Active6 beds 5 baths4,154 sq. ft.
16143 Lantern Lane, Chino Hills, CA 91709
MLS# OC26211090Listed by: TRUMARK CONSTRUCTION SERVICES INC


Protect your home and budget from life's surprises with an Assurant Home Warranty, backed by a partner that supports you through every step of homeownership. Explore Plans.
© 2023 - 2026 ERA Franchise Systems LLC. All rights reserved. ERA Franchise Systems LLC fully supports the principles of the Fair Housing Act and the Equal Opportunity Act. ERA, ERA Real Estate powered, and their respective logos are registered service marks of ERA Franchise Systems LLC. Each office is independently owned and operated.