
13115 Glen Court #82, Chino Hills, CA 91709
Local realty services provided by:ERA North Orange County Real Estate
13115 Glen Court #82,Chino Hills, CA 91709
$499,099
- 3 Beds
- 2 Baths
- 1,144 sq. ft.
- Condominium
- Active
Upcoming open houses
- Sun, Oct 0410:00 am - 01:00 pm
Listed by: ying tan, fan tseung
Office: re/max 2000 realty626-956-0188
MLS#:WS26212686
Source:CRMLS
Price summary
- Price:$499,099
- Price per sq. ft.:$436.28
- Monthly HOA dues:$571
About this home
LOCATION, LOCATION, LOCATION!
Welcome to Rolling Ridge Le Parc in the heart of Chino Hills — minutes to the 60 and 71 Freeways, with shopping and dining across the street and nearby, including Costco, 85°C Bakery Cafe, 99 Ranch Market, and the upcoming T&T Supermarket at Crossroads Marketplace.
Situated in the highly regarded Chino Valley Unified School District (Eagle Canyon Elementary 9/10, Canyon Hills Junior High 8/10, Ruben S. Ayala High 10/10, per GreatSchools), the home sits in a quiet interior location away from the main street — convenience without the noise.
This upper unit, 1,144 sq ft, 3-bedroom, 2-bath home offers one of the community's most desirable floor plans: soaring ceilings, an open, light-filled living space, and a cozy fireplace. The spacious primary suite features vaulted ceilings, and the upstairs third bedroom doubles easily as a home office or study.
Fully renovated and move-in ready: an open-concept kitchen with quartz/granite countertops, ample cabinetry, and new stainless-steel appliances; both bathrooms extensively updated; carpet-free throughout and professionally deep-cleaned.
Two spacious balconies, including an oversized upper balcony with an outdoor sink, running water and drainage, evening light views, and a seasonally blooming Jacaranda. Major appliances and a high-quality water filtration system may be included, with select large furnishings available upon request.
The peaceful, tree-lined community offers three pools and spas — one directly across from the home — plus a spacious two-car garage with extra storage and ample guest parking.
The HOA includes hot and cold water, trash, landscaping, common-area and amenity maintenance, master insurance, plus HOA-covered roofs, exterior walls, applicable structural components, and applicable in-wall plumbing and water lines — a truly low-maintenance lifestyle.
Top-rated schools, unbeatable freeway access, dining at your doorstep, soaring ceilings, and extensive renovations — all in the heart of Chino Hills....
Contact an agent
Home facts
- Year built:1984
- Listing ID #:WS26212686
- Added:1 day(s) ago
- Updated:October 01, 2026 at 02:52 AM
Rooms and interior
- Bedrooms:3
- Total bathrooms:2
- Full bathrooms:2
- Flooring:Laminate, Vinyl
- Kitchen Description:Dishwasher, Gas Range, Refrigerator, Washer
- Bedroom Description:All Bedrooms Down
- Living area:1,144 sq. ft.
Heating and cooling
- Cooling:Central Air
- Heating:Central Furnace
- Central air:Yes
Structure and exterior
- Year built:1984
- Building area:1,144 sq. ft.
- Lot area:0.02 Acres
- Foundation Description:Slab
- Levels:2 Story
Schools
- High school:Ayala
- Middle school:Townsend
- Elementary school:Eagle Canyon
Utilities
- Water:Public, Water Available
- Sewer:Public Sewer, Sewer Available
Finances and disclosures
- Price:$499,099
- Price per sq. ft.:$436.28
Features and amenities
- Appliances:Dishwasher, Disposal, Dryer, Gas Range, Refrigerator, Washer
- Laundry features:Dryer, Inside, Stacked, Washer
- Amenities:High Ceilings, Loft, Maintenance Grounds, Pool
- Pool features:Association Pool, Community Pool, Pool
Parking
- Total parking spaces:2
- Parking description:Garage
- Garage:Yes
- Garage spaces:2
New listings near 13115 Glen Court #82
- Coming SoonOpen Sat, 1 to 4pm
 $1,895,000Coming Soon5 beds 5 baths3,127 sq. ft.
15325 Hawthorn Avenue, Chino Hills, CA 91709
MLS# WS26212169Listed by: WETRUST REALTY - Coming Soon
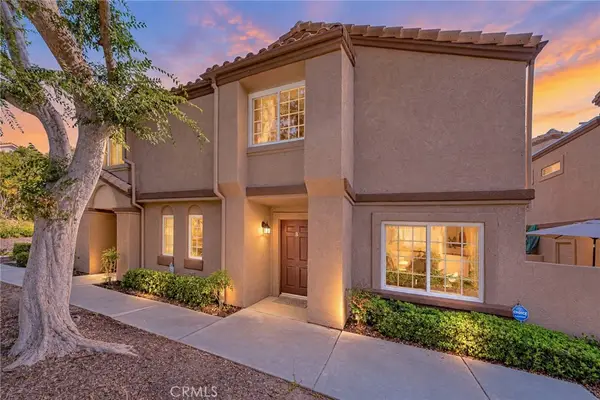 $680,000Coming Soon3 beds 3 baths1,336 sq. ft.
14682 Moon Crest Lane #B, Chino Hills, CA 91709
MLS# PW26211893Listed by: PROPERTY ADVISORS GROUP - Open Sat, 1pm to 4amNew
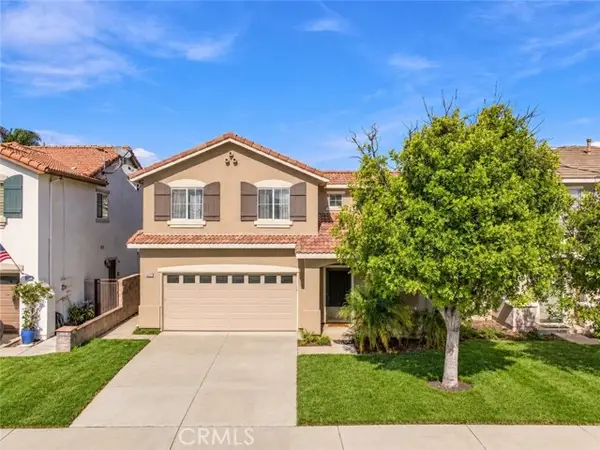 $885,000Active3 beds 3 baths1,442 sq. ft.
15627 Outrigger, Chino Hills, CA 91709
MLS# WS26213423Listed by: IRN REALTY
- Open Sat, 1am to 4pmNew
 $895,000Active3 beds 3 baths2,085 sq. ft.
3500 Palisade, Chino Hills, CA 91709
MLS# OC26212081Listed by: MC FUNDING, INC - Open Sat, 12 to 3pmNew
 $999,500Active3 beds 3 baths1,811 sq. ft.
2101 Vista Del Sol, Chino Hills, CA 91709
MLS# PW26211895Listed by: THE OPPENHEIM GROUP - New
 $409,000Active1 beds 1 baths722 sq. ft.
13115 Le Parc Boulevard #47, Chino Hills, CA 91709
MLS# TR26212722Listed by: NEW STAR REALTY & INV. - Open Thu, 5 to 6:30pmNew
 $999,888Active3 beds 2 baths1,429 sq. ft.
3094 Oakview, Chino Hills, CA 91709
MLS# TR26212377Listed by: MARKETING SPECIALISTS - New
 $580,000Active2 beds 1 baths832 sq. ft.
15708 Palo Alto Avenue, Chino Hills, CA 91709
MLS# AR26211502Listed by: HIGH TEN PARTNERS, INC. - Open Thu, 10:30am to 5:30pmNew
 $1,730,000Active6 beds 5 baths4,154 sq. ft.
16143 Lantern Lane, Chino Hills, CA 91709
MLS# OC26211090Listed by: TRUMARK CONSTRUCTION SERVICES INC


Protect your home and budget from life's surprises with an Assurant Home Warranty, backed by a partner that supports you through every step of homeownership. Explore Plans.
© 2023 - 2026 ERA Franchise Systems LLC. All rights reserved. ERA Franchise Systems LLC fully supports the principles of the Fair Housing Act and the Equal Opportunity Act. ERA, ERA Real Estate powered, and their respective logos are registered service marks of ERA Franchise Systems LLC. Each office is independently owned and operated.