
15447 Pomona Rincon Road #318, Chino Hills, CA 91709
Local realty services provided by:ERA North Orange County Real Estate
15447 Pomona Rincon Road #318,Chino Hills, CA 91709
$620,000
- 2 Beds
- 2 Baths
- 1,038 sq. ft.
- Condominium
- Active
Listed by: kevin truong
Office: hot homes la
MLS#:WS26097528
Source:San Diego MLS via CRMLS
Price summary
- Price:$620,000
- Price per sq. ft.:$597.3
- Monthly HOA dues:$407
About this home
Welcome home to this bright and spacious 2 bedroom, 2 bathroom condo offering 1,038 sq ft of comfortable living space in Country Club Villas community! Built in 2026, this modern 2-story condo features an open-concept floor plan perfect for todays simple lifestyle. The main level offers a living and dining area that flows effortlessly into the kitchen. Upstairs youll find 2 bedrooms, including a master bedroom with a walk-in closet and en suite bathroom. Enjoy the convenience of upstairs laundry, central air conditioning and heating, a 1-car attached garage, 1-assigned parking space and your own private patio. Prime Chino Hills location, steps from Los Serranos Park, walking trails, near Chaparral Elementary and top-rated schools, close to Los Serranos Country Club, shopping, dining, Costco and more. Easy access to the 71, 57, 60 & 91 freeways. This brand new condo is ideal for families, professionals and first-time Buyers seeking comfort, convenience and community amenities without the hassle of yard work. This home is also listed as a DEED-RESTRICTED AFFORDABLE UNIT CITY OF CHINO HILLS APPROVAL REQUIRED. Don't miss this great opportunity!...
Contact an agent
Home facts
- Year built:2026
- Listing ID #:WS26097528
- Added:81 day(s) ago
- Updated:October 04, 2026 at 01:58 PM
Rooms and interior
- Bedrooms:2
- Total bathrooms:2
- Full bathrooms:2
- Kitchen Description:Gas Oven, Gas Range, Microwave, Refrigerator
- Living area:1,038 sq. ft.
Heating and cooling
- Cooling:Central Forced Air
Structure and exterior
- Year built:2026
- Building area:1,038 sq. ft.
- Levels:2 Story
Utilities
- Water:Public
- Sewer:Public Sewer
Finances and disclosures
- Price:$620,000
- Price per sq. ft.:$597.3
Features and amenities
- Appliances:Gas Oven, Gas Range, Microwave, Refrigerator
Parking
- Total parking spaces:2
- Garage spaces:1
 This information is deemed reliable but not guaranteed. You should rely on this information only to decide whether or not to further investigate a particular property. BEFORE MAKING ANY OTHER DECISION, YOU SHOULD PERSONALLY INVESTIGATE THE FACTS (e.g. square footage and lot size) with the assistance of an appropriate professional. You may use this information only to identify properties you may be interested in investigating further. All uses except for personal, non-commercial use in accordance with the foregoing purpose are prohibited. Redistribution or copying of this information, any photographs or video tours is strictly prohibited. This information is derived from the Internet Data Exchange (IDX) service provided by San Diego MLS®. Displayed property listings may be held by a brokerage firm other than the broker and/or agent responsible for this display. The information and any photographs and video tours and the compilation from which they are derived is protected by copyright. Compilation © 2020 San Diego MLS®, Inc.
New listings near 15447 Pomona Rincon Road #318
- Coming Soon
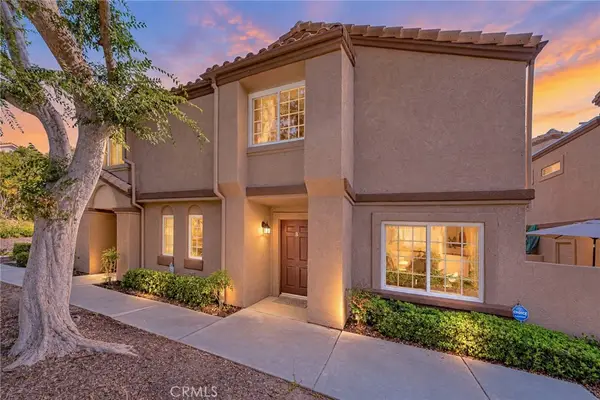 $680,000Coming Soon3 beds 3 baths1,336 sq. ft.
14682 Moon Crest Lane #B, Chino Hills, CA 91709
MLS# PW26211893Listed by: PROPERTY ADVISORS GROUP - New
 $215,000Active3 beds 2 baths1,968 sq. ft.
15050 Monte Vista Avenue #166, Chino Hills, CA 91709
MLS# TR26212773Listed by: KING REALTY GROUP INC - New
 $429,000Active2 beds 2 baths954 sq. ft.
13115 Le Parc #35, Chino Hills, CA 91709
MLS# TR26215532Listed by: RE/MAX CHAMPIONS - New
 $499,000Active0.9 Acres
2105 Oak Canyon, Chino Hills, CA 91709
MLS# CV26215054Listed by: REAL BROKERAGE TECHNOLOGIES, I - Open Sun, 1 to 4pmNew
 $1,089,900Active4 beds 3 baths2,200 sq. ft.
6235 Woodbridge Street, Chino Hills, CA 91709
MLS# WS26214655Listed by: WETRUST REALTY - Open Sun, 12 to 3pmNew
 $689,000Active2 beds 2 baths1,113 sq. ft.
1060 Carbon Canyon, Chino Hills, CA 91709
MLS# CV26212871Listed by: KELLER WILLIAMS PREMIER PROPER - Open Wed, 3 to 6pmNew
 $898,000Active3 beds 3 baths1,225 sq. ft.
2149 Los Ranchitos Road, Chino Hills, CA 91709
MLS# WS26214421Listed by: WEDGEWOOD HOMES REALTY - New
 $875,000Active2 beds 3 baths1,567 sq. ft.
1225 Grand View, Chino Hills, CA 91709
MLS# OC26213808Listed by: BINESH REALTY - New
 $1,299,000Active4 beds 3 baths2,571 sq. ft.
13509 Ravenna Court, Chino Hills, CA 91709
MLS# PF26213845Listed by: EQUITY SMART REAL ESTATE SERVICES - New
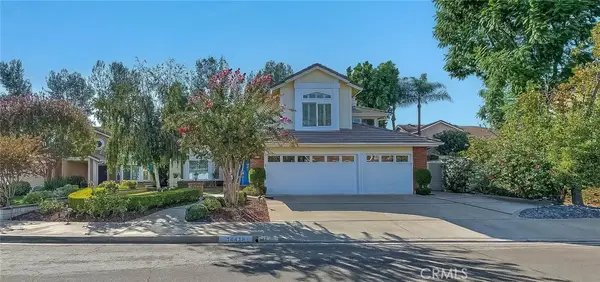 $1,530,000Active4 beds 3 baths2,678 sq. ft.
14418 Ashbury, Chino Hills, CA 91709
MLS# TR26213925Listed by: KING REALTY GROUP INC


Protect your home and budget from life's surprises with an Assurant Home Warranty, backed by a partner that supports you through every step of homeownership. Explore Plans.
© 2023 - 2026 ERA Franchise Systems LLC. All rights reserved. ERA Franchise Systems LLC fully supports the principles of the Fair Housing Act and the Equal Opportunity Act. ERA, ERA Real Estate powered, and their respective logos are registered service marks of ERA Franchise Systems LLC. Each office is independently owned and operated.