
3238 Forest Meadow, Chino Hills, CA 91709
Local realty services provided by:ERA North Orange County Real Estate
3238 Forest Meadow,Chino Hills, CA 91709
$1,099,888
- 4 Beds
- 3 Baths
- 2,030 sq. ft.
- Single family
- Active
Upcoming open houses
- Sat, Oct 0301:00 pm - 04:00 pm
- Sun, Oct 0401:00 pm - 04:00 pm
Listed by: hong chen
Office: wetrust realty
MLS#:TR26103972
Source:MLSListings
Price summary
- Price:$1,099,888
- Price per sq. ft.:$541.82
About this home
Stunning mountain and city lights view home located in one of Chino Hills’ most desirable neighborhoods. This beautifully maintained residence offers an ideal blend of comfort, functionality, and indoor-outdoor living. The remodeled kitchen opens seamlessly to the family room and features upgraded countertops, custom cabinetry, stainless steel appliances, recessed lighting, and scenic mountain views. The backyard includes a covered patio area, perfect for relaxing or entertaining family and friends. Equipped with a fully paid-off solar system for enhanced energy efficiency and reduced utility costs. The main floor features a bedroom and full bathroom with shower, ideal for guests, in-laws, or a private home office. Upstairs, the spacious primary suite offers breathtaking mountain views, a soaking tub, dual sinks, walk-in shower, and an oversized walk-in closet. Two additional generously sized bedrooms share an upgraded Jack & Jill bathroom. Additional features include laminate flooring, an indoor laundry room, and a 3-car garage. Located in the desirable North Chino Hills area with convenient access to highly rated schools including Ayala High School, Canyon Hills Junior High, and Litel Elementary School. Enjoy close proximity to shopping centers, grocery stores, restaur...
Contact an agent
Home facts
- Year built:1989
- Listing ID #:TR26103972
- Added:114 day(s) ago
- Updated:October 01, 2026 at 02:41 AM
Rooms and interior
- Bedrooms:4
- Total bathrooms:3
- Full bathrooms:3
- Bathrooms Description:Pass Through
- Bedroom Description:Ground Floor Bedroom
- Living area:2,030 sq. ft.
Heating and cooling
- Cooling:Central Air
- Heating:Central Forced Air
Structure and exterior
- Year built:1989
- Building area:2,030 sq. ft.
- Lot area:0.14 Acres
- Lot Features:Mid Block
- Exterior Features:Patio
Schools
- High school:AYALA
- Middle school:CANHIL
- Elementary school:LITEL
Utilities
- Water:District - Public
Finances and disclosures
- Price:$1,099,888
- Price per sq. ft.:$541.82
Features and amenities
- Laundry features:In Laundry Room
 The information being provided by Mlslistings Inc is for the consumer's personal, non-commercial use and may not be used for any purpose other than to identify prospective properties consumer may be interested in purchasing. Any information relating to real estate for sale referenced on this web site comes from the Internet Data Exchange (IDX) program of the Mlslistings Inc. ERA North Orange County Real Estate is not a Multiple Listing Service (MLS), nor does it offer MLS access. This website is a service of ERA North Orange County Real Estate, a broker participant of Mlslistings Inc. This web site may reference real estate listing(s) held by a brokerage firm other than the broker and/or agent who owns this web site. The accuracy of all information, regardless of source, including but not limited to open house information, square footages and lot sizes, is deemed reliable but not guaranteed and should be personally verified through personal inspection by and/or with the appropriate professionals. The data contained herein is copyrighted by Mlslistings Inc and is protected by all applicable copyright laws. Any unauthorized dissemination of this information is in violation of copyright laws and is strictly prohibited. Properties in listings may have been sold or may no longer be available. Copyright 2026 Mlslistings Inc. All rights reserved. This data is updated every 12 hours. Some properties appearing for sale on this display may subsequently have sold and may no longer be available. IDX display powered by Anywhere Real Estate.
New listings near 3238 Forest Meadow
- Coming SoonOpen Sat, 1 to 4pm
 $1,895,000Coming Soon5 beds 5 baths3,127 sq. ft.
15325 Hawthorn Avenue, Chino Hills, CA 91709
MLS# WS26212169Listed by: WETRUST REALTY - Coming Soon
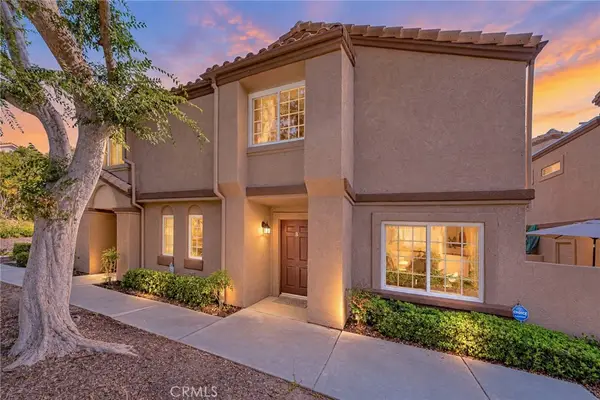 $680,000Coming Soon3 beds 3 baths1,336 sq. ft.
14682 Moon Crest Lane #B, Chino Hills, CA 91709
MLS# PW26211893Listed by: PROPERTY ADVISORS GROUP - Open Sun, 10am to 1pmNew
 $499,099Active3 beds 2 baths1,144 sq. ft.
13115 Glen Court #82, Chino Hills, CA 91709
MLS# WS26212686Listed by: RE/MAX 2000 REALTY - Open Sat, 1pm to 4amNew
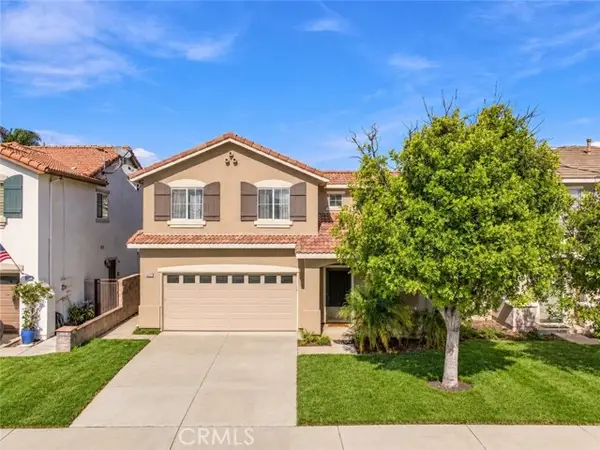 $885,000Active3 beds 3 baths1,442 sq. ft.
15627 Outrigger, Chino Hills, CA 91709
MLS# WS26213423Listed by: IRN REALTY - Open Sat, 12 to 3pmNew
 $999,500Active3 beds 3 baths1,811 sq. ft.
2101 Vista Del Sol, Chino Hills, CA 91709
MLS# PW26211895Listed by: THE OPPENHEIM GROUP - Open Sat, 1 to 4pmNew
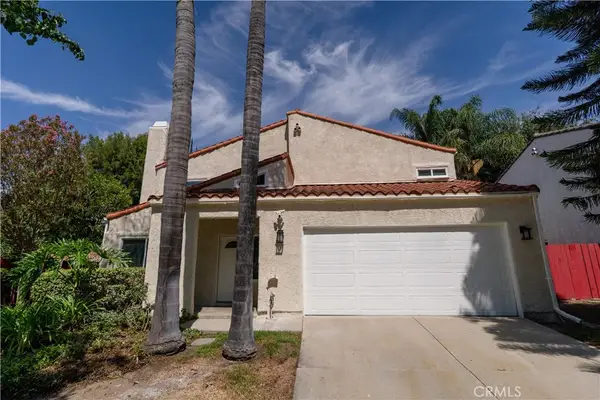 $895,000Active3 beds 3 baths2,085 sq. ft.
3500 Palisade, Chino Hills, CA 91709
MLS# OC26212081Listed by: MC FUNDING, INC - New
 $409,000Active1 beds 1 baths722 sq. ft.
13115 Le Parc Boulevard #47, Chino Hills, CA 91709
MLS# TR26212722Listed by: NEW STAR REALTY & INV. - Open Thu, 5 to 6:30pmNew
 $999,888Active3 beds 2 baths1,429 sq. ft.
3094 Oakview, Chino Hills, CA 91709
MLS# TR26212377Listed by: MARKETING SPECIALISTS - New
 $580,000Active2 beds 1 baths832 sq. ft.
15708 Palo Alto Avenue, Chino Hills, CA 91709
MLS# AR26211502Listed by: HIGH TEN PARTNERS, INC. - Open Thu, 10:30am to 5:30pmNew
 $1,730,000Active6 beds 5 baths4,154 sq. ft.
16143 Lantern Lane, Chino Hills, CA 91709
MLS# OC26211090Listed by: TRUMARK CONSTRUCTION SERVICES INC


Protect your home and budget from life's surprises with an Assurant Home Warranty, backed by a partner that supports you through every step of homeownership. Explore Plans.
© 2023 - 2026 ERA Franchise Systems LLC. All rights reserved. ERA Franchise Systems LLC fully supports the principles of the Fair Housing Act and the Equal Opportunity Act. ERA, ERA Real Estate powered, and their respective logos are registered service marks of ERA Franchise Systems LLC. Each office is independently owned and operated.