
5470 Amethyst Lane, Chino Hills, CA 91709
Local realty services provided by:ERA North Orange County Real Estate
Listed by: michael velez
Office: bldg realty
MLS#:TR26182702
Source:San Diego MLS via CRMLS
Price summary
- Price:$940,000
- Price per sq. ft.:$454.99
- Monthly HOA dues:$64
About this home
New Price: $940,000! Solar-Powered, Inspected, and Move-In Ready in Chino Hills! Welcome to 5470 Amethyst, less than half a mile from Chino Hills High School and assigned to Chaparral Elementary and Townsend Junior High. This home is ready for a smooth purchase: a complete home inspection and Section 1 termite clearance are already done and available for review. Ownership costs stay low here. The 23-panel solar system is fully paid off and backed by a 20-year warranty, so there's no lease or loan to take over. It's paired with a newer high-efficiency HVAC system, wireless whole-house fan, smart thermostat, and 220V garage circuit with a Level 2 EV charger. Add a low HOA and low tax rate, and the monthly numbers work in your favor. Other recent improvements include a remodeled downstairs full bath, smart belt-drive garage door opener, new dishwasher and range hood, and fresh exterior paint. Inside, the living room features a dramatic two-story ceiling with plenty of natural light and opens to the dining area. The kitchen was remodeled by the current owner with granite countertops, ample cabinet space, and newer stainless steel appliances, and it overlooks the family room with a stone fireplace and space for informal dining. Also downstairs is a bonus room used as a fifth bedroom (unpermitted) and the remodeled full bath with a shower/tub combination. Upstairs, the primary suite includes a large walk-in closet and en suite bath with a walk-in shower, separate soaking tub, and dual vanities. Three additional bedrooms, a second full bath with dual sinks, deep linen storage, and...
Contact an agent
Home facts
- Year built:2000
- Listing ID #:TR26182702
- Added:45 day(s) ago
- Updated:October 05, 2026 at 01:44 AM
Rooms and interior
- Bedrooms:4
- Total bathrooms:3
- Full bathrooms:3
- Flooring:Carpet, Wood
- Kitchen Description:Dishwasher, Disposal, Gas Oven, Refrigerator
- Living area:2,066 sq. ft.
Heating and cooling
- Cooling:Central Forced Air, Whole House Fan
- Heating:Forced Air Unit
Structure and exterior
- Roof:Tile/Clay
- Year built:2000
- Building area:2,066 sq. ft.
- Architectural Style:Contemporary
- Construction Materials:Stucco
- Exterior Features:Patio Open
- Levels:2 Story
Utilities
- Water:Public, Water Connected
- Sewer:Public Sewer, Sewer Connected
Finances and disclosures
- Price:$940,000
- Price per sq. ft.:$454.99
Features and amenities
- Appliances:Dishwasher, Disposal, Dryer, Gas Oven, Refrigerator, Washer
- Laundry features:Dryer, Washer
Parking
- Total parking spaces:2
- Parking description:Garage
- Garage spaces:2
 This information is deemed reliable but not guaranteed. You should rely on this information only to decide whether or not to further investigate a particular property. BEFORE MAKING ANY OTHER DECISION, YOU SHOULD PERSONALLY INVESTIGATE THE FACTS (e.g. square footage and lot size) with the assistance of an appropriate professional. You may use this information only to identify properties you may be interested in investigating further. All uses except for personal, non-commercial use in accordance with the foregoing purpose are prohibited. Redistribution or copying of this information, any photographs or video tours is strictly prohibited. This information is derived from the Internet Data Exchange (IDX) service provided by San Diego MLS®. Displayed property listings may be held by a brokerage firm other than the broker and/or agent responsible for this display. The information and any photographs and video tours and the compilation from which they are derived is protected by copyright. Compilation © 2020 San Diego MLS®, Inc.
New listings near 5470 Amethyst Lane
- Coming Soon
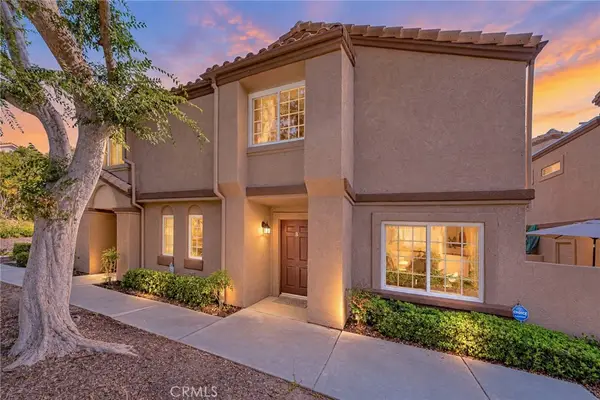 $680,000Coming Soon3 beds 3 baths1,336 sq. ft.
14682 Moon Crest Lane #B, Chino Hills, CA 91709
MLS# PW26211893Listed by: PROPERTY ADVISORS GROUP - New
 $499,000Active0.9 Acres
2105 Oak Canyon, Chino Hills, CA 91709
MLS# CV26215054Listed by: REAL BROKERAGE TECHNOLOGIES, I - New
 $215,000Active3 beds 2 baths1,968 sq. ft.
15050 Monte Vista Avenue #166, Chino Hills, CA 91709
MLS# TR26212773Listed by: KING REALTY GROUP INC - New
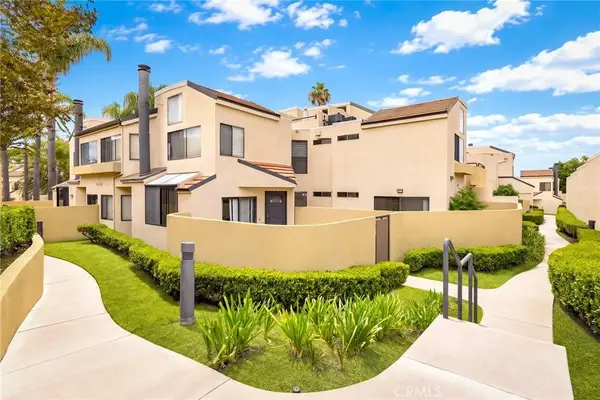 $429,000Active2 beds 2 baths954 sq. ft.
13115 Le Parc #35, Chino Hills, CA 91709
MLS# TR26215532Listed by: RE/MAX CHAMPIONS - New
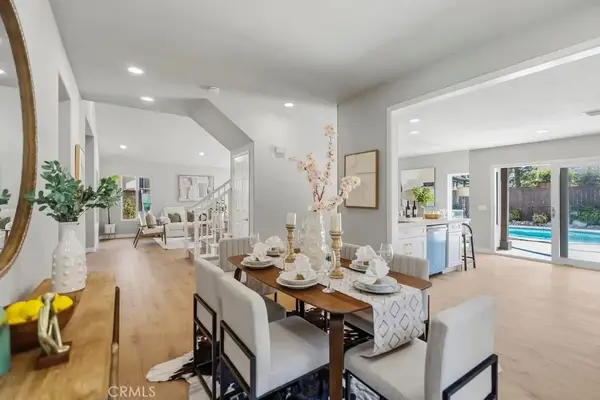 $1,089,900Active4 beds 3 baths2,200 sq. ft.
6235 Woodbridge Street, Chino Hills, CA 91709
MLS# WS26214655Listed by: WETRUST REALTY - New
 $689,000Active2 beds 2 baths1,113 sq. ft.
1060 Carbon Canyon, Chino Hills, CA 91709
MLS# CV26212871Listed by: KELLER WILLIAMS PREMIER PROPER - Open Wed, 3 to 6pmNew
 $898,000Active3 beds 3 baths1,225 sq. ft.
2149 Los Ranchitos Road, Chino Hills, CA 91709
MLS# WS26214421Listed by: WEDGEWOOD HOMES REALTY - New
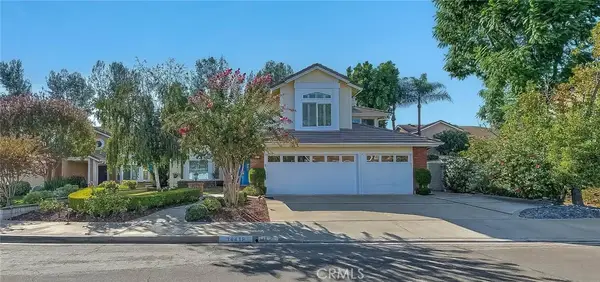 $1,530,000Active4 beds 3 baths2,678 sq. ft.
14418 Ashbury, Chino Hills, CA 91709
MLS# TR26213925Listed by: KING REALTY GROUP INC - New
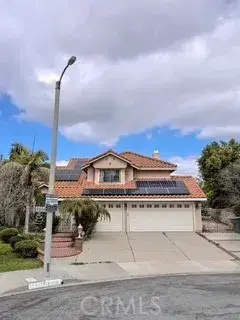 $1,299,000Active4 beds 3 baths2,571 sq. ft.
13509 Ravenna Court, Chino Hills, CA 91709
MLS# PF26213845Listed by: EQUITY SMART REAL ESTATE SERVICES - New
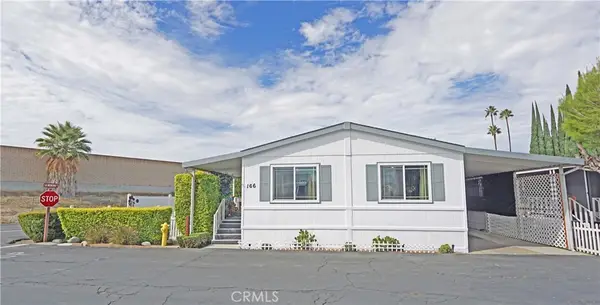 $215,000Active3 beds 2 baths1,968 sq. ft.
15050 Monte Vista Avenue #166, Chino Hills, CA 91709
MLS# TR26212773Listed by: KING REALTY GROUP INC


Protect your home and budget from life's surprises with an Assurant Home Warranty, backed by a partner that supports you through every step of homeownership. Explore Plans.
© 2023 - 2026 ERA Franchise Systems LLC. All rights reserved. ERA Franchise Systems LLC fully supports the principles of the Fair Housing Act and the Equal Opportunity Act. ERA, ERA Real Estate powered, and their respective logos are registered service marks of ERA Franchise Systems LLC. Each office is independently owned and operated.