
14561 Baylor Avenue, Chino, CA 91710
Local realty services provided by:ERA North Orange County Real Estate
14561 Baylor Avenue,Chino, CA 91710
$725,000
- 4 Beds
- 3 Baths
- 2,094 sq. ft.
- Single family
- Active
Listed by: caren chen
Office: real brokerage technologies619-248-6434
MLS#:WS26125844
Source:CRMLS
Price summary
- Price:$725,000
- Price per sq. ft.:$346.23
- Monthly HOA dues:$220
About this home
Welcome to this beautifully and move in ready maintained home in the highly sought-after College Park community of Chino. This 4 bedroom + downstairs bonus room + 3 full bathroom offers approximately 2,094 sqft of thoughtfully designed living space. All 4 bedrooms are upstairs and 2 full bathrooms upstairs and 1 full bathroom downstairs for convenience the versatile downstairs office/den can serve as a home office, playroom, or potential guest room. The open concept floor plan is highlighted by rich flooring, recessed lighting, a cozy fireplace, and an upgraded kitchen with granite countertops, ample cabinetry, and modern appliances. Upstairs, the expansive primary suite provides a private retreat with dual walk-in closets, dual vanities, a soaking tub, and a separate shower. Additional features include an upstairs laundry room, attached two-car garage, central heating and air conditioning, and abundant storage throughout. Ideally located within walking distance to parks and top-rated schools, with convenient access to shopping, dining, and major freeways including the 60 and 71. Residents enjoy resort-style College Park amenities, including pools, spa, fitness center, clubhouse, and beautifully maintained common areas. This move-in-ready won't last. $725,000 or TRADE!!!...
Contact an agent
Home facts
- Year built:2007
- Listing ID #:WS26125844
- Added:45 day(s) ago
- Updated:August 16, 2026 at 01:37 PM
Rooms and interior
- Bedrooms:4
- Total bathrooms:3
- Full bathrooms:3
- Flooring:Laminate
- Kitchen Description:Gas Range
- Bedroom Description:All Bedrooms Up
- Living area:2,094 sq. ft.
Heating and cooling
- Cooling:Central Air
- Heating:Central Furnace
- Central air:Yes
Structure and exterior
- Roof:Shingle
- Year built:2007
- Building area:2,094 sq. ft.
- Lot area:0.07 Acres
- Architectural Style:Traditional
- Construction Materials:Stucco
- Exterior Features:Concrete Patio, Open, Patio
- Foundation Description:Slab
- Levels:2 Story
Utilities
- Water:Public, Water Available
- Sewer:Public Sewer, Sewer Available
Finances and disclosures
- Price:$725,000
- Price per sq. ft.:$346.23
Features and amenities
- Appliances:Disposal, Gas Range, Tankless Water Heater
- Laundry features:Gas Dryer Hookup, Inside, Laundry Room, Washer Hookup
- Amenities:Attic, Barbecue, Billiard Room, Carbon Monoxide Detectors, Ceiling Fans, Clubhouse, Fire Pit, Fitness Center, Maintenance Front Yard, Maintenance Grounds, Meeting Room, Open Floorplan, Outdoor Cooking Area, Playground, Pool, Recessed Lighting, Recreation Area, Smoke Detectors, Walk In Closets
- Pool features:Association Pool, Community Pool, In Ground, Pool
Parking
- Total parking spaces:2
- Parking description:Garage, Garage Faces Front
- Garage:Yes
- Garage spaces:2
New listings near 14561 Baylor Avenue
- New
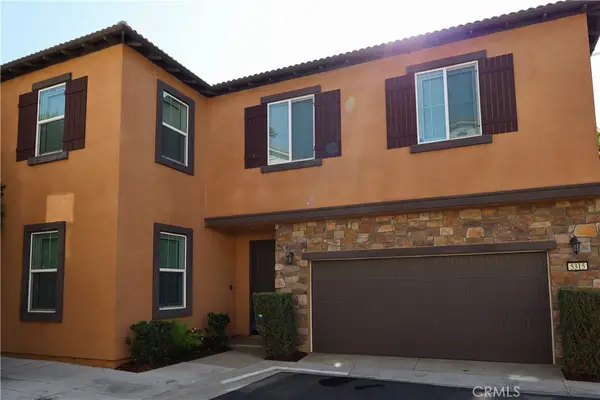 $929,000Active3 beds 2 baths2,592 sq. ft.
5315 Mariner Ln, Chino, CA 91701
MLS# TR26177725Listed by: IRN REALTY - Open Sun, 1 to 4pmNew
 $798,000Active5 beds 3 baths2,250 sq. ft.
13846 Farmhouse, Chino, CA 91710
MLS# TR26176895Listed by: PINNACLE REAL ESTATE GROUP - Open Sun, 2 to 4pmNew
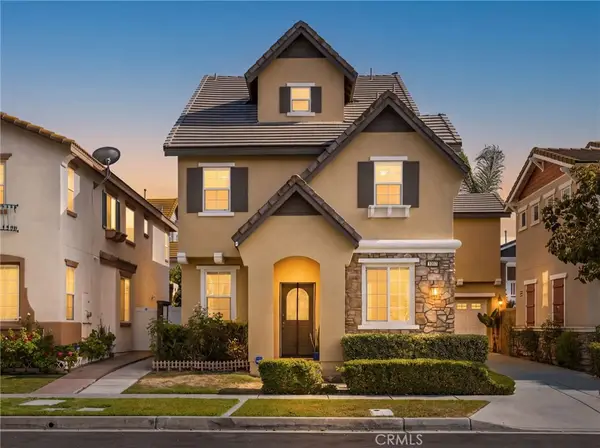 $848,000Active4 beds 4 baths2,614 sq. ft.
7927 Glide Path Court, Chino, CA 91708
MLS# WS26176698Listed by: RE/MAX 2000 REALTY - Open Sun, 1 to 4pmNew
 $699,000Active4 beds 3 baths1,907 sq. ft.
14561 Manchester Avenue, Chino, CA 91710
MLS# WS26170682Listed by: PINNACLE REAL ESTATE GROUP - New
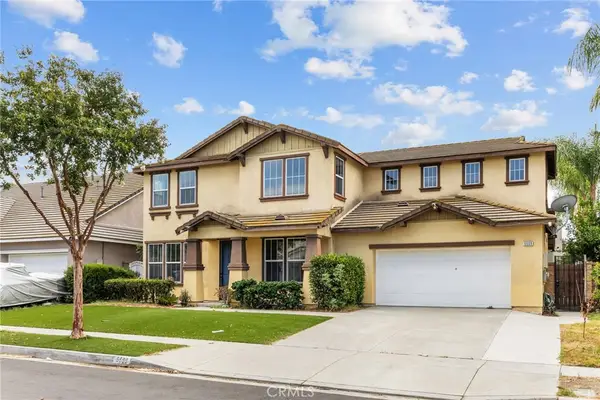 $1,090,000Active5 beds 3 baths3,636 sq. ft.
6609 Angelina Court, Chino, CA 91710
MLS# OC26172588Listed by: LATITUDE 33 REAL ESTATE - New
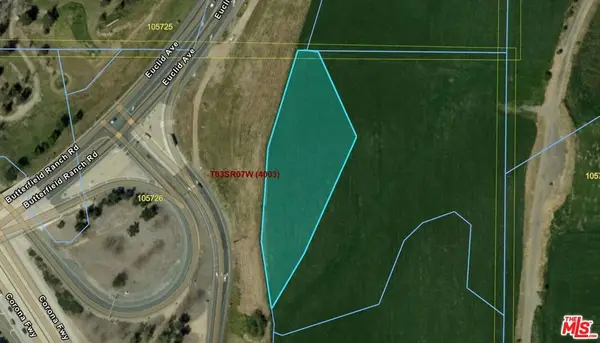 $199,000Active1.81 Acres
0 Euclid Avenue, Chino, CA 91709
MLS# 26871599Listed by: KELLER WILLIAMS BEVERLY HILLS - New
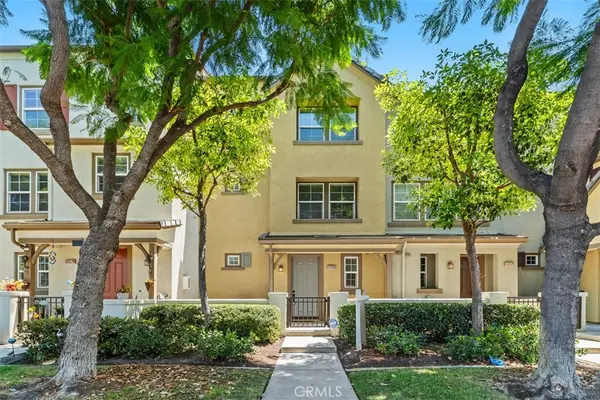 $465,000Active1 beds 2 baths1,090 sq. ft.
13283 Zivi, Chino, CA 91710
MLS# OC26176056Listed by: NET REALTY - Open Sun, 11am to 4pmNew
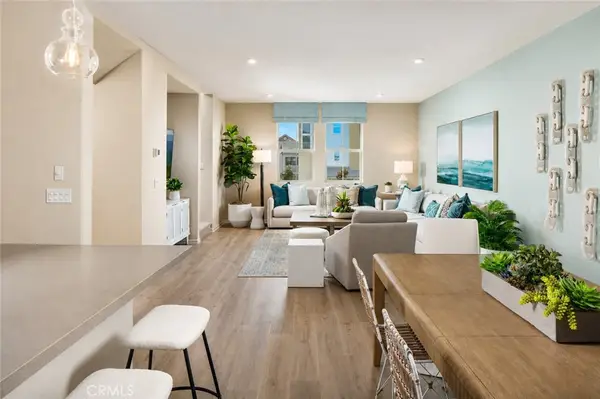 $629,990Active4 beds 4 baths1,831 sq. ft.
16253 Meadowhouse Avenue, Chino, CA 91708
MLS# OC26168393Listed by: REBECCA AUSTIN, BROKER - Open Sun, 1 to 4pmNew
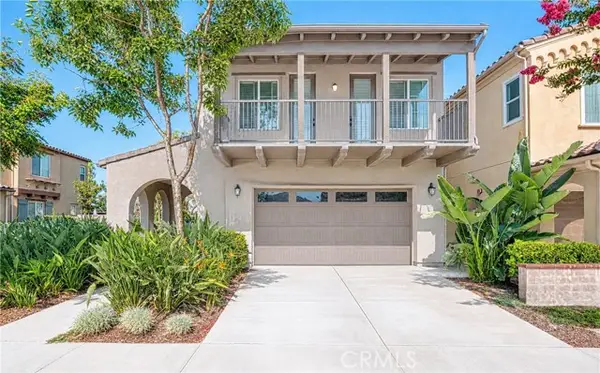 $730,000Active4 beds 3 baths2,027 sq. ft.
15793 Begonia Avenue, Chino, CA 91708
MLS# WS26175163Listed by: US WESTLAND CAPITAL INVESTMENT INC
- Open Sun, 3 to 5:30pmNew
 $698,000Active3 beds 3 baths1,838 sq. ft.
8663 Festival Street, Chino, CA 91708
MLS# CV26151870Listed by: RE/MAX MASTERS REALTY


Protect your home and budget from life's surprises with an Assurant Home Warranty, backed by a partner that supports you through every step of homeownership. Explore Plans.
© 2023 - 2026 ERA Franchise Systems LLC. All rights reserved. ERA Franchise Systems LLC fully supports the principles of the Fair Housing Act and the Equal Opportunity Act. ERA, ERA Real Estate powered, and their respective logos are registered service marks of ERA Franchise Systems LLC. Each office is independently owned and operated.