
6216 Winona, Chino, CA 91710
Local realty services provided by:ERA North Orange County Real Estate
6216 Winona,Chino, CA 91710
$949,888
- 4 Beds
- 3 Baths
- 2,626 sq. ft.
- Single family
- Active
Listed by: javier feria
Office: javier r. feria, broker626-712-3079
MLS#:CV26153684
Source:CRMLS
Price summary
- Price:$949,888
- Price per sq. ft.:$361.72
- Monthly HOA dues:$215
About this home
Welcome to the highly sought-after College Park community in Chino! This beautifully maintained home, built in 2017, offers 2,626 sq ft of spacious living with 4 bedrooms and 3 full bathrooms — perfect for large or multi-generational households. The first floor features a private bedroom and full bathroom, ideal for hosting guests or accommodating extended family or private office. Upstairs, you’ll find an open loft and a built-in workspace, making working or studying from home both comfortable and convenient. The generous primary suite is filled with natural light and boasts dual vanities, a soaking tub, and an oversized walk-in closet. A beautiful kitchen layout: the kitchen is equipped with granite countertops, double ovens, a large center island, — perfect for cooking enthusiasts and families who love to entertain. The home also comes with solar panels to help reduce energy costs (Transferable Lease). The backyard is low-maintenance and ideal for outdoor dining and gatherings. A two-car garage plus additional driveway parking provide ample space for vehicles and storage. Just a short walk to local parks and community amenities, you’ll also enjoy College Park’s resort-style living, featuring two sparkling swimming pools, a fitness center, clubhouse, scenic parks, playgrounds, and sports courts. With a prime location close to shopping, dining, and major freeways, this home offers everyday convenience along with a vibrant community lifestyle. Here's just a few up the most recent upgrades: NEW FLOORING THOUGH OUT THE HOUSE!...NEW BATHROOM AND LAUNDRY ROOM GRANITE COUNTER TOPS!....ALL BATHROOMS AND OFFICE/BEDROOM DOWN STAIRS HAVE NEW RECESSED LIGHTING!.... PATIO COVER!.... WATER HEATER 10 YEAR NO MAINTENANCE!.... GARAGE STORAGE RACKS!.... ARTIFICIAL GRASS ON THE FRONT AND BACK YARD!.... LEASED SOLAR PANELS!.... PIGEON PROTECTION AROUND SOLAR PANELS. And Lot's More!...
Contact an agent
Home facts
- Year built:2017
- Listing ID #:CV26153684
- Added:20 day(s) ago
- Updated:August 03, 2026 at 01:12 AM
Rooms and interior
- Bedrooms:4
- Total bathrooms:3
- Full bathrooms:3
- Flooring:Carpet, Laminate
- Kitchen Description:Built In Range, Dishwasher, Microwave, Pantry, Range Hood
- Bedroom Description:In Law Floorplan
- Living area:2,626 sq. ft.
Heating and cooling
- Cooling:Central Air
- Heating:Central Furnace
- Central air:Yes
Structure and exterior
- Year built:2017
- Building area:2,626 sq. ft.
- Lot area:0.1 Acres
- Lot Features:Back Yard, Front Yard, Garden, Landscaped, Lawn, Level with Street, Near Park, Paved, Street Level, Yard
- Architectural Style:Modern
- Exterior Features:Concrete Patio, Covered Patio, Open, Patio, Porch, Rear Porch
- Foundation Description:Slab
- Levels:2 Story
Utilities
- Water:Public, Water Connected
- Sewer:Public Sewer, Sewer Connected
Finances and disclosures
- Price:$949,888
- Price per sq. ft.:$361.72
Features and amenities
- Appliances:Built In Range, Dishwasher, Microwave, Range Hood, Tankless Water Heater
- Laundry features:Laundry Room
- Amenities:Balcony, Barbecue, Billiard Room, Carbon Monoxide Detectors, Ceiling Fans, Clubhouse, Controlled Access, Electricity, Fire Detection System, Fire Sprinkler System, Fitness Center, Gas, Guard, High Ceilings, In Law Floor Plan, Loft, Maintenance Grounds, Meeting/Banquet/Party Room, Open Floorplan, Outdoor Cooking Area, Pantry, Picnic Area, Playground, Pool, Recessed Lighting, Security, Shutters, Smoke Detectors, Storage, Two Story Ceilings, Walk In Closets
- Pool features:Association Pool, Community Pool, Fenced, Filtered, Heated, In Ground, Lap Pool, Pool
Parking
- Total parking spaces:2
- Parking description:Concrete Driveway, Driveway, Garage, Off Street, Paved Driveway
- Garage:Yes
- Garage spaces:2
New listings near 6216 Winona
- New
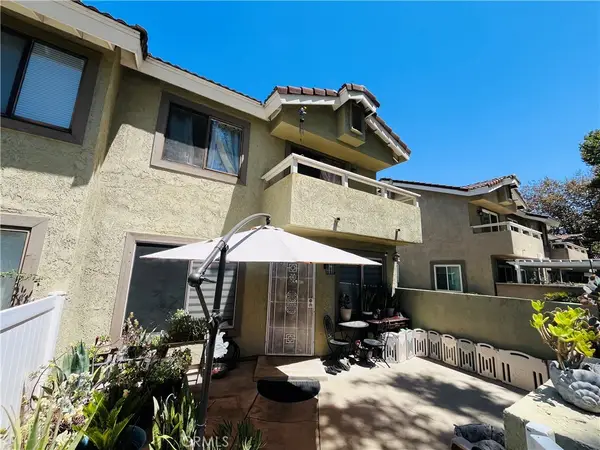 $515,000Active2 beds 2 baths1,096 sq. ft.
5477 Choctaw Court #31, Chino, CA 91710
MLS# WS26169652Listed by: PINNACLE REAL ESTATE GROUP - Open Sat, 12 to 3pmNew
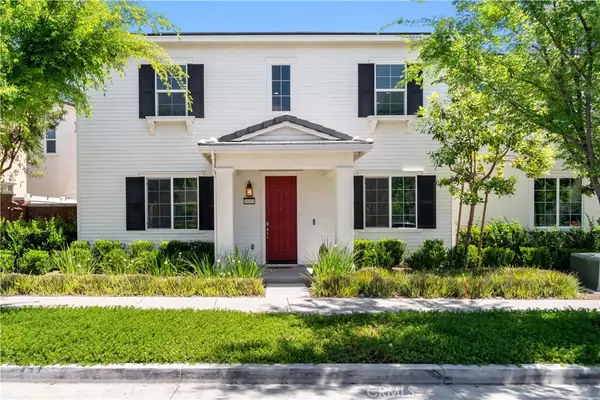 $820,000Active4 beds 3 baths2,203 sq. ft.
16411 Globetrotter, Chino, CA 91708
MLS# PW26169242Listed by: KASE REAL ESTATE - New
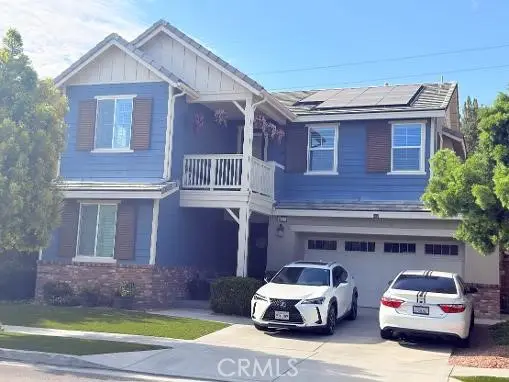 $899,888Active4 beds 3 baths2,626 sq. ft.
6216 Winona, Chino, CA 91710
MLS# CV26168843Listed by: JAVIER R. FERIA, BROKER - Coming Soon
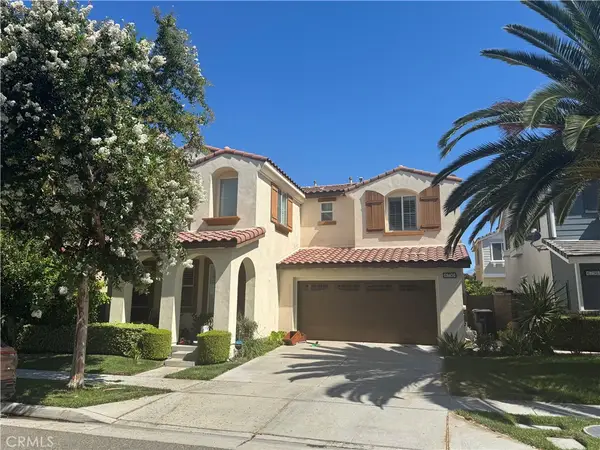 $895,000Coming Soon5 beds 3 baths
6750 Morehouse, Chino, CA 91710
MLS# IV26166662Listed by: INLAND EMPIRE SALES & CONSULTING, INC. - Open Sat, 1 to 3pmNew
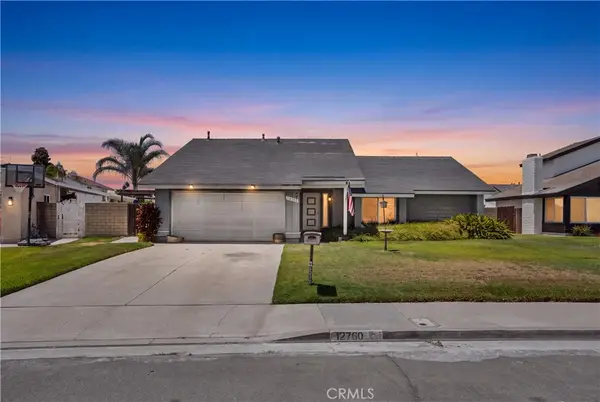 $700,000Active3 beds 2 baths1,560 sq. ft.
12760 Orange, Chino, CA 91710
MLS# CV26167935Listed by: EXP REALTY OF GREATER LOS ANGELES - New
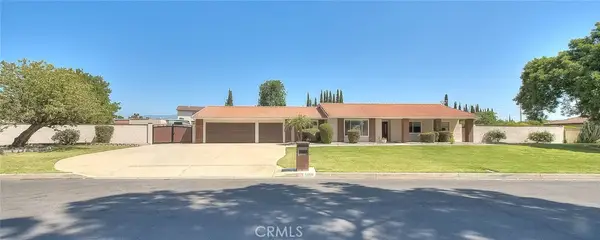 $1,650,000Active4 beds 2 baths2,131 sq. ft.
5606 Dover Street, Chino, CA 91710
MLS# CV26161241Listed by: HELP-U-SELL PRESTIGE PROP'S - New
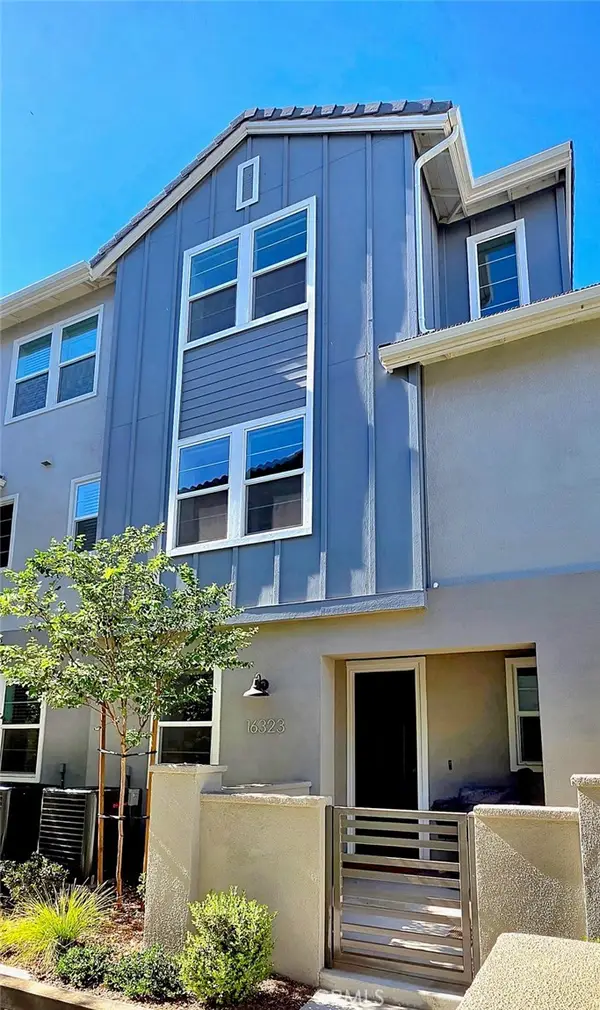 $720,000Active4 beds 4 baths1,831 sq. ft.
16323 Sandpiper Ave, Chino, CA 91708
MLS# SW26167664Listed by: EXP REALTY OF SOUTHERN CALIFORNIA, INC. - New
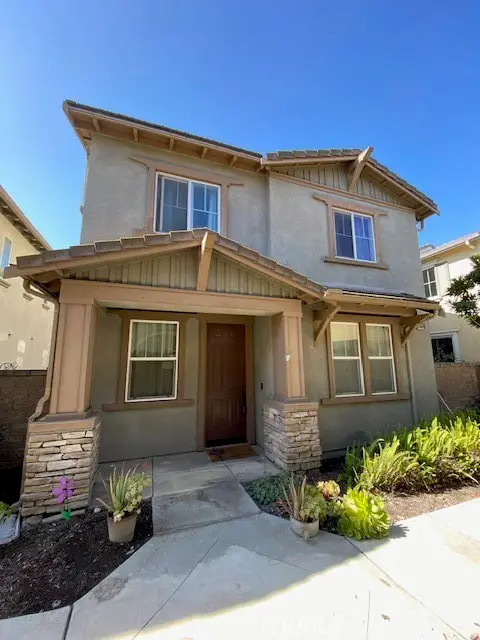 $625,000Active4 beds 3 baths1,714 sq. ft.
14609 Purdue Avenue, Chino, CA 91710
MLS# TR26167134Listed by: HOME BASED REALTY - New
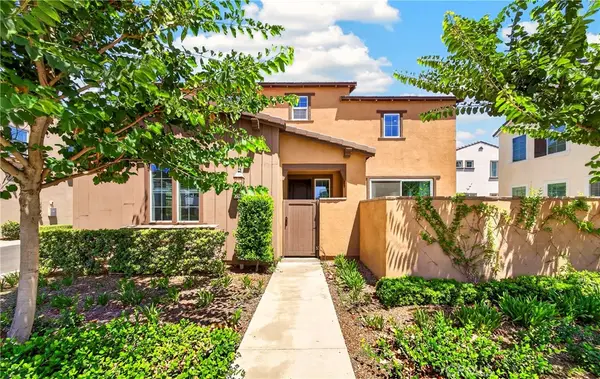 $695,000Active3 beds 3 baths1,838 sq. ft.
8564 Exposition, Chino, CA 91708
MLS# PW26167316Listed by: NEXTEAM REAL ESTATE - Coming Soon
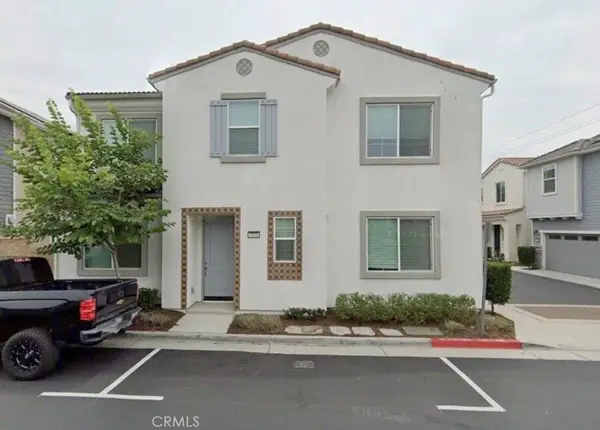 $819,900Coming Soon4 beds 3 baths
5325 Mariner Lane, Chino, CA 91710
MLS# WS26165125Listed by: PACIFIC STERLING REALTY/IRVINE


Protect your home and budget from life's surprises with an Assurant Home Warranty, backed by a partner that supports you through every step of homeownership. Explore Plans.
© 2023 - 2026 ERA Franchise Systems LLC. All rights reserved. ERA Franchise Systems LLC fully supports the principles of the Fair Housing Act and the Equal Opportunity Act. ERA, ERA Real Estate powered, and their respective logos are registered service marks of ERA Franchise Systems LLC. Each office is independently owned and operated.