
6576 Darcena Street, Chino, CA 91710
Local realty services provided by:ERA North Orange County Real Estate
6576 Darcena Street,Chino, CA 91710
$1,019,600
- 5 Beds
- 3 Baths
- 2,748 sq. ft.
- Single family
- Pending
Listed by: henry shen
Office: the associates realty group
MLS#:IV26152640
Source:San Diego MLS via CRMLS
Price summary
- Price:$1,019,600
- Price per sq. ft.:$371.03
About this home
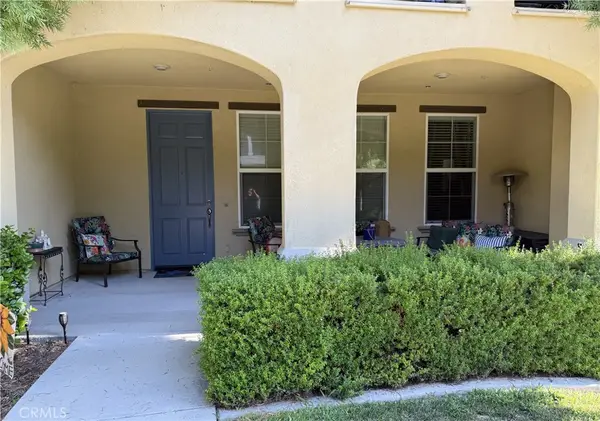
Beautiful 5b3b two-story single house in a prime location and outstanding neighborhood in Chino. No HOA, low property tax. Spacious rooms, yards and driveway. 3 car garage. Tons of upgrades and very well-maintained. The overall structure stands out with curved stairs and high ceilings. Upgraded lighting throughout the entire house includes chandeliers and recessed LED lights covering all areas. New flooring includes waterproof and scratch resistance SPC floor and thick padded carpets. Renovated kitchen with quartz countertops and updated appliances like electric cooktop and high power exhaust fan. Renovated bathroom with new showers, countertops and floor tiles, a big jetted tub and gated walk-in closet. Custome made roller shades on all windows. Lots of energy saving add-ons that benefits the new owner. Solar system is owned and installed in 2023. Solar loan is transferrable. Electricity bill is fully covered. Water softener and drinking water system installed in 2025. Softened water supplies the whole house and nutritioned drinkable water comes straight out of the kitchen. Electric vehicle 240V level 2 charging installed in 2025. The garage has it's own individual air conditioner. A home like this is a rare find on market. Looking for a new owner that appreciates what it features....
Contact an agent
Home facts
- Year built:1999
- Listing ID #:IV26152640
- Added:55 day(s) ago
- Updated:September 07, 2026 at 08:07 AM
Rooms and interior
- Bedrooms:5
- Total bathrooms:3
- Full bathrooms:3
- Flooring:Carpet, Laminate, Wood
- Kitchen Description:Dishwasher, Disposal, Electric Oven, Microwave, Vented Exhaust Fan
- Living area:2,748 sq. ft.
Heating and cooling
- Cooling:Central Forced Air
- Heating:Forced Air Unit
Structure and exterior
- Roof:Tile/Clay
- Year built:1999
- Building area:2,748 sq. ft.
- Levels:2 Story
Utilities
- Water:Public, Water Connected
- Sewer:Public Sewer, Sewer Connected
Finances and disclosures
- Price:$1,019,600
- Price per sq. ft.:$371.03
Features and amenities
- Appliances:Dishwasher, Disposal, Electric Oven, Microwave, Vented Exhaust Fan, Water Purifier, Water Softener
- Laundry features:Gas, Washer Hookup
Parking
- Total parking spaces:3
- Parking description:Garage, Garage - Two Door, Garage Door Opener
- Garage spaces:3
 This information is deemed reliable but not guaranteed. You should rely on this information only to decide whether or not to further investigate a particular property. BEFORE MAKING ANY OTHER DECISION, YOU SHOULD PERSONALLY INVESTIGATE THE FACTS (e.g. square footage and lot size) with the assistance of an appropriate professional. You may use this information only to identify properties you may be interested in investigating further. All uses except for personal, non-commercial use in accordance with the foregoing purpose are prohibited. Redistribution or copying of this information, any photographs or video tours is strictly prohibited. This information is derived from the Internet Data Exchange (IDX) service provided by San Diego MLS®. Displayed property listings may be held by a brokerage firm other than the broker and/or agent responsible for this display. The information and any photographs and video tours and the compilation from which they are derived is protected by copyright. Compilation © 2020 San Diego MLS®, Inc.
New listings near 6576 Darcena Street
- Coming Soon
 $535,000Coming Soon2 beds 2 baths1,227 sq. ft.
8363 Timberland, Chino, CA 91708
MLS# SW26184801Listed by: REALTY ONE GROUP WEST - New
 $705,727Active4 beds 4 baths2,039 sq. ft.
8348 Toyon Street, Chino, CA 91708
MLS# SW26195303Listed by: CENTURY 21 MASTERS - New
 $668,949Active4 beds 3 baths1,549 sq. ft.
16282 Meadowhouse Avenue, Chino, CA 91708
MLS# PW26195148Listed by: CENTURY 21 AFFILIATED - New
 $724,999Active3 beds 3 baths2,096 sq. ft.
16083 Tanzinite Lane, Chino, CA 91708
MLS# PW26190933Listed by: MISSION GROUP - New
 $569,000Active3 beds 3 baths1,418 sq. ft.
15843 Mcintosh Avenue, Chino, CA 91708
MLS# TR26193652Listed by: RICKY&JESSIE REALTY - New
 $869,900Active4 beds 3 baths2,011 sq. ft.
16147 Pasture Avenue, Chino, CA 91708
MLS# CV26192941Listed by: REDFIN CORPORATION - New
 $929,999Active3 beds 3 baths1,727 sq. ft.
13842 Dartmouth Court, Chino, CA 91710
MLS# MB26191962Listed by: CENTURY 21 REALTY MASTERS - New
 $724,999Active3 beds 3 baths2,096 sq. ft.
16083 Tanzinite Lane, Chino, CA 91708
MLS# PW26190933Listed by: MISSION GROUP - New
 $739,900Active3 beds 2 baths1,036 sq. ft.
13009 9th, Chino, CA 91710
MLS# DW26192100Listed by: IET REAL ESTATE - New
 $568,000Active2 beds 3 baths1,378 sq. ft.
7031 Vining Street, Chino, CA 91710
MLS# OC26180252Listed by: SPECTRUM REALTY


Protect your home and budget from life's surprises with an Assurant Home Warranty, backed by a partner that supports you through every step of homeownership. Explore Plans.
© 2023 - 2026 ERA Franchise Systems LLC. All rights reserved. ERA Franchise Systems LLC fully supports the principles of the Fair Housing Act and the Equal Opportunity Act. ERA, ERA Real Estate powered, and their respective logos are registered service marks of ERA Franchise Systems LLC. Each office is independently owned and operated.