
8363 Timberland, Chino, CA 91708
Local realty services provided by:ERA North Orange County Real Estate
Upcoming open houses
- Sat, Sep 2611:00 am - 03:30 pm
Listed by: jennifer beaudreau
Office: realty one group west
MLS#:SW26184801
Source:San Diego MLS via CRMLS
Price summary
- Price:$535,000
- Price per sq. ft.:$436.02
- Monthly HOA dues:$270
About this home
Dont miss this rare opportunity to own one of the Preserves highly sought-after, single-story, ground-level floor plans. This newly listed end unit offers enhanced privacy and 1,227 sq. ft. of open, functional living space, including a spacious great room with a fireplace, recessed lighting, and a built-in media wall. The kitchen features cherry cabinetry, granite countertops, stainless steel appliances, a dining bar, and ample prep space, all flowing seamlessly into the dining area and great room. The privately positioned primary suite sits at the rear of the home and includes a walk-in closet, walk-in shower, and soaking tub. The second bedroom and full hallway bath provide flexible space for guests or a home office. Additional highlights include direct garage access, indoor laundry, and the ease of single-level living. Enjoy a rare private rear patio ideal for relaxing or entertaining, along with a welcoming covered front porch. This beautiful home is set within one of the Preserves most attractive pocketsjust a short walk to the community pool and recreation amenities. The Preserve offers exceptional facilities including multiple recreation centers, pools, fitness areas, parks, and walking trails. Convenient freeway access supports easy commuting, with shopping and dining close by. This well-designed single-story home offers comfortable, low-maintenance living in a beautifully planned community. Submit your offer today....
Contact an agent
Home facts
- Year built:2009
- Listing ID #:SW26184801
- Added:25 day(s) ago
- Updated:September 18, 2026 at 02:22 PM
Rooms and interior
- Bedrooms:2
- Total bathrooms:2
- Full bathrooms:2
- Flooring:Carpet, Tile
- Kitchen Description:Dishwasher, Disposal, Gas Oven, Gas Stove, Microwave
- Living area:1,227 sq. ft.
Heating and cooling
- Cooling:Central Forced Air, SEER Rated 13-15
- Heating:Forced Air Unit
Structure and exterior
- Roof:Concrete, Tile/Clay
- Year built:2009
- Building area:1,227 sq. ft.
- Architectural Style:Contemporary
- Exterior Features:Concrete, Patio
- Levels:1 Story
Utilities
- Water:Public, Water Connected
- Sewer:Public Sewer, Sewer Connected
Finances and disclosures
- Price:$535,000
- Price per sq. ft.:$436.02
Features and amenities
- Appliances:Dishwasher, Disposal, Gas Oven, Gas Stove, Microwave
- Pool features:Association, Pool
Parking
- Total parking spaces:2
- Parking description:Direct Garage Access, Garage
- Garage spaces:2
 This information is deemed reliable but not guaranteed. You should rely on this information only to decide whether or not to further investigate a particular property. BEFORE MAKING ANY OTHER DECISION, YOU SHOULD PERSONALLY INVESTIGATE THE FACTS (e.g. square footage and lot size) with the assistance of an appropriate professional. You may use this information only to identify properties you may be interested in investigating further. All uses except for personal, non-commercial use in accordance with the foregoing purpose are prohibited. Redistribution or copying of this information, any photographs or video tours is strictly prohibited. This information is derived from the Internet Data Exchange (IDX) service provided by San Diego MLS®. Displayed property listings may be held by a brokerage firm other than the broker and/or agent responsible for this display. The information and any photographs and video tours and the compilation from which they are derived is protected by copyright. Compilation © 2020 San Diego MLS®, Inc.
New listings near 8363 Timberland
- Coming SoonOpen Sat, 1 to 4pm
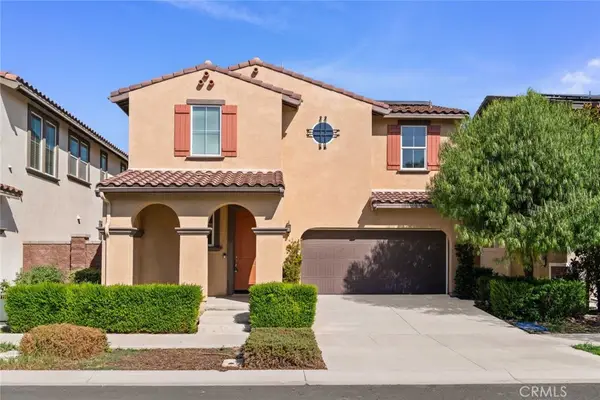 $825,000Coming Soon3 beds 3 baths2,026 sq. ft.
16005 Grape Avenue, Chino, CA 91708
MLS# OC26203286Listed by: LOYAL PROPERTY - Coming SoonOpen Sat, 11am to 4pm
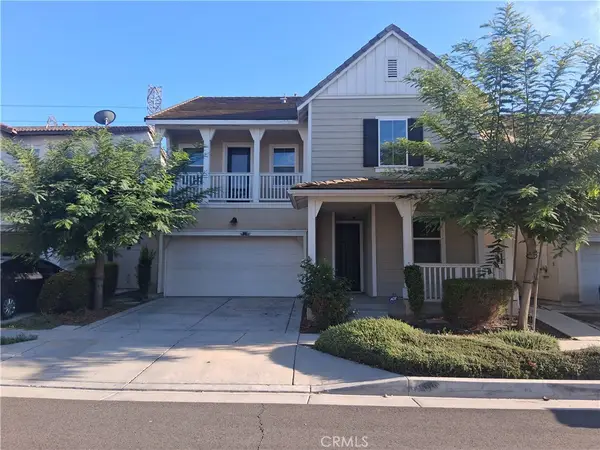 $798,888Coming Soon4 beds 3 baths2,629 sq. ft.
7825 Meridian, Chino, CA 91708
MLS# CV26199663Listed by: COLDWELL BANKER LEADERS - Coming Soon
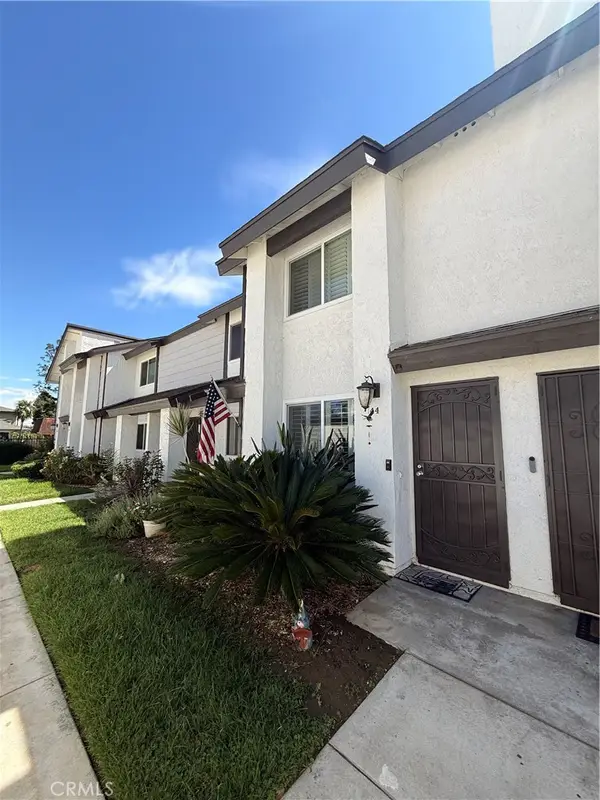 $386,000Coming Soon2 beds 2 baths1,024 sq. ft.
12836 12th Street #44, Chino, CA 91710
MLS# IV26198987Listed by: NEST REAL ESTATE - New
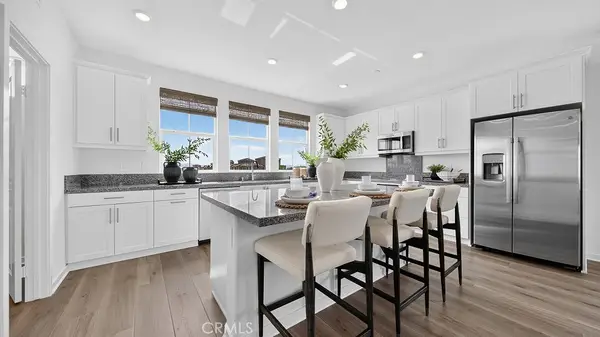 $725,262Active4 beds 4 baths2,218 sq. ft.
8368 Toyon Street, Chino, CA 91708
MLS# SW26204373Listed by: CENTURY 21 MASTERS - New
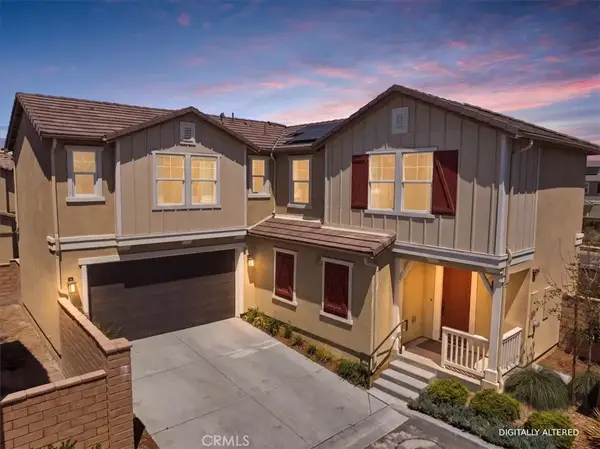 $799,900Active5 beds 3 baths2,100 sq. ft.
8542 Cougar Court, Chino, CA 91708
MLS# OC26203080Listed by: REAL BROKER - Open Sat, 1:30 to 4:30pmNew
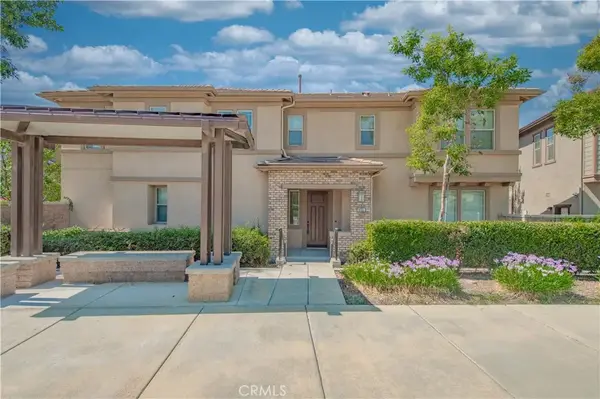 $675,000Active4 beds 3 baths2,038 sq. ft.
6081 Eucalyptus, Chino, CA 91710
MLS# TR26202443Listed by: DIAMOND HILLS REALTY - New
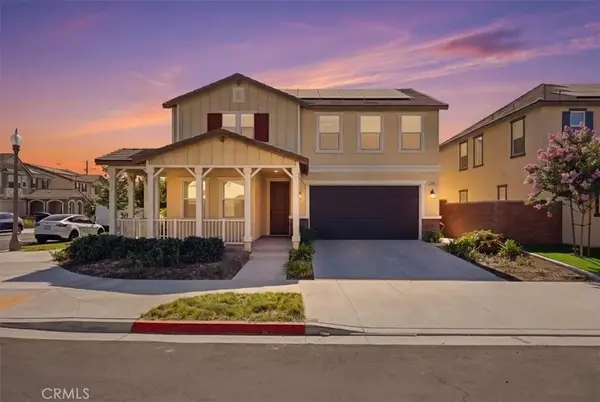 $889,000Active4 beds 3 baths2,127 sq. ft.
16589 Trailblazer Avenue, Chino, CA 91708
MLS# IV26183906Listed by: RE/MAX TIME REALTY - Open Sat, 12 to 4pmNew
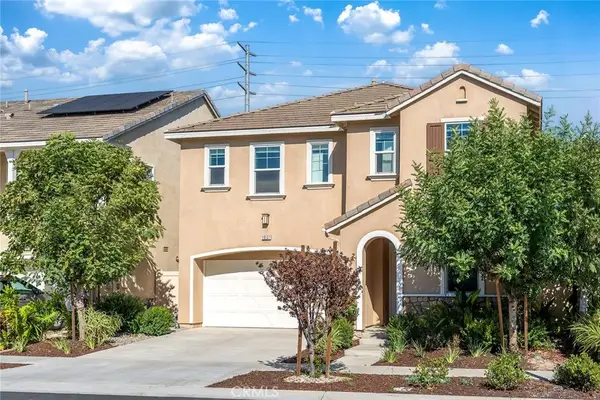 $950,000Active4 beds 4 baths2,777 sq. ft.
16137 Almond Ave, Chino, CA 91708
MLS# AR26200942Listed by: REGA MANAGEMENT - New
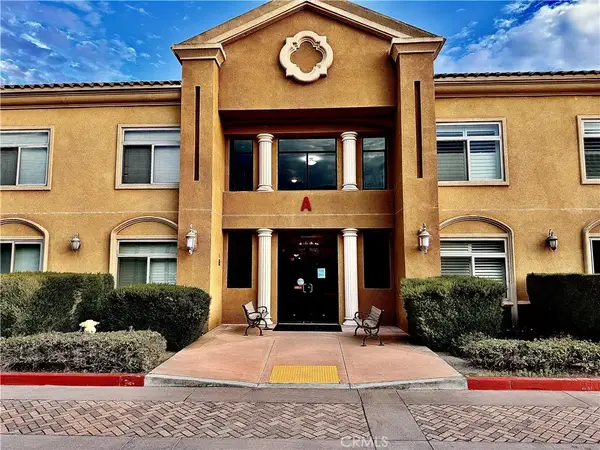 $475,000Active2 beds 2 baths941 sq. ft.
13798 Roswell #A258, Chino, CA 91710
MLS# IG26200011Listed by: RE/MAX TOP PRODUCERS - New
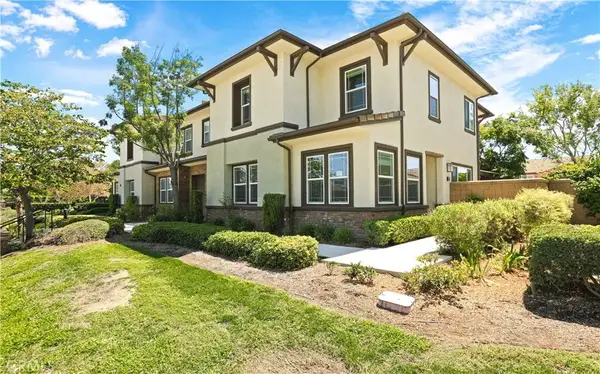 $719,000Active4 beds 3 baths2,066 sq. ft.
6681 Eucalyptus Avenue, Chino, CA 91710
MLS# WS26198161Listed by: UHOMES.COM CALIFORNIA, INC.


Protect your home and budget from life's surprises with an Assurant Home Warranty, backed by a partner that supports you through every step of homeownership. Explore Plans.
© 2023 - 2026 ERA Franchise Systems LLC. All rights reserved. ERA Franchise Systems LLC fully supports the principles of the Fair Housing Act and the Equal Opportunity Act. ERA, ERA Real Estate powered, and their respective logos are registered service marks of ERA Franchise Systems LLC. Each office is independently owned and operated.