
8566 Toyon Street, Chino, CA 91708
Local realty services provided by:ERA Excel Realty
8566 Toyon Street,Chino, CA 91708
$1,315,880
- 5 Beds
- 5 Baths
- 3,346 sq. ft.
- Single family
- Active
Upcoming open houses
- Sun, Sep 2011:00 am - 05:00 pm
Listed by: wesley bennett
Office: bmc realty advisors949-386-6476
MLS#:CV26114691
Source:CRMLS
Price summary
- Price:$1,315,880
- Price per sq. ft.:$393.27
- Monthly HOA dues:$198
About this home
**SEPTEMBER MOVE-IN | LUXURY NEW CONSTRUCTION**
Welcome to Plan Three at Heritage at The Preserve! This spacious two-story home offers **5 bedrooms, 4.5 baths, and a California Room** on a generous 5,000 sq. ft. lot.
Enjoy elegant upgrades including **Dolce Grey cabinetry, quartz countertops, LVP flooring, 9-foot ceilings, and Century Connect® Smart Home Automation.** A first-floor bedroom, upstairs loft, 3-car tandem garage, and expansive California Room add flexibility and everyday comfort.
Located in The Preserve, one of Chino’s premier master-planned communities, with exceptional amenities and convenient access to shopping, dining, schools, and major freeways.
**September move-in—make this beautiful new home yours!**
Contact an agent
Home facts
- Year built:2026
- Listing ID #:CV26114691
- Added:114 day(s) ago
- Updated:September 19, 2026 at 01:24 PM
Rooms and interior
- Bedrooms:5
- Total bathrooms:5
- Full bathrooms:4
- Half bathrooms:1
- Flooring:Vinyl
- Kitchen Description:Built In Range, Convection Oven, Dishwasher, Electric Oven, Gas Cooktop, Microwave, Pantry, Range Hood, Walk In Pantry, Water To Refrigerator
- Living area:3,346 sq. ft.
Heating and cooling
- Cooling:Central Air, Electric
- Heating:Central Furnace, Electric
- Central air:Yes
Structure and exterior
- Roof:Tile
- Year built:2026
- Building area:3,346 sq. ft.
- Lot area:0.11 Acres
- Lot Features:Back Yard, Drip Irrigation/Bubblers, Front Yard, Yard
- Construction Materials:Stucco
- Exterior Features:Covered Patio, Front Porch
- Levels:2 Story
Utilities
- Water:Public, Water Connected
- Sewer:Public Sewer
Finances and disclosures
- Price:$1,315,880
- Price per sq. ft.:$393.27
Features and amenities
- Appliances:Built In Range, Convection Oven, Dishwasher, Disposal, Electric Oven, Electric Water Heater, Gas Cooktop, High Efficiency Water Heater, Microwave, Range Hood, Water Heater
- Laundry features:Electric Dryer Hookup, On Upper Level
- Amenities:Barbecue, Billiard Room, Bocce Court, Clubhouse, Dog Park, Entrance Foyer, Fire Pit, Fire Sprinkler System, Fitness Center, Loft, Meeting/Banquet/Party Room, Open Floorplan, Outdoor Cooking Area, Paddle Tennis, Pantry, Pickleball, Picnic Area, Playground, Pool, Quartz Counters, Recessed Lighting, Recreation Area, Sauna, Smart Home, Smoke Detectors, Sport Court, Tandem, Trails
- Pool features:Association Pool, Pool
- Smart home:Yes
Parking
- Total parking spaces:3
- Parking description:Direct Access, Door Multi, Garage, Garage Door Opener, Tandem
- Garage:Yes
- Garage spaces:3
New listings near 8566 Toyon Street
- Coming Soon
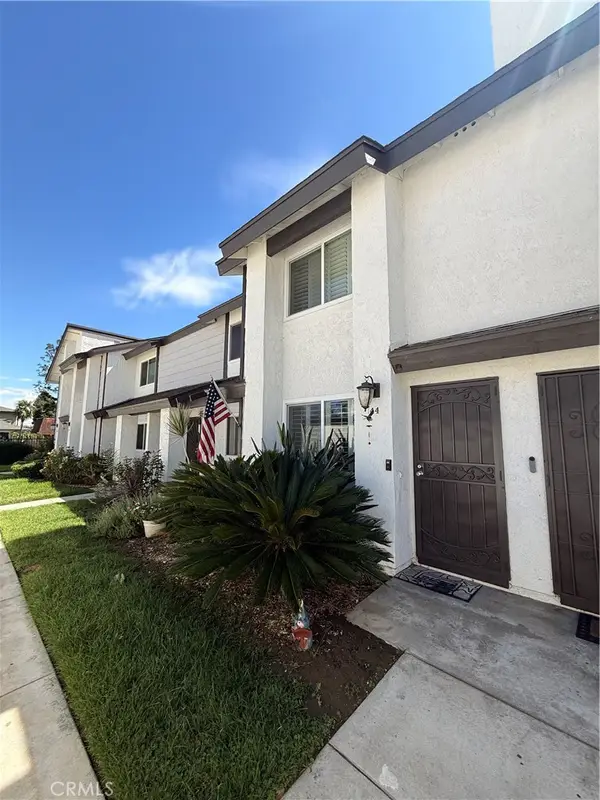 $386,000Coming Soon2 beds 2 baths1,024 sq. ft.
12836 12th Street #44, Chino, CA 91710
MLS# IV26198987Listed by: NEST REAL ESTATE - New
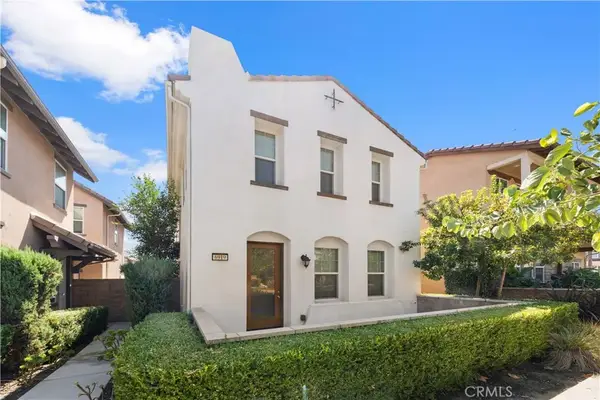 $646,888Active3 beds 3 baths1,642 sq. ft.
6919 Ivy, Chino, CA 91710
MLS# AR26205218Listed by: PINNACLE REAL ESTATE GROUP - New
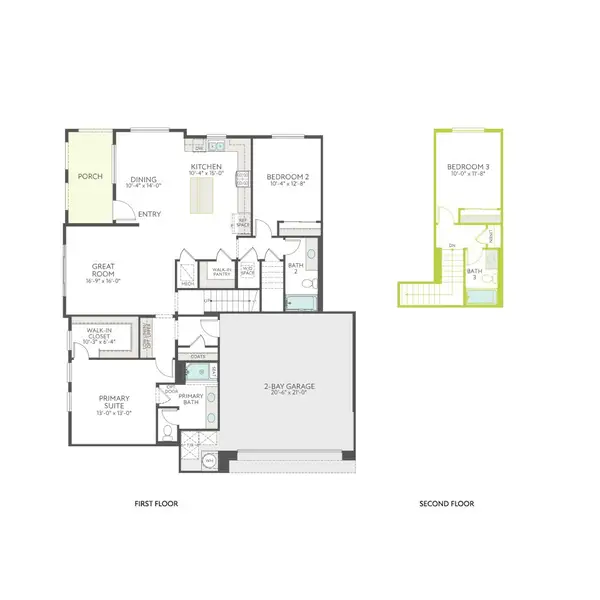 $678,921Active3 beds 3 baths1,711 sq. ft.
16150 E Preserve Loop, Chino, CA 91708
MLS# OC26201841Listed by: TRI POINTE HOMES, INC - Open Sun, 11am to 4pmNew
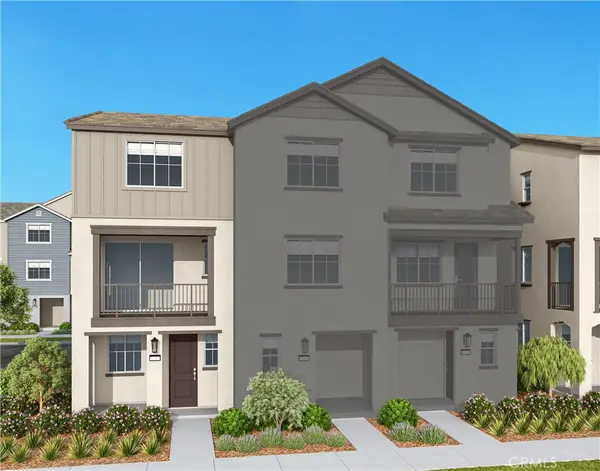 $636,400Active3 beds 3 baths1,994 sq. ft.
16073 W Preserve Loop, Chino, CA 91708
MLS# OC26202804Listed by: TRI POINTE HOMES, INC - Open Sun, 11am to 4pmNew
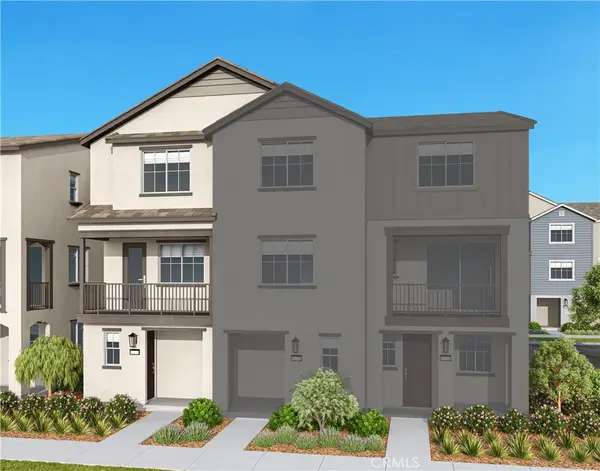 $581,600Active3 beds 4 baths1,668 sq. ft.
16077 W Preserve Loop, Chino, CA 91708
MLS# OC26205270Listed by: TRI POINTE HOMES, INC - Open Sun, 11am to 4pmNew
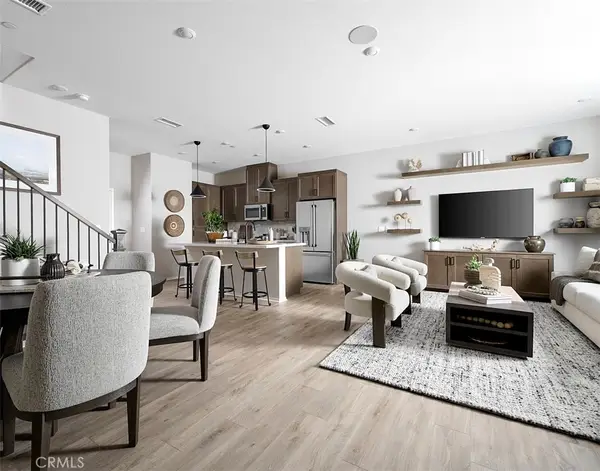 $682,261Active3 beds 3 baths1,541 sq. ft.
16122 Currant Lane, Chino, CA 91708
MLS# OC26205292Listed by: TRI POINTE HOMES, INC - New
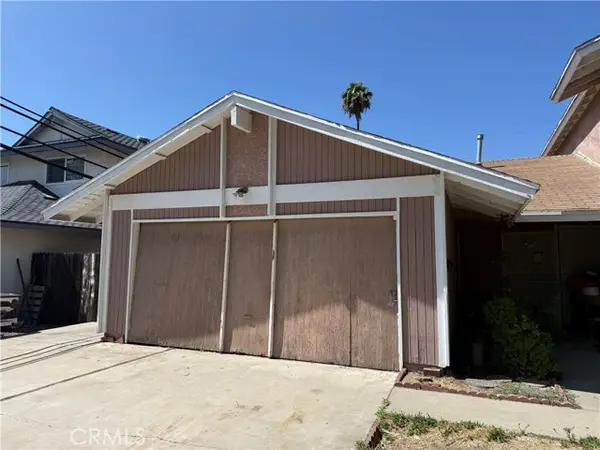 $680,000Active4 beds 2 baths1,746 sq. ft.
12176 Telephone, Chino, CA 91710
MLS# SW26204222Listed by: REALTY ONE GROUP PACIFIC
- New
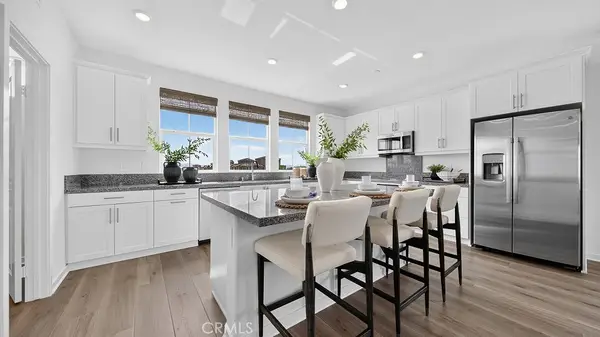 $725,262Active4 beds 4 baths2,218 sq. ft.
8368 Toyon Street, Chino, CA 91708
MLS# SW26204373Listed by: CENTURY 21 MASTERS - New
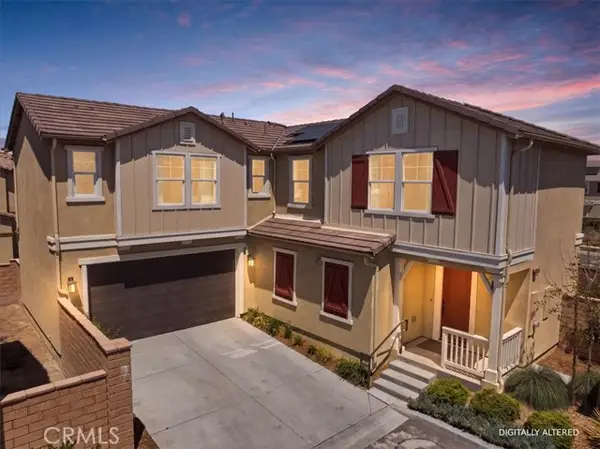 $799,900Active5 beds 3 baths2,100 sq. ft.
8542 Cougar Court, Chino, CA 91708
MLS# OC26203080Listed by: REAL BROKER - Open Sun, 1 to 4pmNew
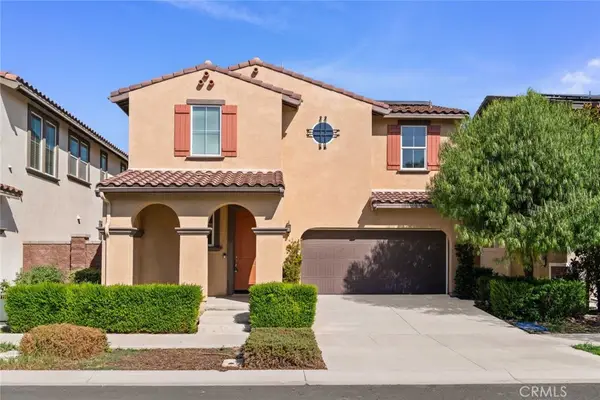 $825,000Active3 beds 3 baths2,026 sq. ft.
16005 Grape Avenue, Chino, CA 91708
MLS# OC26203286Listed by: LOYAL PROPERTY


Protect your home and budget from life's surprises with an Assurant Home Warranty, backed by a partner that supports you through every step of homeownership. Explore Plans.
© 2023 - 2026 ERA Franchise Systems LLC. All rights reserved. ERA Franchise Systems LLC fully supports the principles of the Fair Housing Act and the Equal Opportunity Act. ERA, ERA Real Estate powered, and their respective logos are registered service marks of ERA Franchise Systems LLC. Each office is independently owned and operated.