
8729 Candlewood Street, Chino, CA 91708
Local realty services provided by:ERA North Orange County Real Estate
8729 Candlewood Street,Chino, CA 91708
$939,900
- 5 Beds
- 4 Baths
- 3,102 sq. ft.
- Single family
- Active
Listed by: yanna yu
Office: infinite sun realty
MLS#:TR26171119
Source:San Diego MLS via CRMLS
Price summary
- Price:$939,900
- Price per sq. ft.:$303
- Monthly HOA dues:$85
About this home
Welcome to this beautifully updated two-story home in the highly desirable The Preserve at Chino community. This move-in ready residence features 5 bedrooms and 4 bathrooms with a bright, open floor plan designed for comfortable living and entertaining. The inviting living room flows seamlessly into the kitchen, featuring granite countertops, ample cabinetry, and a built-in desk. A bedroom and full bathroom on the main floor provide the perfect space for guests or a home office. An additional bonus room next to the garage offers flexibility for a gym, storage, or hobby room. Upstairs, youll find a versatile loft and a conveniently located laundry room. Step outside to a private backyard with a covered patio, ideal for outdoor dining and relaxation. Residents enjoy resort-style amenities including parks, walking trails, a clubhouse, pool, pickleball and tennis courts, fitness center, business center, and recreational facilities. The fitness center and business center are open 24 hours a day, and the community hosts a variety of events and activities for all ages, with updates available through the Lewis App. Located near highly rated schools, shopping, dining, and major commuter routes, this home offers the perfect blend of comfort, convenience, and communityall with low HOA dues. Dont miss this exceptional opportunity to make it yours!...
Contact an agent
Home facts
- Year built:2007
- Listing ID #:TR26171119
- Added:59 day(s) ago
- Updated:October 04, 2026 at 02:17 PM
Rooms and interior
- Bedrooms:5
- Total bathrooms:4
- Full bathrooms:4
- Flooring:Laminate
- Kitchen Description:Convection Oven, Dishwasher, Electric Oven, Electric Range, Gas Stove, Microwave
- Living area:3,102 sq. ft.
Heating and cooling
- Cooling:Central Forced Air, Electric
- Heating:Fireplace, Forced Air Unit
Structure and exterior
- Year built:2007
- Building area:3,102 sq. ft.
- Architectural Style:Contemporary
- Construction Materials:Frame, Stucco
- Levels:2 Story
Utilities
- Water:Public
- Sewer:Public Sewer
Finances and disclosures
- Price:$939,900
- Price per sq. ft.:$303
Features and amenities
- Appliances:Convection Oven, Dishwasher, Electric Oven, Electric Range, Gas Stove, Microwave, Water Softener
- Laundry features:Gas, Washer Hookup
- Pool features:Community/Common, Pool
Parking
- Total parking spaces:2
- Parking description:Garage
- Garage spaces:2
 This information is deemed reliable but not guaranteed. You should rely on this information only to decide whether or not to further investigate a particular property. BEFORE MAKING ANY OTHER DECISION, YOU SHOULD PERSONALLY INVESTIGATE THE FACTS (e.g. square footage and lot size) with the assistance of an appropriate professional. You may use this information only to identify properties you may be interested in investigating further. All uses except for personal, non-commercial use in accordance with the foregoing purpose are prohibited. Redistribution or copying of this information, any photographs or video tours is strictly prohibited. This information is derived from the Internet Data Exchange (IDX) service provided by San Diego MLS®. Displayed property listings may be held by a brokerage firm other than the broker and/or agent responsible for this display. The information and any photographs and video tours and the compilation from which they are derived is protected by copyright. Compilation © 2020 San Diego MLS®, Inc.
New listings near 8729 Candlewood Street
- Coming SoonOpen Sat, 11am to 3pm
 $630,000Coming Soon3 beds 2 baths988 sq. ft.
13177 Benson Avenue, Chino, CA 91710
MLS# IG26213503Listed by: RE/MAX CHAMPIONS - Coming Soon
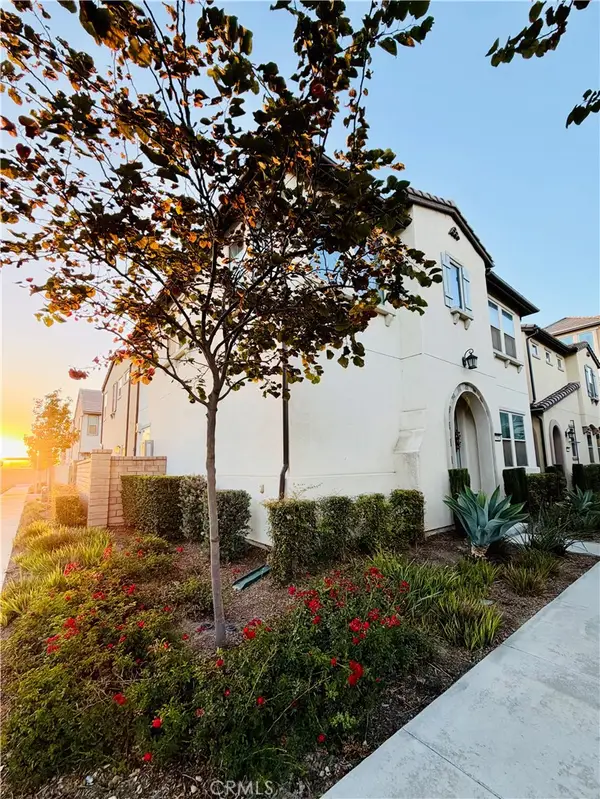 $649,990Coming Soon4 beds 3 baths1,646 sq. ft.
7442 Desert Holly, Chino, CA 91708
MLS# IV26212720Listed by: TOWER AGENCY - Coming SoonOpen Sat, 12 to 5pm
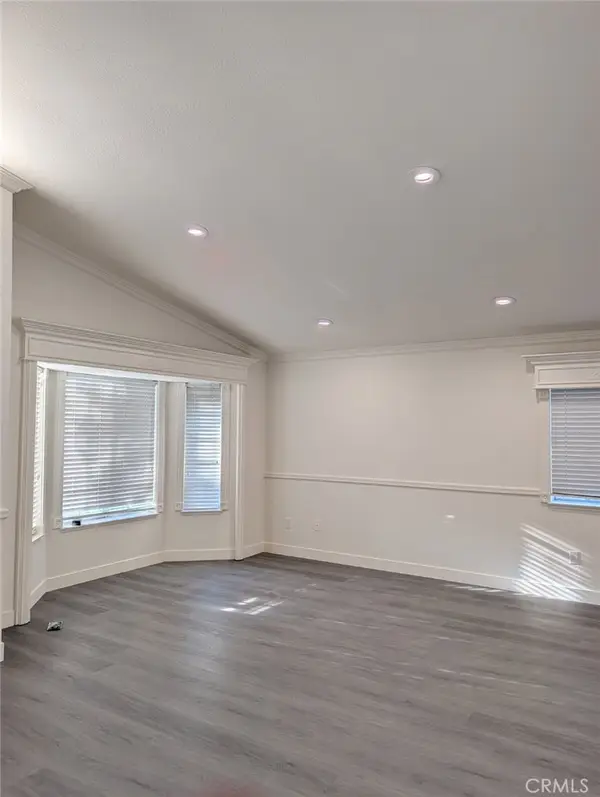 $798,800Coming Soon3 beds 3 baths1,599 sq. ft.
13041 Orange, Chino, CA 91710
MLS# TR26206245Listed by: FIRST TEAM REAL ESTATE - New
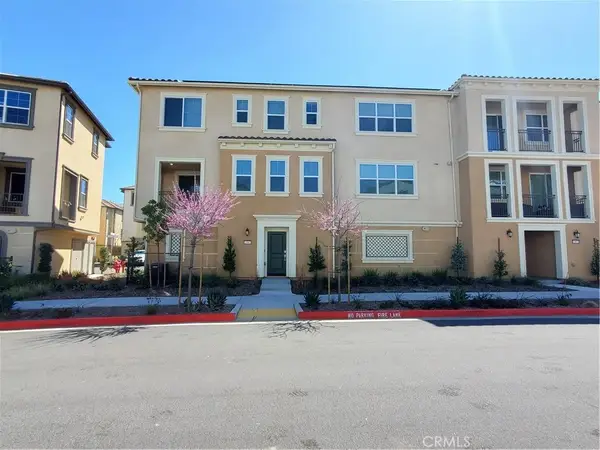 $610,000Active3 beds 3 baths1,572 sq. ft.
15967 Pilot Avenue, Chino, CA 91708
MLS# CV26209488Listed by: REALTY MASTERS & ASSOCIATES - New
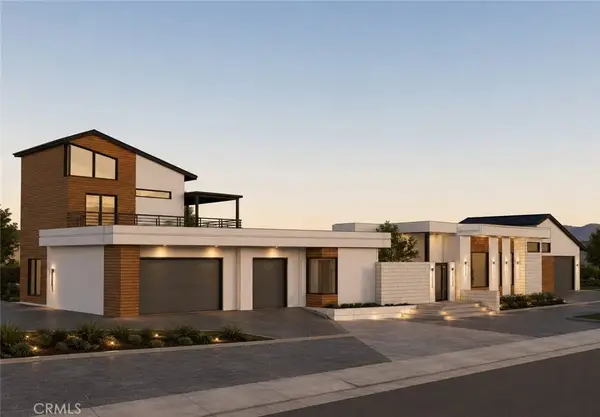 $544,999Active0 Acres
4059 Mira Mesa, Chino, CA 91710
MLS# CV26214341Listed by: GOOD LIFE REALTORS - Open Sun, 12 to 2pmNew
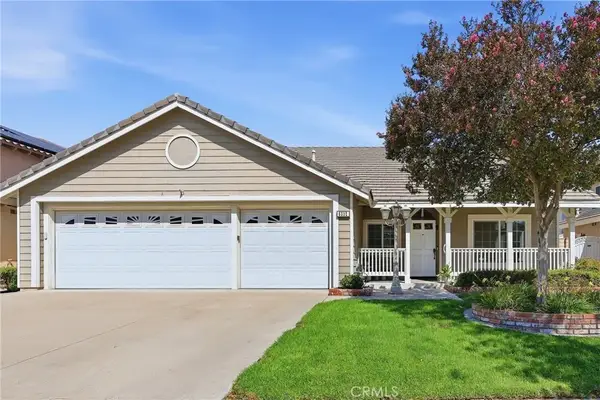 $784,800Active4 beds 2 baths1,749 sq. ft.
6352 Wellesley Court, Chino, CA 91710
MLS# CV26214797Listed by: KELLER WILLIAMS REALTY COLLEGE PARK - New
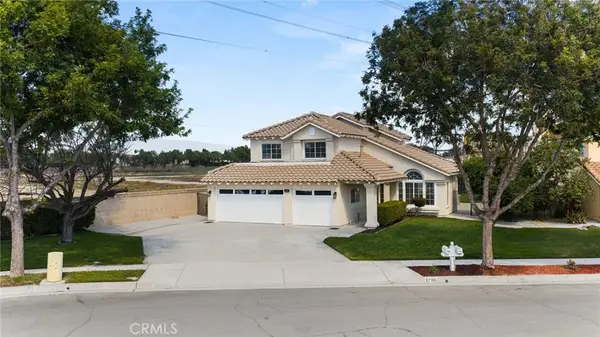 $899,000Active4 beds 3 baths1,942 sq. ft.
6786 Star Pine Court, Chino, CA 91710
MLS# PW26213842Listed by: COMPASS - Open Sun, 11am to 3pmNew
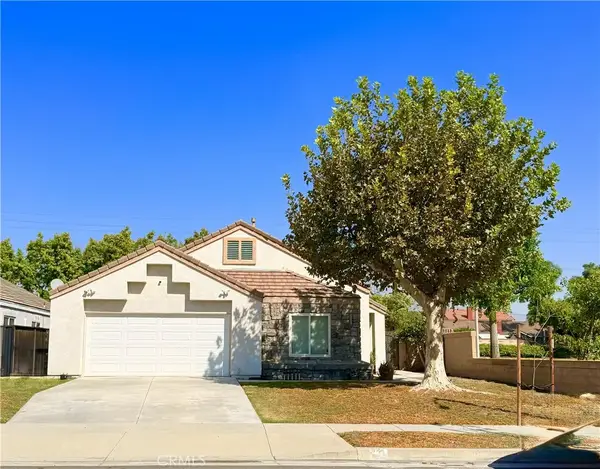 $785,000Active4 beds 2 baths1,669 sq. ft.
6398 Yale Street, Chino, CA 91710
MLS# CV26214609Listed by: DYNASTY REAL ESTATE - New
 $850,000Active3 beds 3 baths2,473 sq. ft.
14409 Haverford, Chino, CA 91710
MLS# AR26214484Listed by: COLDWELL BANKER DYNASTY ARC. - Open Sun, 11am to 3pmNew
 $785,000Active4 beds 2 baths1,669 sq. ft.
6398 Yale Street, Chino, CA 91710
MLS# CV26214609Listed by: DYNASTY REAL ESTATE


Protect your home and budget from life's surprises with an Assurant Home Warranty, backed by a partner that supports you through every step of homeownership. Explore Plans.
© 2023 - 2026 ERA Franchise Systems LLC. All rights reserved. ERA Franchise Systems LLC fully supports the principles of the Fair Housing Act and the Equal Opportunity Act. ERA, ERA Real Estate powered, and their respective logos are registered service marks of ERA Franchise Systems LLC. Each office is independently owned and operated.