
8809 Celebration Street, Chino, CA 91708
Local realty services provided by:Nelson Shelton Real Estate ERA Powered
Upcoming open houses
- Sat, Sep 2601:00 pm - 04:00 pm
- Sun, Sep 2701:00 pm - 04:00 pm
Listed by: angela atwood
Office: coldwell banker realty951-682-1133
MLS#:IV26206780
Source:CRMLS
Price summary
- Price:$940,000
- Price per sq. ft.:$338.49
- Monthly HOA dues:$241
About this home
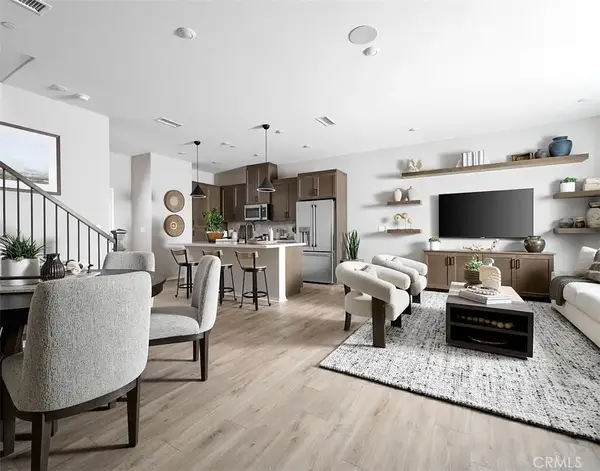
Welcome to Harvest at The Preserve at Chino, one of Chino's most sought-after gated communities! This exceptional 4-bedroom, 4-bathroom residence showcases the largest floor plan and sits on one of the largest lots within the community, offering the perfect blend of luxury, comfort, and modern living. This move-in ready home features a highly desirable layout designed for multigenerational living and effortless entertaining. The main level includes a private bedroom and full bathroom, ideal for guests, extended family, or a home office. The open-concept design seamlessly connects the spacious living and dining areas to a gourmet kitchen featuring upgraded cabinetry, abundant counter space, and a large walk-in pantry. Upstairs, the expansive primary suite offers a relaxing retreat, complete with a large soaking tub, Separate oversized walk-in shower, dual sink vanities and a nice large walk-in closet. Down the hall, you'll find two additional bedrooms, two full bathrooms, a conveniently located laundry room, and an oversized loft/Bonus Room that can serve as a media room, game room, study area, or additional workspace. Additional highlights include leased solar, a direct-access 2-car garage with 220 plug for electric car charger, tankless water heater, smart home energy efficient -functionality and a private, low-maintenance larger backyard with extensive concrete hardscaping,$32,000 Covered Patio built with the house making this area perfect for outdoor dining, entertaining, or simply unwinding. Residents of Harvest at The Preserve enjoy resort-style amenities, including a sparkling pool, fitness center, elegant clubhouse, BBQ areas, parks, and dog parks, all designed to support an active and vibrant lifestyle. This rare opportunity offers one of the finest homes available in The Preserve at Chino. Combining an unbeatable floor plan, premium upgrades, energy efficiency, and an exceptional gated community location, this home truly has it all. Don't miss your chance to make it yours!...
Contact an agent
Home facts
- Year built:2018
- Listing ID #:IV26206780
- Added:1 day(s) ago
- Updated:September 24, 2026 at 05:30 PM
Rooms and interior
- Bedrooms:4
- Total bathrooms:4
- Full bathrooms:3
- Flooring:Carpet, Laminate, Tile, Vinyl
- Kitchen Description:Built In Range, Dishwasher, Disposal, Double Oven, Gas Cooktop, Gas Oven, Microwave, Pantry, Range Hood, Self Cleaning Oven
- Living area:2,777 sq. ft.
Heating and cooling
- Cooling:Central Air, Electric, Zoned
- Heating:Central
- Central air:Yes
Structure and exterior
- Roof:Tile
- Year built:2018
- Building area:2,777 sq. ft.
- Lot area:0.11 Acres
- Lot Features:Back Yard, Drip Irrigation/Bubblers, Front Yard, Landscaped, Yard
- Architectural Style:Cottage
- Construction Materials:Block, Blown-In Insulation, Concrete, Drywall, Ducts Professionally Air-Sealed, Radiant Barrier, Stucco
- Exterior Features:Covered, FrontPorch, RearPorch
- Foundation Description:Slab
- Levels:2 Story
Utilities
- Water:Public, Water Connected
- Sewer:Public Sewer, Sewer Connected
Finances and disclosures
- Price:$940,000
- Price per sq. ft.:$338.49
Features and amenities
- Appliances:Built In Range, Dishwasher, Disposal
- Laundry features:Inside
- Amenities:Ceiling Fans, Crown Molding, Drapes, High Ceilings, High Efficiency Water Heater, Loft room, Open Floor Plan, Recessed Lighting, Storage, Tankless Water Heater, Walk In Closets, Walk In Pantry
- Pool features:Association, Community, Fenced, Heated, In Ground, Pool
- Smart home:Yes
Parking
- Total parking spaces:4
- Parking description:Concrete, Direct Access, Door-Single, Garage, Private
- Garage:Yes
- Garage spaces:2
New listings near 8809 Celebration Street
- Coming SoonOpen Sat, 1 to 4pm
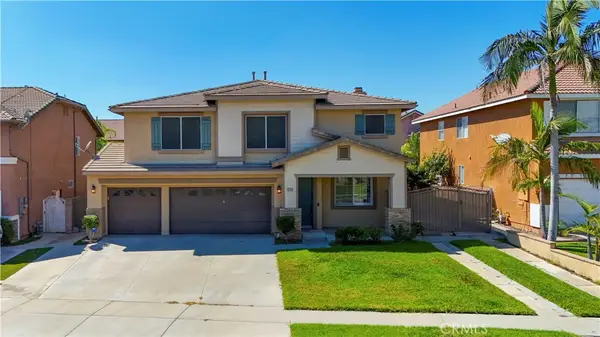 $928,000Coming Soon4 beds 3 baths2,748 sq. ft.
6753 Homan Street, Chino, CA 91710
MLS# OC26206699Listed by: REAL BROKER - Coming Soon
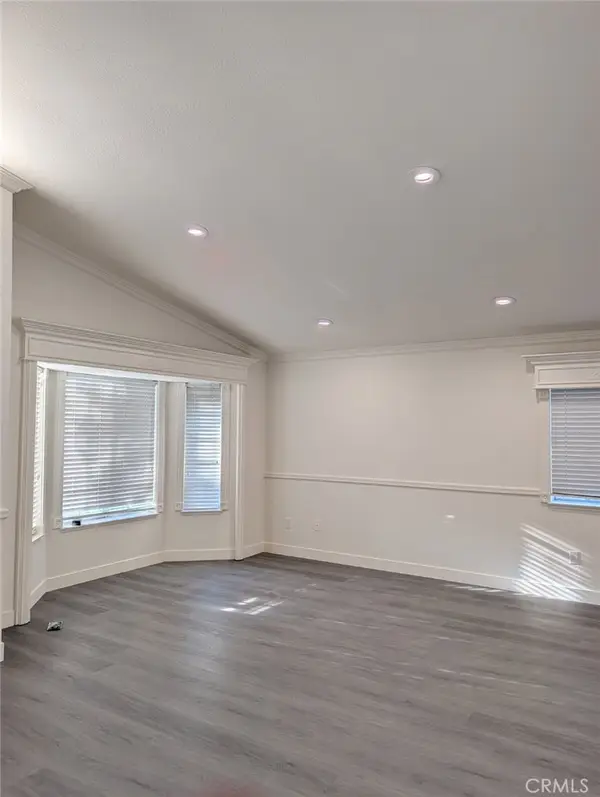 $798,800Coming Soon3 beds 3 baths1,599 sq. ft.
13041 Orange, Chino, CA 91710
MLS# TR26206245Listed by: FIRST TEAM REAL ESTATE - Coming Soon
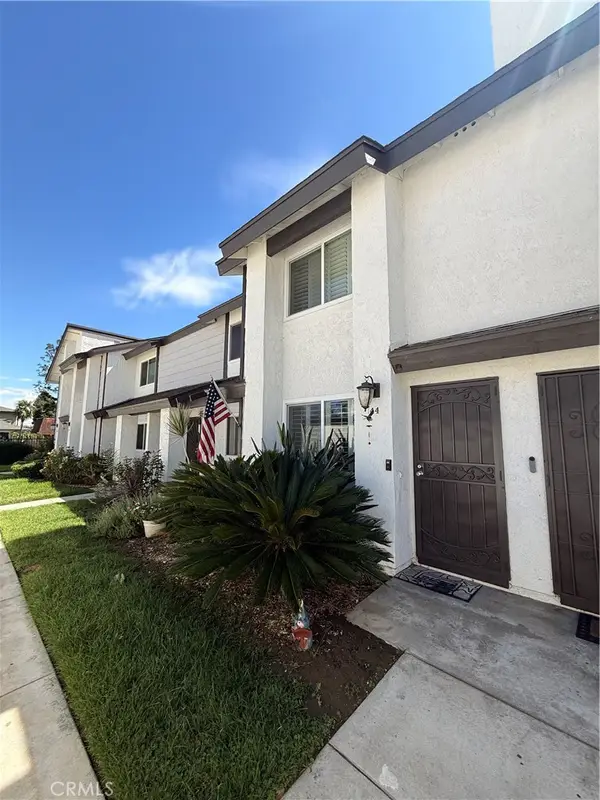 $386,000Coming Soon2 beds 2 baths1,024 sq. ft.
12836 12th Street #44, Chino, CA 91710
MLS# IV26198987Listed by: NEST REAL ESTATE - Open Sat, 1 to 4pmNew
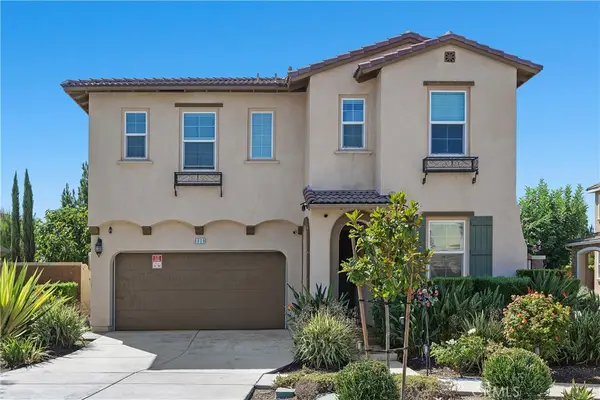 $940,000Active4 beds 4 baths2,777 sq. ft.
8809 Celebration Street, Chino, CA 91708
MLS# IV26206780Listed by: COLDWELL BANKER REALTY - New
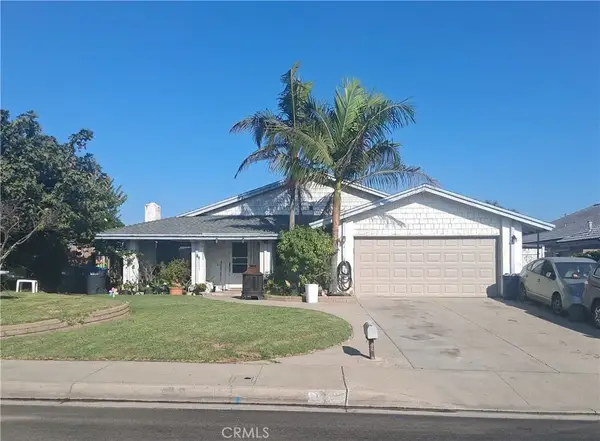 $788,888Active5 beds 2 baths1,885 sq. ft.
12465 Cypress Avenue, Chino, CA 91710
MLS# CV26207210Listed by: COLDWELL BANKER LEADERS - New
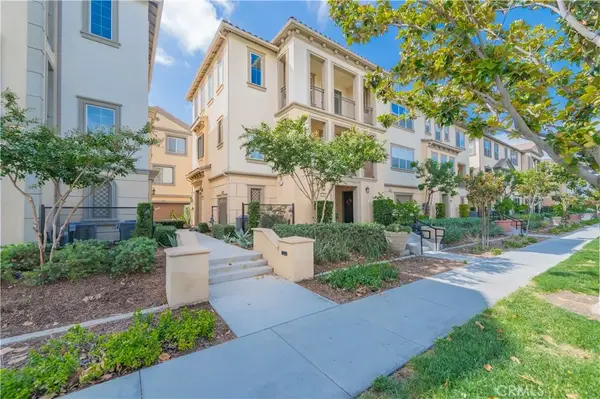 $539,000Active3 beds 2 baths1,493 sq. ft.
8255 Garden Park, Chino, CA 91708
MLS# CV26205118Listed by: GOGO REALTORS R.H. CORP. - New
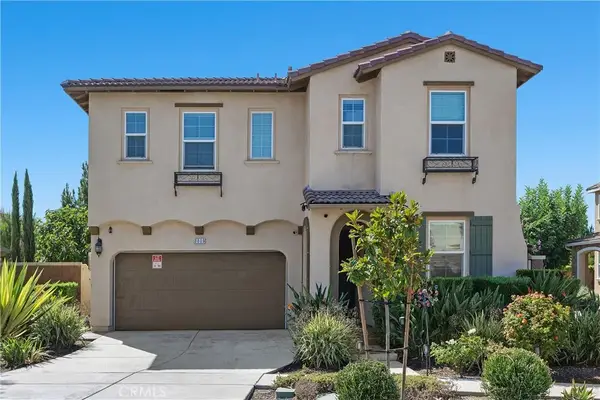 $940,000Active4 beds 4 baths2,777 sq. ft.
8809 Celebration Street, Chino, CA 91708
MLS# IV26206780Listed by: COLDWELL BANKER REALTY - Open Sat, 1 to 4pmNew
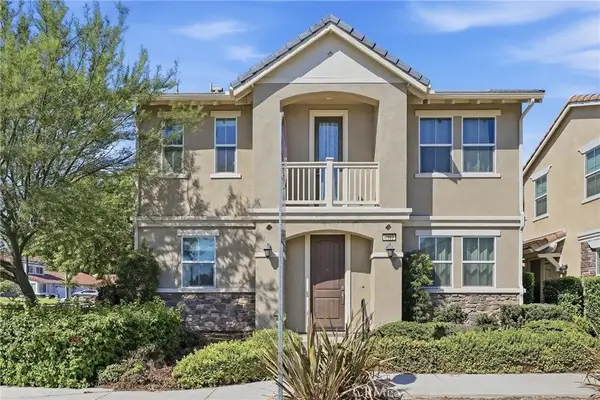 $868,000Active4 beds 3 baths2,811 sq. ft.
6912 Ivy Drive, Chino, CA 91710
MLS# AR26202158Listed by: COLDWELL BANKER REALTY - Open Sat, 1 to 4pmNew
 $868,000Active4 beds 3 baths2,811 sq. ft.
6912 Ivy Drive, Chino, CA 91710
MLS# AR26202158Listed by: COLDWELL BANKER REALTY - New
 $682,261Active3 beds 3 baths1,541 sq. ft.
16122 Currant Lane, Chino, CA 91708
MLS# OC26205292Listed by: TRI POINTE HOMES, INC


Protect your home and budget from life's surprises with an Assurant Home Warranty, backed by a partner that supports you through every step of homeownership. Explore Plans.
© 2023 - 2026 ERA Franchise Systems LLC. All rights reserved. ERA Franchise Systems LLC fully supports the principles of the Fair Housing Act and the Equal Opportunity Act. ERA, ERA Real Estate powered, and their respective logos are registered service marks of ERA Franchise Systems LLC. Each office is independently owned and operated.