
13020 Ridgewood, Chowchilla, CA 93610
Local realty services provided by:ERA North Orange County Real Estate
13020 Ridgewood,Chowchilla, CA 93610
$475,000
- 4 Beds
- 3 Baths
- 2,499 sq. ft.
- Single family
- Active
Listed by: christine kinsley
Office: bhhs drysdale properties, lb209-826-4924
MLS#:MC26172932
Source:CRMLS
Price summary
- Price:$475,000
- Price per sq. ft.:$190.08
- Monthly HOA dues:$252
About this home
Welcome to resort-style living in the gated community of Greenhills Estates! Located at 13020 Ridgewood Way in Chowchilla, this former model home offers stunning golf course views right along Hole #11. Beautifully maintained and thoughtfully designed, this home features spacious open-concept living, elegant formal dining, and a chef's kitchen with granite countertops, oversized island, and abundant natural light throughout. The paid-off solar system adds incredible value and energy efficiency. The spacious primary suite offers a private slider leading directly to the backyard patio, creating the perfect retreat to enjoy the peaceful golf course setting. Additional highlights include an inside laundry room, large yard, and garden boxes along the side yard for those who enjoy gardening or outdoor living. Step outside to the impressive, covered patio that stretches the length of the home ideal for relaxing, entertaining, or enjoying beautiful sunsets overlooking the lush fairways. Enjoy the security and amenities of gated community living, all while being just a short drive from nearby shopping, dining, and Highway 99 access. Luxury, comfort, and golf course living all in one this is one you don't want to miss!...
Contact an agent
Home facts
- Year built:2022
- Listing ID #:MC26172932
- Added:19 day(s) ago
- Updated:August 17, 2026 at 01:24 PM
Rooms and interior
- Bedrooms:4
- Total bathrooms:3
- Full bathrooms:2
- Half bathrooms:1
- Flooring:Carpet, Tile
- Kitchen Description:Built In Range, Dishwasher, Gas Cooktop, Microwave
- Living area:2,499 sq. ft.
Heating and cooling
- Cooling:Central Air
- Heating:Central Furnace
- Central air:Yes
Structure and exterior
- Roof:Tile
- Year built:2022
- Building area:2,499 sq. ft.
- Lot area:0.36 Acres
- Lot Features:Level with Street
- Architectural Style:Contemporary
- Construction Materials:Stucco
- Exterior Features:Covered Patio, Porch
- Foundation Description:Slab
- Levels:1 Story
Utilities
- Water:Public
- Sewer:Public Sewer
Finances and disclosures
- Price:$475,000
- Price per sq. ft.:$190.08
Features and amenities
- Appliances:Built In Range, Dishwasher, Disposal, Gas Cooktop, Microwave
- Laundry features:Inside
- Amenities:Cathedral Ceilings, Clubhouse, Pool, Quartz Counters, Recessed Lighting, Walk In Closets
- Pool features:Association Pool, Community Pool, Pool
Parking
- Total parking spaces:2
- Parking description:Door Multi, Garage
- Garage:Yes
- Garage spaces:2
New listings near 13020 Ridgewood
- New
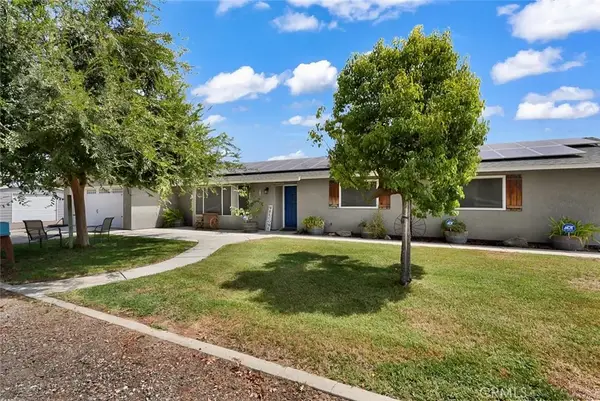 $685,000Active3 beds 2 baths1,802 sq. ft.
24143 Road 15, Chowchilla, CA 93610
MLS# FR26187214Listed by: LONDON PROPERTIES, CHOWCHILLA 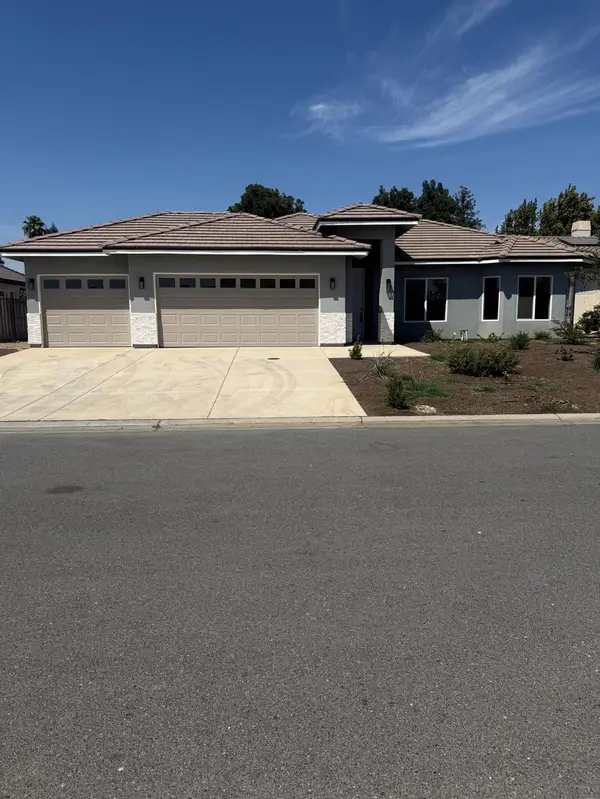 $570,000Pending4 beds 3 baths2,165 sq. ft.
8290 Lake Shore Drive, Chowchilla, CA 93610
MLS# 226107310Listed by: PMZ REAL ESTATE- New
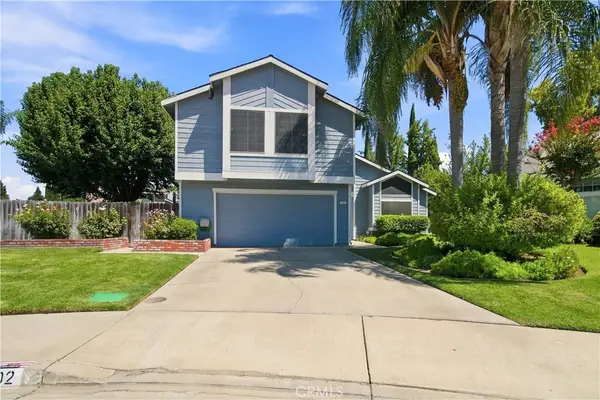 $429,000Active4 beds 3 baths2,136 sq. ft.
1602 Acacia Court, Chowchilla, CA 93610
MLS# MC26183213Listed by: RE/MAX EXECUTIVE - New
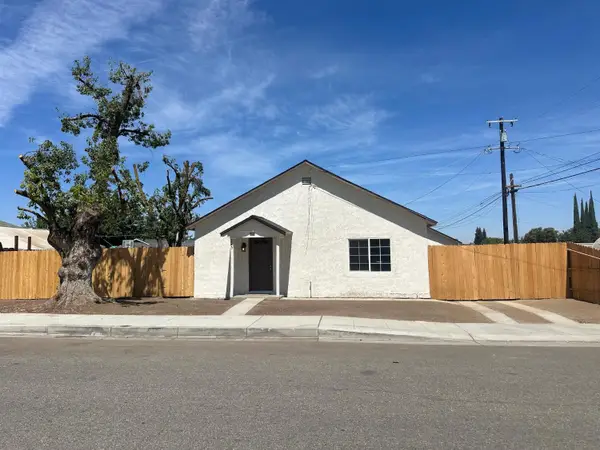 $259,950Active2 beds -- baths888 sq. ft.
325 S 7th Street, Chowchilla, CA 93610
MLS# 653941Listed by: M. C. REAL ESTATE CORP - New
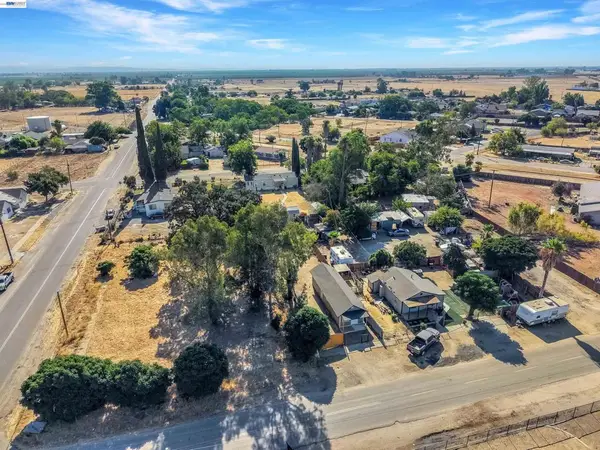 $275,000Active0.15 Acres
22479 Maple St, Chowchilla, CA 93610
MLS# 41145425Listed by: CHRISTIE'S INT'L RE SERENO  $410,000Pending5 beds 3 baths2,065 sq. ft.
609 Grant, Chowchilla, CA 93610
MLS# MC26179836Listed by: LAND COMPANY REAL ESTATE- New
 $36,500,000Active3201.7 Acres
20303 Road 4, Chowchilla, CA 93610
MLS# 226103689Listed by: KYLE DALRYMPLE REALTY  $539,000Active4 beds 3 baths2,356 sq. ft.
4610 Broadmore Street, Chowchilla, CA 93610
MLS# 226103417Listed by: BERKSHIRE HATHAWAY HOMESERVICES-DRYSDALE PROPERTIES $319,000Pending3 beds 1 baths1,064 sq. ft.
112 Riverside, Chowchilla, CA 93610
MLS# MC26176027Listed by: LAND COMPANY REAL ESTATE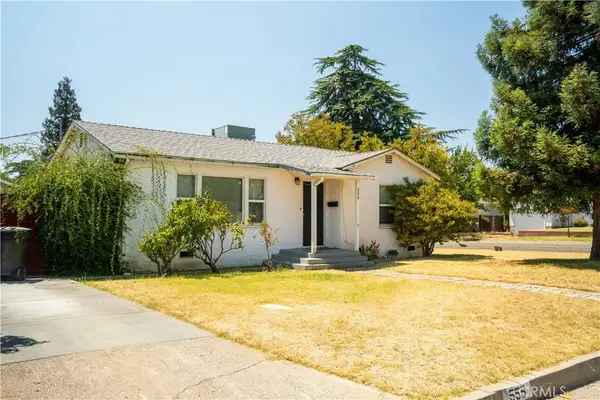 $279,000Active2 beds 1 baths892 sq. ft.
555 N 2nd, Chowchilla, CA 93610
MLS# MC26176021Listed by: LAND COMPANY REAL ESTATE


Protect your home and budget from life's surprises with an Assurant Home Warranty, backed by a partner that supports you through every step of homeownership. Explore Plans.
© 2023 - 2026 ERA Franchise Systems LLC. All rights reserved. ERA Franchise Systems LLC fully supports the principles of the Fair Housing Act and the Equal Opportunity Act. ERA, ERA Real Estate powered, and their respective logos are registered service marks of ERA Franchise Systems LLC. Each office is independently owned and operated.