
512 Peach Drive, Chowchilla, CA 93610
Local realty services provided by:ERA Valley Pro Realty
512 Peach Drive,Chowchilla, CA 93610
$465,000
- 5 Beds
- - Baths
- 2,971 sq. ft.
- Single family
- Active
Listed by: beverly grabel, veronica v alvarez montiel
Office: epique realty
MLS#:658339
Source:CA_FMLS
Price summary
- Price:$465,000
- Price per sq. ft.:$156.51
About this home
Five bedrooms, a three-car garage, and a backyard pergola.With 2,971 square feet and three full bathrooms, this two-story Chowchilla home gives you space to host, work from home, and unwind. The generous kitchen has room for holiday meal prep, and the gas fireplace makes the living area an inviting place to settle in afterward. The primary suite has its own bathroom and walk-in closet, while four additional bedrooms give you options for guests, a home office, or a hobby room. Outside, set a table under the backyard pergola for dinner outdoors. The three-car garage offers space for vehicles, bikes, and weekend projects. Schedule a private showing and see how you'd make the space your own.
Contact an agent
Home facts
- Year built:2005
- Listing ID #:658339
- Added:1 day(s) ago
- Updated:November 21, 2026 at 04:22 PM
Rooms and interior
- Bedrooms:5
- Flooring:Carpet, Tile
- Bathrooms Description:Isolated Bathroom
- Kitchen Description:Built In Range/Oven, Dishwasher, Disposal, Gas Appliances, Microwave
- Living area:2,971 sq. ft.
Heating and cooling
- Cooling:Central Heat & Cool
Structure and exterior
- Roof:Composition
- Year built:2005
- Building area:2,971 sq. ft.
- Architectural Style:Contemporary
- Construction Materials:Stucco
- Exterior Features:Covered
- Foundation Description:Concrete
- Levels:2 Story
Schools
- High school:Chowchilla
- Middle school:Wilson
- Elementary school:Chowchilla Schools
Utilities
- Water:Public
- Sewer:Public Sewer
Finances and disclosures
- Price:$465,000
- Price per sq. ft.:$156.51
Features and amenities
- Laundry features:Electric Dryer Hookup, Gas Dryer Hookup, Inside, Utility Room
Parking
- Parking description:RV Access/Parking
 Based on information from the Fresno Association of REALTORS® (alternatively, from the Fresno MLS)as of (November 21, 2026). All data, including all measurements and calculations of area, is obtained from various sources and has not been, and will not be, verified by broker or MLS. All information should be independently reviewed and verified for accuracy.Properties may or may not be listed by the office/agent presenting theinformation.
New listings near 512 Peach Drive
- New
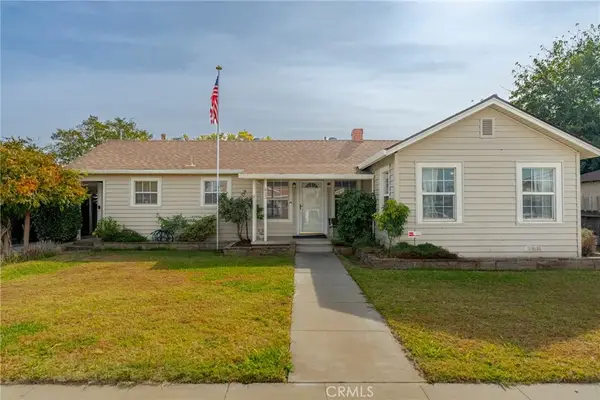 $335,000Active2 beds 1 baths1,450 sq. ft.
413 Riverside, Chowchilla, CA 93610
MLS# MC26247720Listed by: LONDON PROPERTIES LTD, ATWATER - New
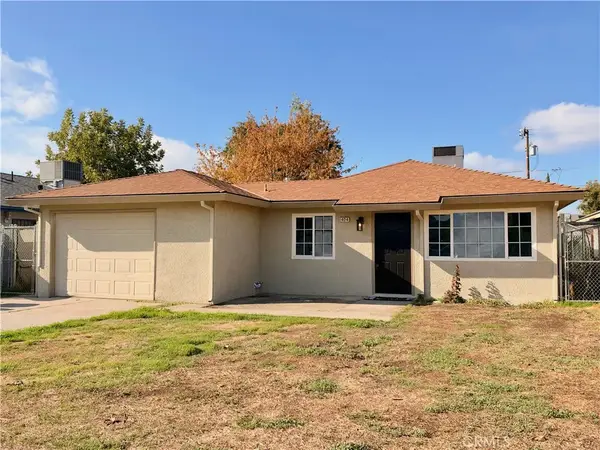 $339,000Active3 beds 2 baths1,178 sq. ft.
1404 Lake, Chowchilla, CA 93610
MLS# MC26245481Listed by: LAND COMPANY REAL ESTATE - New
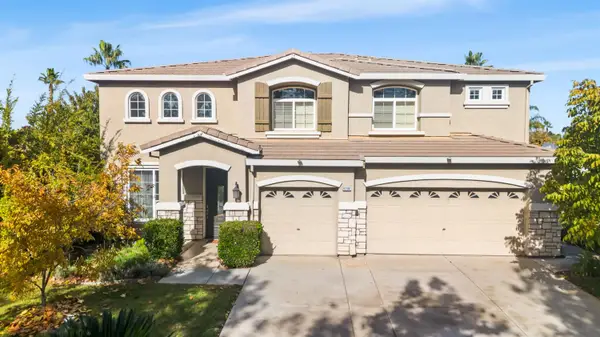 $545,000Active4 beds -- baths3,010 sq. ft.
9200 Hunters Creek Way, Chowchilla, CA 93610
MLS# 658162Listed by: KELLER WILLIAMS PROPERTY TEAM - New
 $624,000Active4 beds -- baths2,517 sq. ft.
8215 Lake Shore Drive, Chowchilla, CA 93610
MLS# 658160Listed by: CHARISSA WALLACE, BROKER - New
 $475,000Active4 beds 4 baths2,379 sq. ft.
2850 Amalfi, Chowchilla, CA 93610
MLS# MC26229952Listed by: BELLEVUE BROKERAGE - New
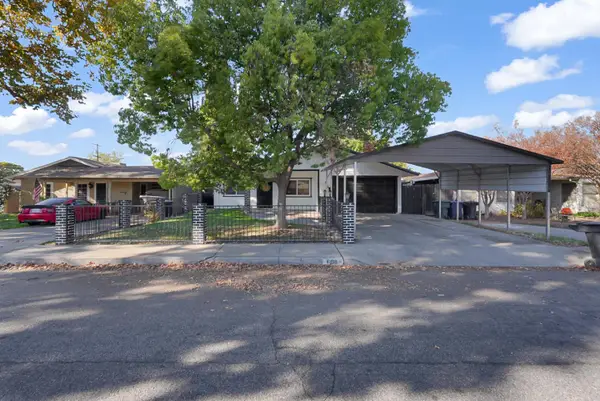 $320,000Active3 beds -- baths1,090 sq. ft.
608 Riverside Avenue, Chowchilla, CA 93610
MLS# 658023Listed by: LONDON PROPERTIES, CHOWCHILLA - New
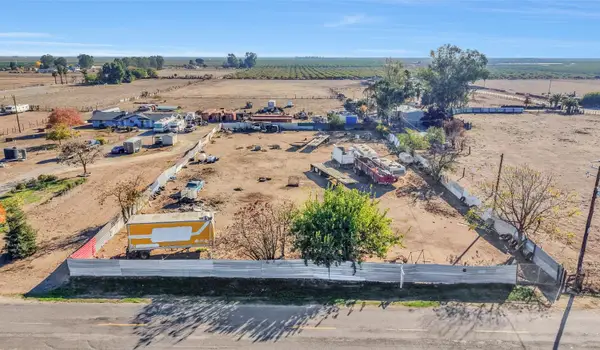 $285,000Active0 Acres
24264 Avenue 24, Chowchilla, CA 93610
MLS# 657828Listed by: RE/MAX GOLD - New
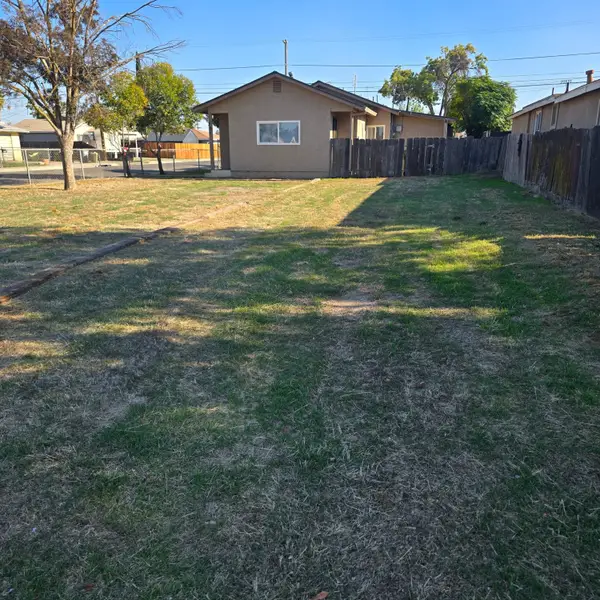 $184,900Active2 beds -- baths760 sq. ft.
701 Alameda Avenue, Chowchilla, CA 93610
MLS# 657958Listed by: LONDON PROPERTIES, LTD. 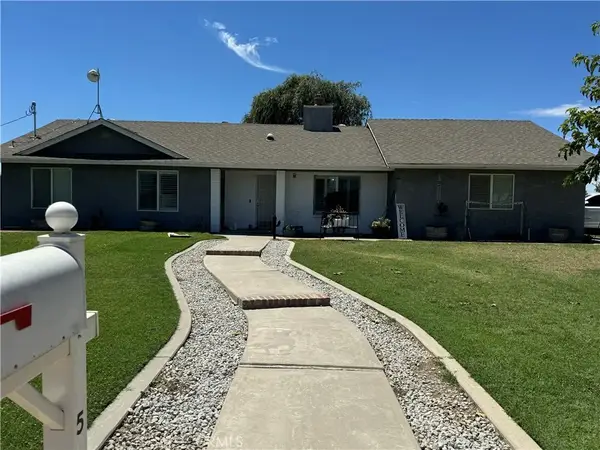 $610,000Pending4 beds 2 baths1,731 sq. ft.
14150 Cates Court, Chowchilla, CA 93610
MLS# MC26241128Listed by: LONDON PROPERTIES LTD, CHOWCHI


Protect your home and budget from life's surprises with an Assurant Home Warranty, backed by a partner that supports you through every step of homeownership. Explore Plans.
© 2023 - 2026 ERA Franchise Systems LLC. All rights reserved. ERA Franchise Systems LLC fully supports the principles of the Fair Housing Act and the Equal Opportunity Act. ERA, ERA Real Estate powered, and their respective logos are registered service marks of ERA Franchise Systems LLC. Each office is independently owned and operated.