
550 S 5th Street, Chowchilla, CA 93610
Local realty services provided by:ERA Valley Pro Realty
550 S 5th Street,Chowchilla, CA 93610
$319,900
- 2 Beds
- 1 Baths
- 865 sq. ft.
- Single family
- Active
Listed by: marleia newton
Office: london properties, ltd: hanford
MLS#:234875
Source:CA_KCBOR
Price summary
- Price:$319,900
- Price per sq. ft.:$369.83
About this home
Charming, updated, and full of small-town appeal! Welcome to 550 S. 5th Street in Chowchilla, a 2-bedroom, 1-bath home situated on a spacious 7,000 sq. ft. corner lot in the Welsh Subdivision. Built in 1940, this home offers plenty of character along with major recent improvements, including a new roof, new heating and air conditioning unit, cherry wood flooring, exterior paint, and additional concrete workall completed in 2024. Newer windows were installed in 2017, and the home also features a smart thermostat and rain gutters. Inside, enjoy a cozy living room fireplace, a nice-sized kitchen with new cabinets, new dishwasher, gas stove, and included appliances, along with an updated Jack-and-Jill bathroom featuring a newly tiled shower and new vanity. A clear pest/termite report offers additional peace of mind. Outside, there's even more to love! The front yard features low-maintenance synthetic grass, a beautiful Chinese Pistache tree, and an extended concrete driveway for additional parking. The large backyard offers mature shade trees, sprinklers, and two storage sheds that will remain with the property, including a 10' x 12' Tuff Shed added in 2025. A 10-foot swinging gate provides street access to the backyard, making it convenient for RV, trailer, or additional vehicle parking. Enjoy that small-town feel with the high school and fairgrounds nearby and the new high school stadium just one block away--you can even enjoy Fourth of July fireworks from the neighborhood! With its charming character, extensive updates, generous backyard, and convenient location, this home is ready for its next owner. Black refrigerator in garage is excluded from the sale....
Contact an agent
Home facts
- Listing ID #:234875
- Added:1 day(s) ago
- Updated:August 29, 2026 at 12:47 AM
Rooms and interior
- Bedrooms:2
- Total bathrooms:1
- Full bathrooms:1
- Flooring:Laminate Floors
- Kitchen Description:Built In Microwave, Dishwasher
- Basement Description:Crawl Space
- Living area:865 sq. ft.
Heating and cooling
- Cooling:Central, Dual
- Heating:Central, Dual
Structure and exterior
- Roof:Composition
- Building area:865 sq. ft.
- Lot area:0.16 Acres
- Construction Materials:Stucco
- Exterior Features:Open Patio
- Foundation Description:Raised
- Levels:1 Story
Utilities
- Water:Public
- Sewer:Public Sewer
Finances and disclosures
- Price:$319,900
- Price per sq. ft.:$369.83
Features and amenities
- Appliances:Built In Microwave, Dishwasher
- Laundry features:220V/Electric, In Garage
- Amenities:Dual Pane Partial, Dual Pane Windows
Parking
- Garage:Yes
- Garage spaces:1
New listings near 550 S 5th Street
- New
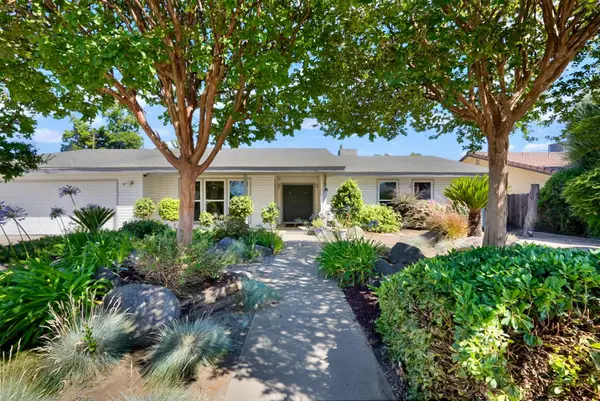 $439,000Active3 beds -- baths1,808 sq. ft.
317 Circle Drive, Chowchilla, CA 93610
MLS# 654453Listed by: LONDON PROPERTIES, CHOWCHILLA - New
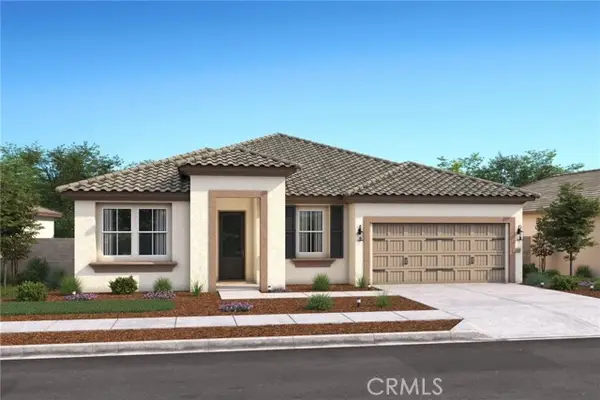 $489,990Active3 beds 2 baths2,126 sq. ft.
7970 Cottonwood Drive, Friant, CA 93626
MLS# FR26188420Listed by: LONDON PROPERTIES
- New
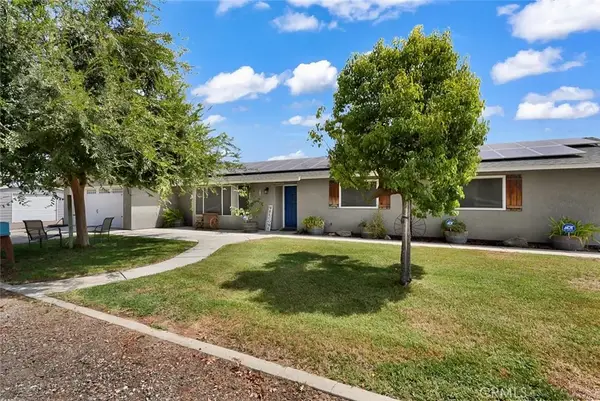 $685,000Active3 beds 2 baths1,802 sq. ft.
24143 Road 15, Chowchilla, CA 93610
MLS# FR26187214Listed by: LONDON PROPERTIES, CHOWCHILLA 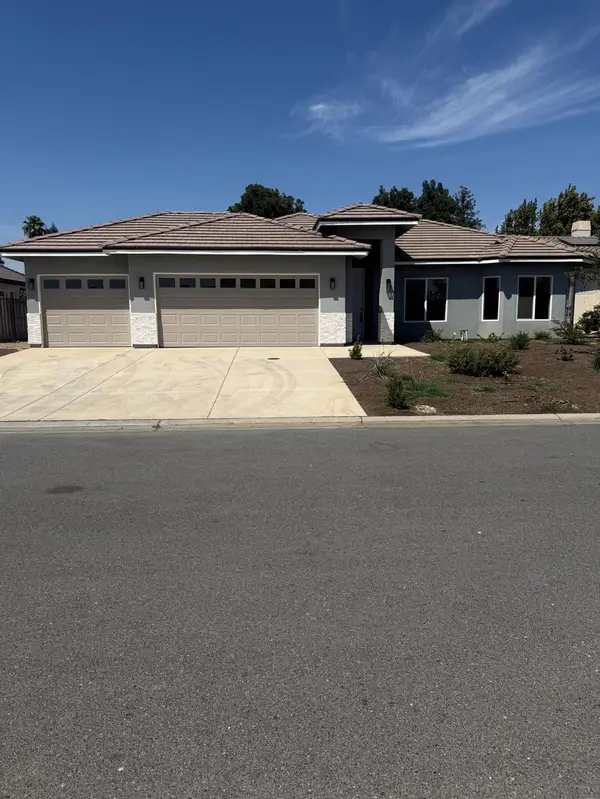 $570,000Pending4 beds 3 baths2,165 sq. ft.
8290 Lake Shore Drive, Chowchilla, CA 93610
MLS# 226107310Listed by: PMZ REAL ESTATE- Open Sat, 1 to 4pmNew
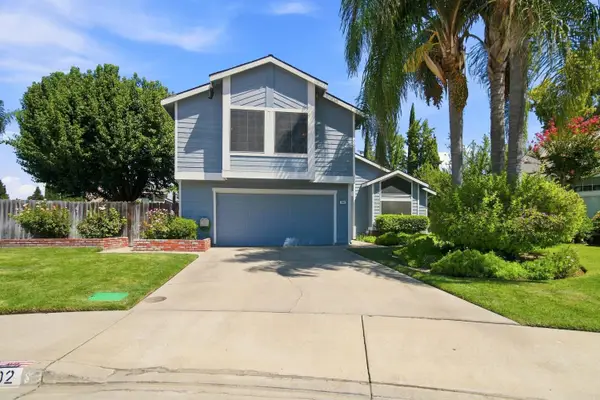 $429,000Active4 beds 3 baths2,136 sq. ft.
1602 Acacia Court, Chowchilla, CA 93610
MLS# 226105278Listed by: RE/MAX EXECUTIVE - Open Sat, 1 to 3pmNew
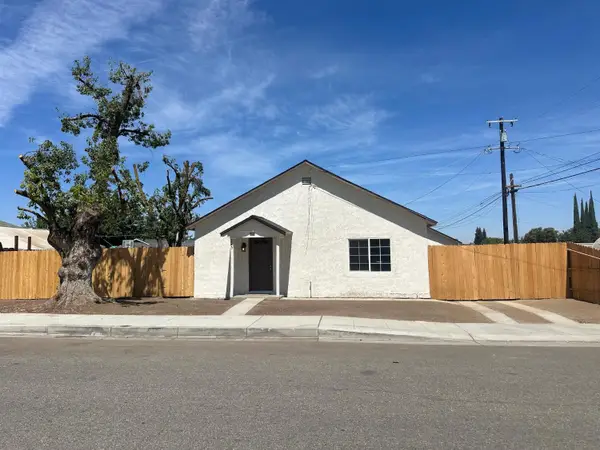 $259,950Active2 beds -- baths888 sq. ft.
325 S 7th Street, Chowchilla, CA 93610
MLS# 653941Listed by: M. C. REAL ESTATE CORP - New
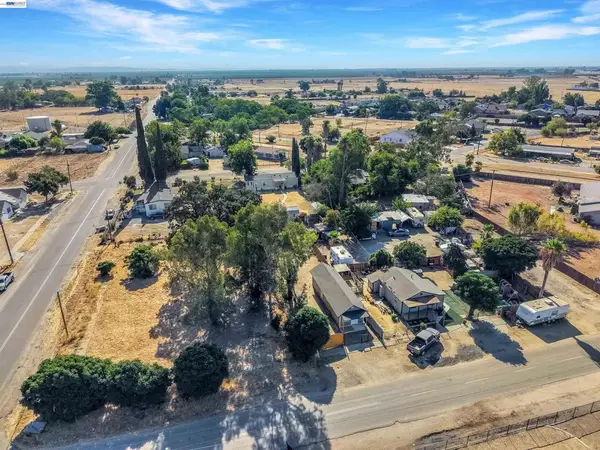 $275,000Active0.15 Acres
22479 Maple St, Chowchilla, CA 93610
MLS# 41145425Listed by: CHRISTIE'S INT'L RE SERENO  $410,000Pending5 beds 3 baths2,065 sq. ft.
609 Grant, Chowchilla, CA 93610
MLS# MC26179836Listed by: LAND COMPANY REAL ESTATE $36,500,000Active3201.7 Acres
20303 Road 4, Chowchilla, CA 93610
MLS# 226103868Listed by: EDWARDS, LIEN &TOSO, INC.


Protect your home and budget from life's surprises with an Assurant Home Warranty, backed by a partner that supports you through every step of homeownership. Explore Plans.
© 2023 - 2026 ERA Franchise Systems LLC. All rights reserved. ERA Franchise Systems LLC fully supports the principles of the Fair Housing Act and the Equal Opportunity Act. ERA, ERA Real Estate powered, and their respective logos are registered service marks of ERA Franchise Systems LLC. Each office is independently owned and operated.