
608 Riley Avenue #192, Chowchilla, CA 93610
Local realty services provided by:ERA Carlile Realty Group
608 Riley Avenue #192,Chowchilla, CA 93610
$424,990
- 3 Beds
- 2 Baths
- 1,572 sq. ft.
- Single family
- Active
Listed by: wesley bennett
Office: bmc realty advisors, inc.
MLS#:226096966
Source:MFMLS
Price summary
- Price:$424,990
- Price per sq. ft.:$270.35
About this home
The three-bedroom Dublin floor plan offers a spacious layout, centered around an airy great room with access to a covered patio. A kitchen and a dining area are steps away. The primary suite is toward the back of the home, offering privacy and a walk-in closet. An attached bath showcases a linen closet, a walk-in shower, and dual vanities. Also includes a laundry room with storage.
Contact an agent
Home facts
- Year built:2026
- Subdivision & Development:Orchard View
- Listing ID #:226096966
- Added:60 day(s) ago
- Updated:September 30, 2026 at 05:05 PM
Rooms and interior
- Bedrooms:3
- Total bathrooms:2
- Full bathrooms:2
- Flooring:Carpet, Laminate
- Living area:1,572 sq. ft.
Heating and cooling
- Cooling:Central
- Heating:Central
Structure and exterior
- Roof:Composition Shingle, Shingle
- Year built:2026
- Building area:1,572 sq. ft.
- Lot area:0.11 Acres
- Lot Features:Curb(s)/Gutter(s), Street Lights
- Construction Materials:Frame, Stucco, Wood
- Foundation Description:Concrete, Slab
- Levels:1 Story
Utilities
- Sewer:Public Sewer
Finances and disclosures
- Price:$424,990
- Price per sq. ft.:$270.35
Features and amenities
- Laundry features:Inside Laundry Room
Parking
- Garage spaces:2
 MetroList MLS 2026. This information is being provided by MetroList MLS. All measurements and calculations of area are approximate. Information provided by Seller/Other sources, not verified by Broker. All interested persons should independently verify accuracy of information. Provided properties may or may not be listed by the office/agent presenting the information. Data Updated: September 30, 2026. Information being provided is for consumers' personal, non-commercial use and may not be used for any purpose other than to identify prospective properties consumers may be interested in purchasing. Information deemed reliable but not guaranteed. Any offer of compensation is made only to Participants of MLS where the subject listing is filed and in accordance with such MLS's regulations or rules.
New listings near 608 Riley Avenue #192
- New
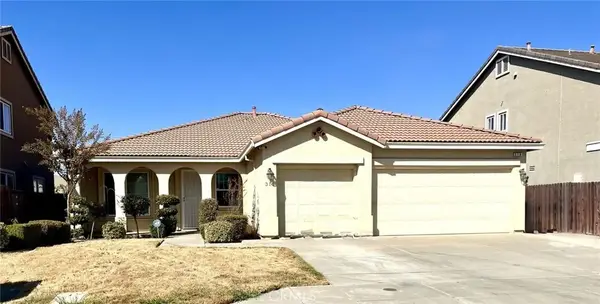 $449,000Active4 beds 2 baths1,983 sq. ft.
316 Rose, Chowchilla, CA 93610
MLS# MC26208925Listed by: LONDON PROPERTIES LTD, CHOWCHI - New
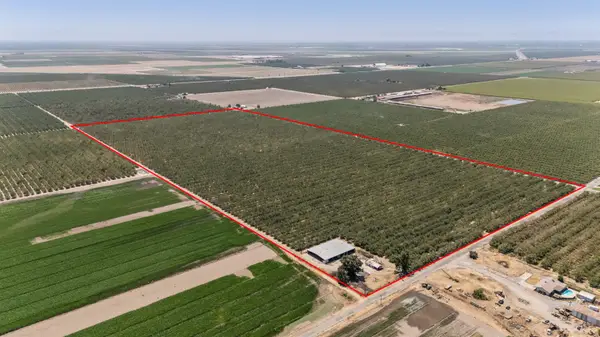 $1,736,910Active-- beds -- baths
5274 Avenue 24, Chowchilla, CA 93610
MLS# 655738Listed by: LAND CONCEPTS - New
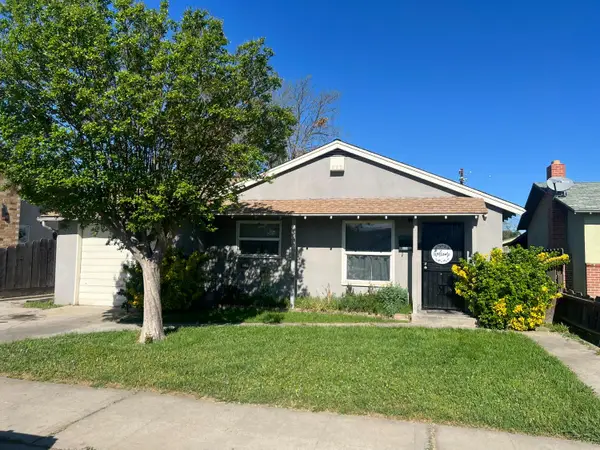 $269,999Active3 beds -- baths950 sq. ft.
1308 Monterey Avenue, Chowchilla, CA 93610
MLS# 655648Listed by: HOMESMART PV AND ASSOCIATES 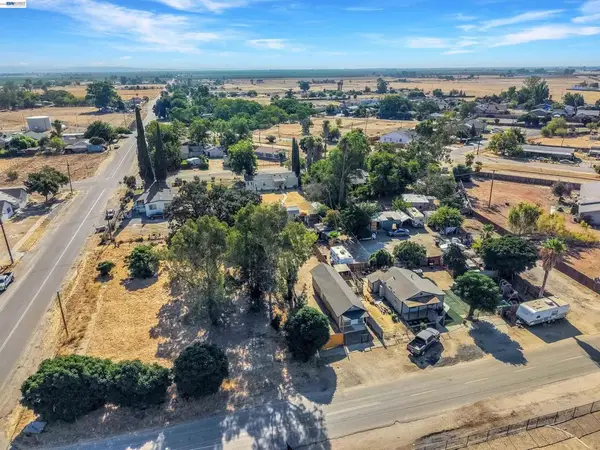 $150,000Active0.15 Acres
22479 Maple St, Chowchilla, CA 93610
MLS# 41148700Listed by: CHRISTIE'S INT'L RE SERENO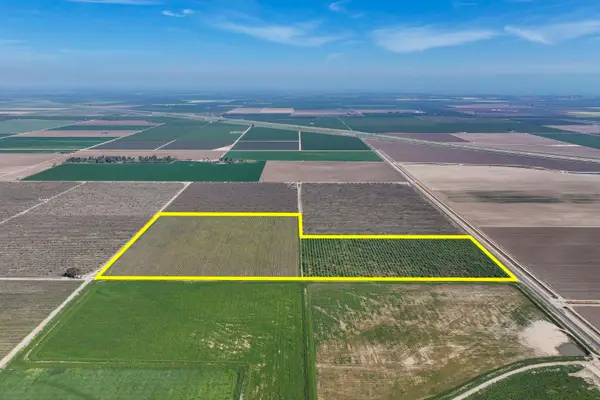 $1,650,000Active-- beds -- baths
0 S Vista Avenue, Chowchilla, CA 93610
MLS# 655409Listed by: SCHUIL AG REAL ESTATE INC.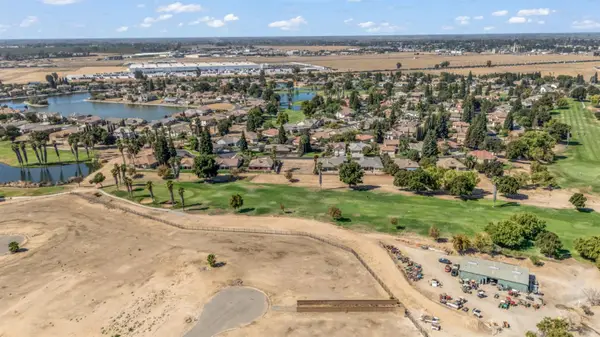 $80,000Pending0.23 Acres
7180 Emerald Street, Chowchilla, CA 93610
MLS# 226116455Listed by: LONDON PROPERTIES LTD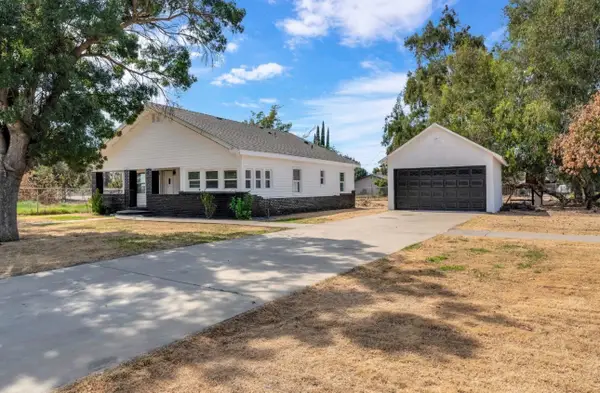 $349,900Active3 beds -- baths1,296 sq. ft.
22544 Elm Street, Chowchilla, CA 93610
MLS# 655225Listed by: VYLLA HOME, INC.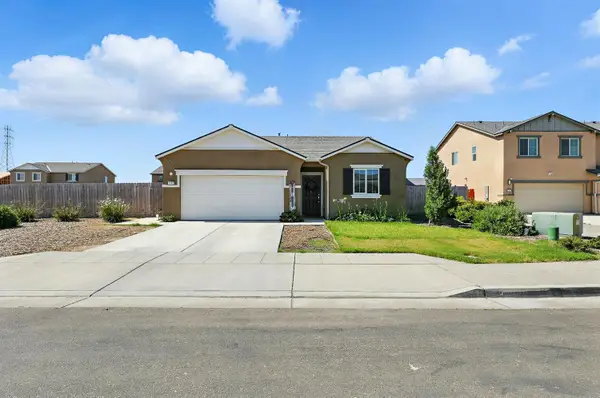 $430,000Active3 beds 2 baths1,385 sq. ft.
1985 Alma Court, Chowchilla, CA 93610
MLS# 226114680Listed by: LONDON PROPERTIES LTD- Open Sat, 11am to 2pm
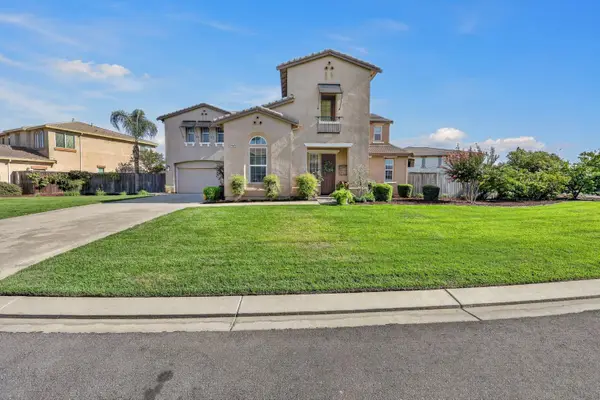 $650,000Active5 beds 4 baths3,873 sq. ft.
15075 Torrey Pines Circle, Chowchilla, CA 93610
MLS# 226113770Listed by: LONDON PROPERTIES LTD 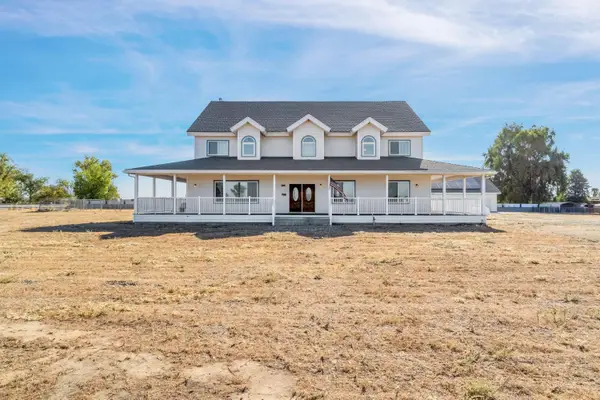 $949,000Active5 beds -- baths4,539 sq. ft.
22581 Road 20, Chowchilla, CA 93610
MLS# 654969Listed by: EXECUTIVE REALTY ASSOCIATES


Protect your home and budget from life's surprises with an Assurant Home Warranty, backed by a partner that supports you through every step of homeownership. Explore Plans.
© 2023 - 2026 ERA Franchise Systems LLC. All rights reserved. ERA Franchise Systems LLC fully supports the principles of the Fair Housing Act and the Equal Opportunity Act. ERA, ERA Real Estate powered, and their respective logos are registered service marks of ERA Franchise Systems LLC. Each office is independently owned and operated.