
8185 Lake Shore Drive, Chowchilla, CA 93610
Local realty services provided by:ERA Carlile Realty Group
8185 Lake Shore Drive,Chowchilla, CA 93610
$499,000
- 5 Beds
- 4 Baths
- 3,185 sq. ft.
- Single family
- Active
Listed by: kellie leach
Office: exp realty of california inc.
MLS#:226122927
Source:MFMLS
Price summary
- Price:$499,000
- Price per sq. ft.:$156.67
- Monthly HOA dues:$220
About this home
Imagine starting your morning with coffee and a view of the lake, then ending the day watching the light settle over the water from your dining room table. Welcome to 8185 Lake Shore Drive, a home in the gated community of Greenhills Estates where the lake isn't just something you drive past. It's part of everyday life. Lake views fill five rooms of this home: the living room, the dining room, the primary suite, a second upstairs bedroom, and a private main floor suite. The spacious, open living area flows into a large kitchen made for gathering, so whether you're hosting a holiday dinner or a casual weekend brunch, everyone stays connected and the view stays front and center. On cool evenings, cozy up by the fireplace. The main floor en suite bedroom has its own full bath and a view of the water. It's a beautiful setup for guests, extended stays, or a private office where your commute ends at the lake. A downstairs half bath keeps entertaining easy. Upstairs, the primary suite lets you wake up to the water every day. With 5 bedrooms, 4.5 baths, and 3,185 square feet, there's finally room for the office, the gym, the hobby space, and the guest room, without giving anything up. Step outside the front door and the lifestyle keeps going. Take a paddle boat out on the lake. Spend a summer afternoon at the association pool, or meet friends at the clubhouse. Tee off at Pheasant Run Golf and Country Club, right here in the community. When it's time to head out, quick access to Highway 99 connects you to Merced, Madera, Fresno, and beyond. And at the end of the day, you come home through the gates to the quiet of the lake. The 3 car garage on a 10,019 square foot lot gives you room for vehicles, golf clubs, bikes, and weekend gear. The HOA is just $220 a month. If you've been waiting for the right time to move up, how does more space, a lake view, and a resort-style community sound? Built in 2005 and offered at one of the best values per square foot in Greenhills Estates, this is the move-up you've been working toward. When can you come see the view in person?...
Contact an agent
Home facts
- Year built:2005
- Listing ID #:226122927
- Added:2 day(s) ago
- Updated:October 04, 2026 at 03:10 PM
Rooms and interior
- Bedrooms:5
- Total bathrooms:4
- Full bathrooms:4
- Flooring:Carpet, Tile Floor
- Kitchen Description:Dishwasher, Gas Cook Top, Hood Over Range, Microwave, Wine Refrigerator
- Living area:3,185 sq. ft.
Heating and cooling
- Cooling:Ceiling Fan(s), Central
- Heating:Fireplace(s)
Structure and exterior
- Roof:Spanish Tile
- Year built:2005
- Building area:3,185 sq. ft.
- Lot area:0.23 Acres
- Lot Features:Auto Sprinkler F&R, Gated Community
- Construction Materials:Stucco
- Foundation Description:Slab
- Levels:2 Story
Utilities
- Sewer:Public Sewer
Finances and disclosures
- Price:$499,000
- Price per sq. ft.:$156.67
Features and amenities
- Appliances:Dishwasher, Microwave
- Laundry features:Gas Hook-up, Hookups Only, Inside Laundry Area, Inside Laundry Room, Sink
- Amenities:Pool
Parking
- Garage spaces:3
 MetroList MLS 2026. This information is being provided by MetroList MLS. All measurements and calculations of area are approximate. Information provided by Seller/Other sources, not verified by Broker. All interested persons should independently verify accuracy of information. Provided properties may or may not be listed by the office/agent presenting the information. Data Updated: October 4, 2026. Information being provided is for consumers' personal, non-commercial use and may not be used for any purpose other than to identify prospective properties consumers may be interested in purchasing. Information deemed reliable but not guaranteed. Any offer of compensation is made only to Participants of MLS where the subject listing is filed and in accordance with such MLS's regulations or rules.
New listings near 8185 Lake Shore Drive
- New
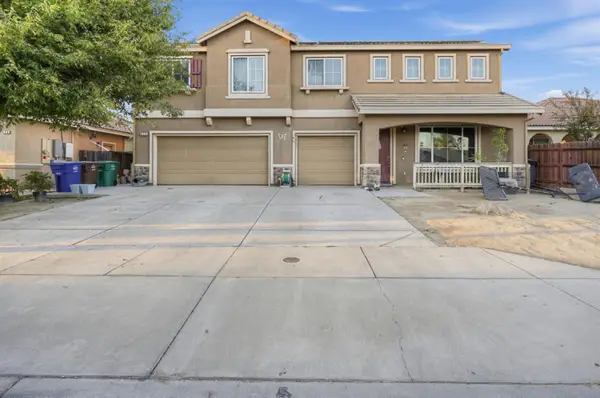 $419,000Active5 beds -- baths3,341 sq. ft.
320 Rose, Chowchilla, CA 93610
MLS# 656236Listed by: REAL BROKERAGE TECHNOLOGIES - New
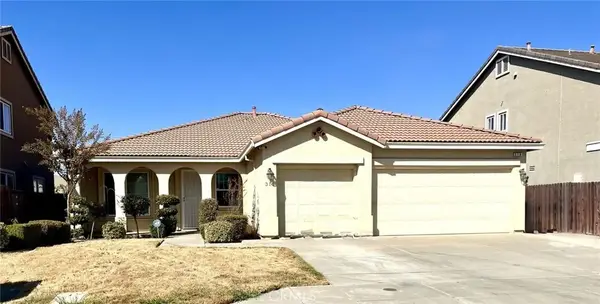 $449,000Active4 beds 2 baths1,983 sq. ft.
316 Rose, Chowchilla, CA 93610
MLS# MC26208925Listed by: LONDON PROPERTIES LTD, CHOWCHI - New
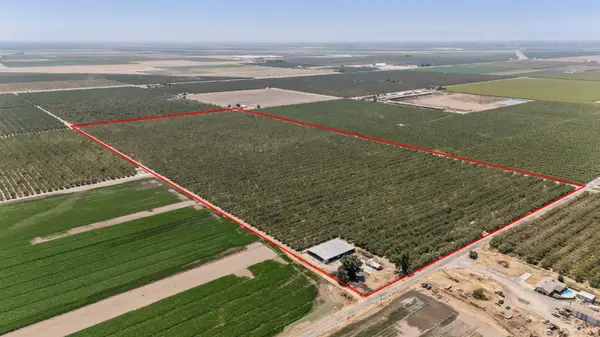 $1,736,910Active-- beds -- baths
5274 Avenue 24, Chowchilla, CA 93610
MLS# 244293Listed by: REALTY CONCEPTS, LTD. - FRESNO 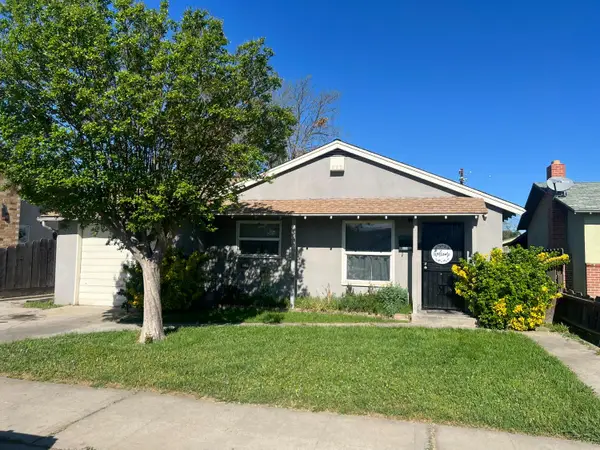 $269,999Active3 beds -- baths950 sq. ft.
1308 Monterey Avenue, Chowchilla, CA 93610
MLS# 655648Listed by: HOMESMART PV AND ASSOCIATES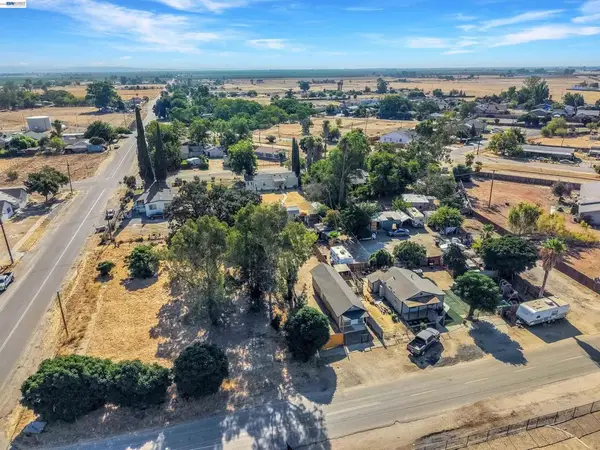 $150,000Active0.15 Acres
22479 Maple St, Chowchilla, CA 93610
MLS# 41148700Listed by: CHRISTIE'S INT'L RE SERENO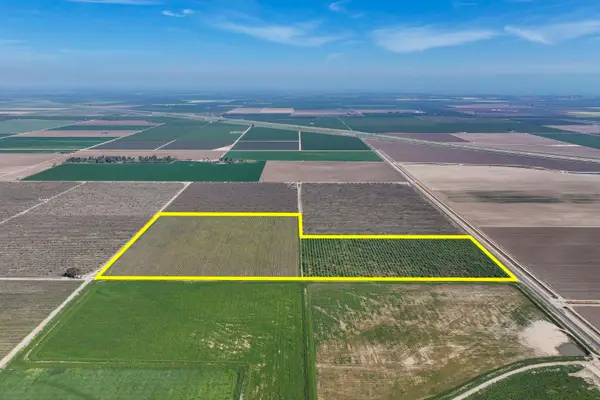 $1,650,000Active-- beds -- baths
0 S Vista Avenue, Chowchilla, CA 93610
MLS# 655409Listed by: SCHUIL AG REAL ESTATE INC.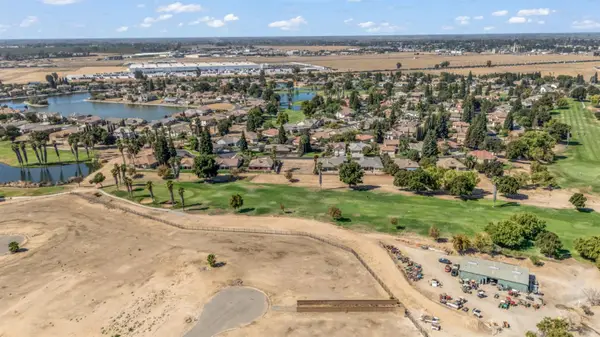 $80,000Pending0.23 Acres
7180 Emerald Street, Chowchilla, CA 93610
MLS# 226116455Listed by: LONDON PROPERTIES LTD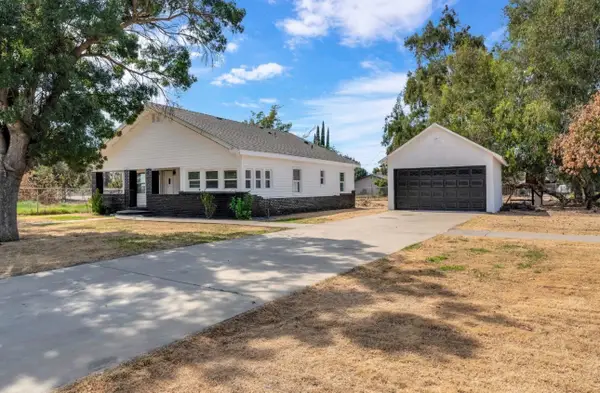 $349,900Active3 beds -- baths1,296 sq. ft.
22544 Elm Street, Chowchilla, CA 93610
MLS# 655225Listed by: VYLLA HOME, INC. $430,000Active3 beds 2 baths1,385 sq. ft.
1985 Alma Court, Chowchilla, CA 93610
MLS# 226114680Listed by: LONDON PROPERTIES LTD


Protect your home and budget from life's surprises with an Assurant Home Warranty, backed by a partner that supports you through every step of homeownership. Explore Plans.
© 2023 - 2026 ERA Franchise Systems LLC. All rights reserved. ERA Franchise Systems LLC fully supports the principles of the Fair Housing Act and the Equal Opportunity Act. ERA, ERA Real Estate powered, and their respective logos are registered service marks of ERA Franchise Systems LLC. Each office is independently owned and operated.