
1084 Forest Lake, Chula Vista, CA 91915
Local realty services provided by:ERA Excel Realty
Listed by: roberto mercado
Office: enrg realty, inc.
MLS#:260018176SD
Source:CRMLS
Price summary
- Price:$925,000
- Price per sq. ft.:$634.87
- Monthly HOA dues:$115
About this home
Beautiful Home in Eastlake Greens with NO Mello Roos and one Low HOA!!! This home reflects pride of ownership with a blend of comfort and style! Open Layout with Vaulted Ceilings!!! Great Patio to Entertain!!! Enjoy living in a quiet street in one of Chula Vista's best communities!!! Walking distance to the Eastlake Golf Course, close to multiple parks, Schools, Otay Ranch Mall, Shopping Centers and Restaurants! Very close to the 125 Freeway for easy access to Eastlake Parkway, Olympic Parkway or Birch Rd!
Contact an agent
Home facts
- Year built:1994
- Subdivision & Development:Chula Vista
- Listing ID #:260018176SD
- Added:66 day(s) ago
- Updated:September 29, 2026 at 11:45 AM
Rooms and interior
- Bedrooms:3
- Total bathrooms:3
- Full bathrooms:2
- Half bathrooms:1
- Kitchen Description:Dishwasher
- Living area:1,457 sq. ft.
Heating and cooling
- Cooling:Central Air
- Heating:Electric, Forced Air, Natural Gas
- Central air:Yes
Structure and exterior
- Year built:1994
- Building area:1,457 sq. ft.
- Lot area:0.07 Acres
- Construction Materials:Stucco
- Levels:2 Story
Finances and disclosures
- Price:$925,000
- Price per sq. ft.:$634.87
Features and amenities
- Appliances:Dishwasher
- Pool features:Community
Parking
- Total parking spaces:4
- Parking description:Driveway, Garage
- Garage:Yes
- Garage spaces:2
New listings near 1084 Forest Lake
- Coming Soon
 $889,000Coming Soon4 beds 3 baths1,789 sq. ft.
470 Jamul Ct, Chula Vista, CA 91911
MLS# PTP2607282Listed by: COLDWELL BANKER WEST - Coming SoonOpen Sat, 12 to 3pm
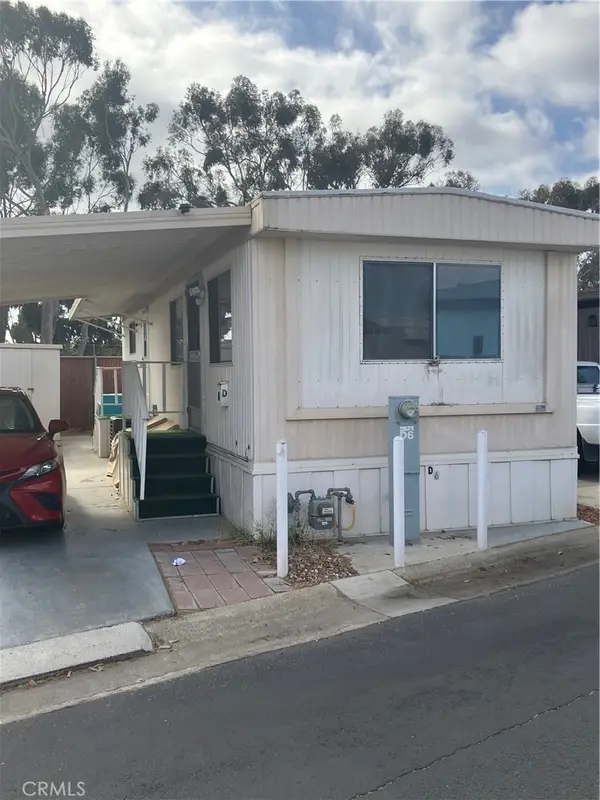 $89,000Coming Soon1 beds 1 baths528 sq. ft.
731 G #D6, Chula Vista, CA 91910
MLS# SW26200551Listed by: LPT REALTY, INC - New
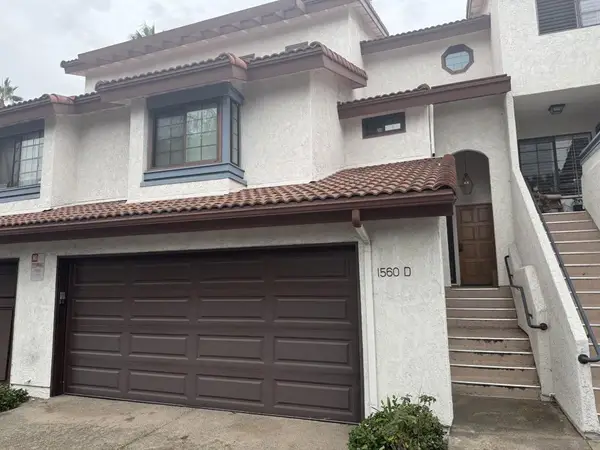 $450,000Active2 beds 2 baths1,266 sq. ft.
1560 Apache Dr #D, Chula Vista, CA 91910
MLS# 260023665SDListed by: PREMIERE HOMES - New
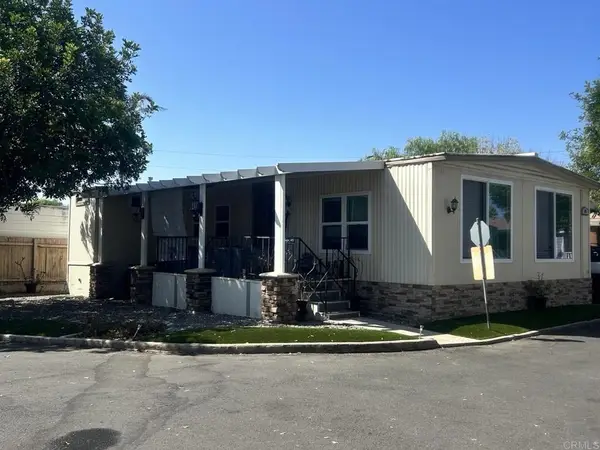 $201,000Active2 beds 2 baths1,056 sq. ft.
121 Orange Ave Spc 49, Chula Vista, CA 91911
MLS# PTP2607318Listed by: DAVID T. MEJIA, BROKER - New
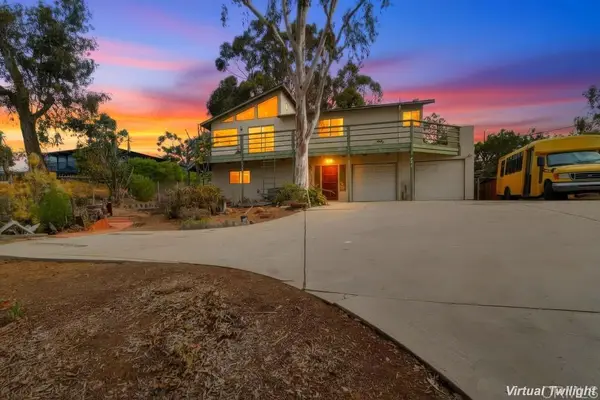 $830,000Active4 beds 3 baths2,049 sq. ft.
631 Gretchen Road, Chula Vista, CA 91910
MLS# PTP2607303Listed by: PACIFIC COAST SERVICES REALTY 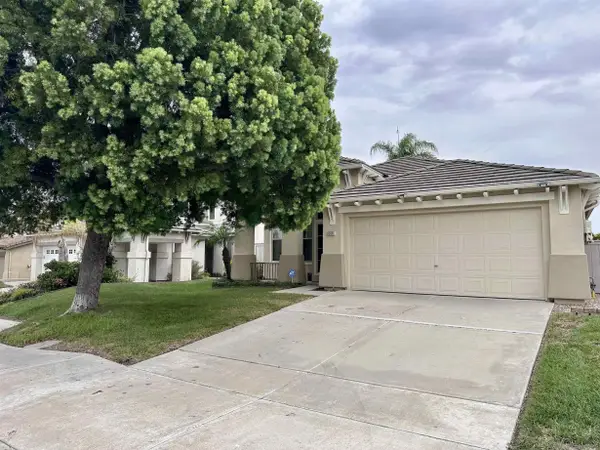 $890,000Pending3 beds 2 baths1,613 sq. ft.
1331 South Hills, Chula Vista, CA 91915
MLS# 260023621Listed by: J GOODRIDGE REAL ESTATE- New
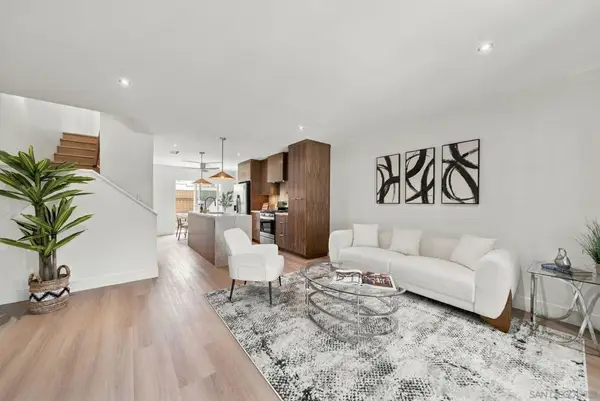 $550,000Active3 beds 2 baths1,136 sq. ft.
435 Woodlawn Ave #D, Chula Vista, CA 91910
MLS# 260023596SDListed by: COMPASS - New
 $125,000Active2 beds 2 baths1,080 sq. ft.
501 Anita Street #108, Chula Vista, CA 91911
MLS# PTP2607250Listed by: PREMIER AGENCY R.E. INC
- New
 $989,900Active4 beds 3 baths1,889 sq. ft.
1085 Winding Oak Drive, Chula Vista, CA 91910
MLS# PTP2607299Listed by: ANSLEY REALTY - New
 $500,000Active2 beds 2 baths1,047 sq. ft.
465 Fourth Avenue #10, Chula Vista, CA 91910
MLS# PTP2607298Listed by: COLDWELL BANKER WEST


Protect your home and budget from life's surprises with an Assurant Home Warranty, backed by a partner that supports you through every step of homeownership. Explore Plans.
© 2023 - 2026 ERA Franchise Systems LLC. All rights reserved. ERA Franchise Systems LLC fully supports the principles of the Fair Housing Act and the Equal Opportunity Act. ERA, ERA Real Estate powered, and their respective logos are registered service marks of ERA Franchise Systems LLC. Each office is independently owned and operated.