
1147 Morgan Hill Dr, Chula Vista, CA 91913
Local realty services provided by:ERA North Orange County Real Estate
1147 Morgan Hill Dr,Chula Vista, CA 91913
$1,250,000
- 5 Beds
- 3 Baths
- 2,631 sq. ft.
- Single family
- Active
Upcoming open houses
- Sat, May 3011:00 am - 04:00 pm
Listed by: jen rierson
Office: compass
MLS#:260012641
Source:San Diego MLS via CRMLS
Price summary
- Price:$1,250,000
- Price per sq. ft.:$475.1
- Monthly HOA dues:$122
About this home
This fully updated 5-bed, 3-bath home in Otay Ranch is turn-key from top to bottom. Sitting on an oversized 10,516 ft² lot with an outdoor living space that is built for San Diego weather, homes this dialed in don't come around often. The kitchen got a full refresh with new pendant lighting and new appliances, to include an Alexa-connected sound system. (see supp.) VA assumable loan with loan balance close to the purchase price, 4.875%.
Contact an agent
Home facts
- Year built:2000
- Listing ID #:260012641
- Added:4 day(s) ago
- Updated:May 30, 2026 at 02:36 PM
Rooms and interior
- Bedrooms:5
- Total bathrooms:3
- Full bathrooms:3
- Bathrooms Description:Bathtub, Bidet, Shower
- Kitchen Description:Dishwasher, Disposal, Double Oven, Gas Cooking, Kitchen Island, Microwave, Refrigerator
- Living area:2,631 sq. ft.
Heating and cooling
- Cooling:Central Forced Air
- Heating:Forced Air Unit
Structure and exterior
- Roof:Tile/Clay
- Year built:2000
- Building area:2,631 sq. ft.
- Construction Materials:Stucco
- Levels:2 Story
Utilities
- Water:Public
- Sewer:Sewer Connected
Finances and disclosures
- Price:$1,250,000
- Price per sq. ft.:$475.1
Features and amenities
- Appliances:Dishwasher, Disposal, Double Oven, Dryer, Garage Door Opener, Gas Cooking, Microwave, Refrigerator, Solar Panels, Washer
- Laundry features:Dryer, Gas, Washer
- Pool features:Community/Common, Pool
Parking
- Total parking spaces:5
- Parking description:Attached, Direct Garage Access
- Garage spaces:3
 This information is deemed reliable but not guaranteed. You should rely on this information only to decide whether or not to further investigate a particular property. BEFORE MAKING ANY OTHER DECISION, YOU SHOULD PERSONALLY INVESTIGATE THE FACTS (e.g. square footage and lot size) with the assistance of an appropriate professional. You may use this information only to identify properties you may be interested in investigating further. All uses except for personal, non-commercial use in accordance with the foregoing purpose are prohibited. Redistribution or copying of this information, any photographs or video tours is strictly prohibited. This information is derived from the Internet Data Exchange (IDX) service provided by San Diego MLS®. Displayed property listings may be held by a brokerage firm other than the broker and/or agent responsible for this display. The information and any photographs and video tours and the compilation from which they are derived is protected by copyright. Compilation © 2020 San Diego MLS®, Inc.
New listings near 1147 Morgan Hill Dr
- New
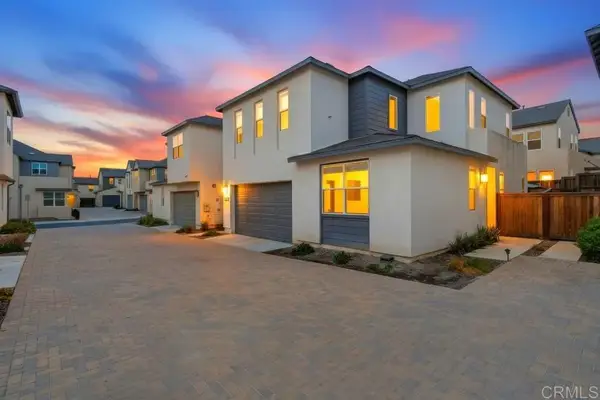 $885,000Active4 beds 3 baths1,947 sq. ft.
1664 Whitmore Loop, Chula Vista, CA 91913
MLS# PTP2604134Listed by: RE/MAX CITY REAL ESTATE - New
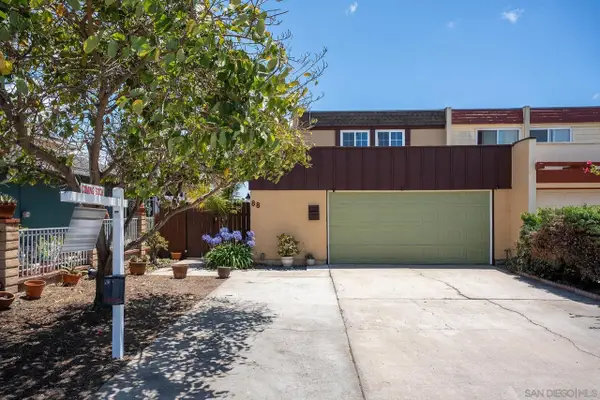 $724,900Active5 beds 2 baths1,528 sq. ft.
88 Connoley Circle, Chula Vista, CA 91911
MLS# 260013121Listed by: EXCEL MANAGERS - Open Sun, 1 to 4pmNew
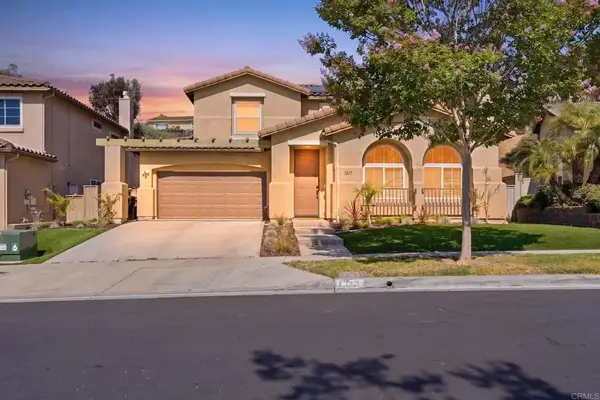 $1,150,000Active3 beds 3 baths2,764 sq. ft.
1217 Bolinas Bay Court, Chula Vista, CA 91913
MLS# PTP2604130Listed by: FINEST CITY HOMES - Open Sat, 12 to 2pmNew
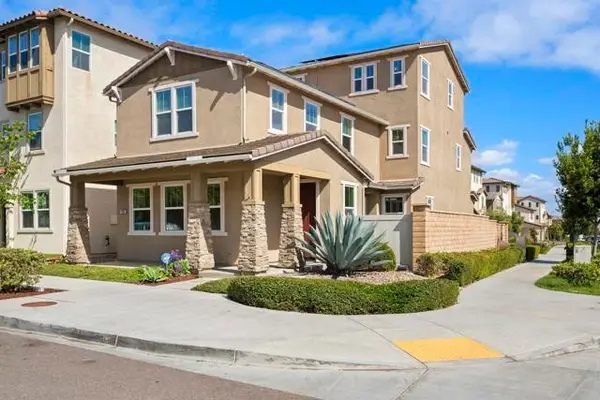 $1,100,000Active5 beds 4 baths3,016 sq. ft.
1304 Keck Road, Chula Vista, CA 91913
MLS# NDP2605180Listed by: SURTERRE PROPERTIES, INC - New
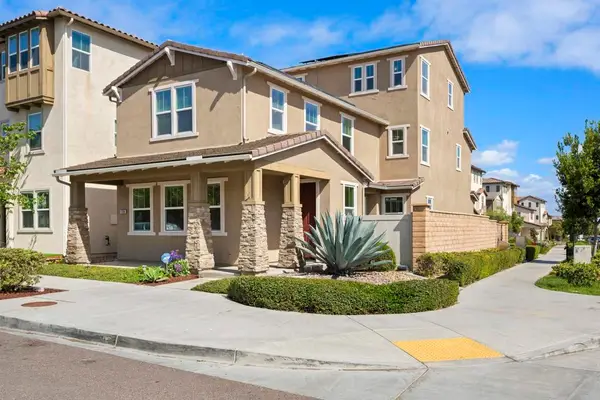 $1,100,000Active5 beds 4 baths3,016 sq. ft.
1304 Keck Road, Chula Vista, CA 91913
MLS# NDP2605180Listed by: SURTERRE PROPERTIES, INC - New
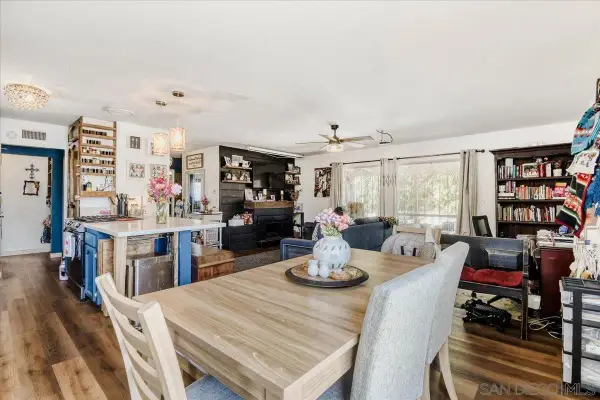 $685,000Active2 beds 1 baths1,008 sq. ft.
1429 Nolan Ave, Chula Vista, CA 91911
MLS# 260013085Listed by: COLDWELL BANKER REALTY - Open Sat, 1 to 3pmNew
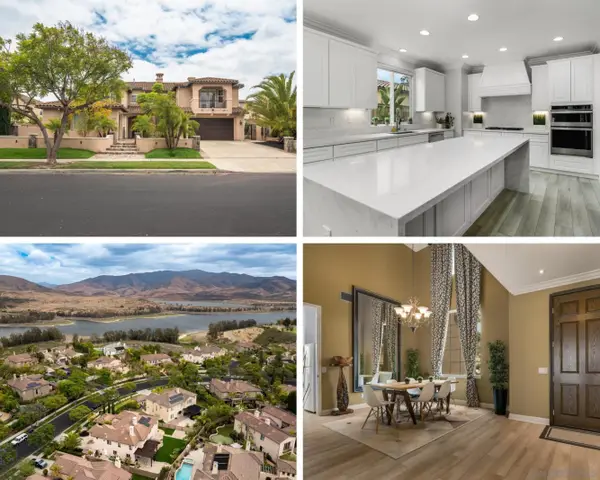 $1,895,000Active5 beds 5 baths4,301 sq. ft.
1352 N Paradise Ridge, Chula Vista, CA 91915
MLS# 260013088Listed by: OPES REAL ESTATE GROUP - Open Sat, 1 to 4pmNew
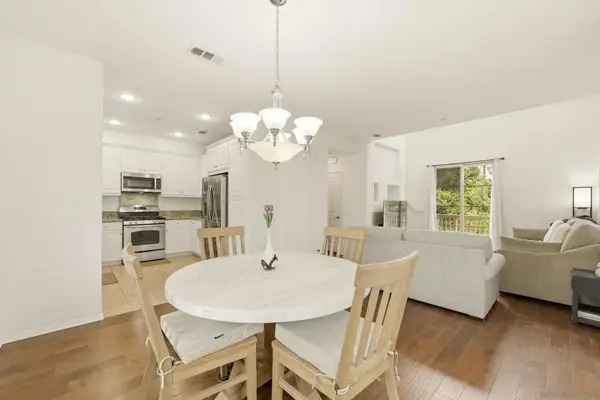 $599,000Active2 beds 3 baths1,292 sq. ft.
1811 Lime Ct #1, Chula Vista, CA 91913
MLS# 260013072SDListed by: JAG REAL ESTATE LIFESTYLE - New
 $389,000Active1 beds 1 baths621 sq. ft.
279 Moss St #10, Chula Vista, CA 91911
MLS# 260013052SDListed by: REAL BROKER - Open Sat, 12 to 2pmNew
 $1,400,000Active4 beds 3 baths2,428 sq. ft.
1225 Fallbrook, Bonita, CA 91902
MLS# 260013056Listed by: REDFIN


Protect your home and budget from life's surprises with an Assurant Home Warranty, backed by a partner that supports you through every step of homeownership. Explore Plans.
© 2023 - 2026 ERA Franchise Systems LLC. All rights reserved. ERA Franchise Systems LLC fully supports the principles of the Fair Housing Act and the Equal Opportunity Act. ERA, ERA Real Estate powered, and their respective logos are registered service marks of ERA Franchise Systems LLC. Each office is independently owned and operated.