
1241 Santa Cora Avenue #330, Chula Vista, CA 91913
Local realty services provided by:ERA Carlile Realty Group
1241 Santa Cora Avenue #330,Chula Vista, CA 91913
$585,000
- 3 Beds
- 3 Baths
- 1,385 sq. ft.
- Condominium
- Coming Soon
Listed by: ines polanco-silva
Office: roa california inc619-779-7200
MLS#:PTP2606636
Source:CRMLS
Price summary
- Price:$585,000
- Price per sq. ft.:$422.38
- Monthly HOA dues:$499
About this home
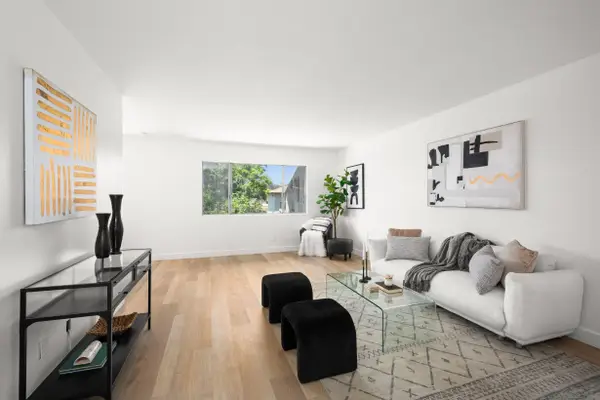
This 3-bedroom, 2.5-bath townhome, built in 2005, offers the perfect comfort and convenience location . The open floor plan features in-unit laundry and a private balcony, making it ideal for everyday relaxin living. The property includes a detached one-car garage and an additional deeded parking space. Residents enjoy access to two community fitness centers, and the HOA includes trash service. Conveniently located near shopping, dining, parks, walking trails, public transportation, and with easy freeway access, this home is perfectly situated. Great home for a first-time buyer looking to start a family or an investor searching for a great long term rental investment opportunity in a sought-after neighborhood!VA approved in a highly desirable community!
Contact an agent
Home facts
- Year built:2005
- Listing ID #:PTP2606636
- Updated:September 02, 2026 at 10:32 AM
Rooms and interior
- Bedrooms:3
- Total bathrooms:3
- Full bathrooms:2
- Half bathrooms:1
- Living area:1,385 sq. ft.
Heating and cooling
- Cooling:Central Air
- Central air:Yes
Structure and exterior
- Year built:2005
- Building area:1,385 sq. ft.
- Levels:2 Story
Schools
- High school:Olympian
Finances and disclosures
- Price:$585,000
- Price per sq. ft.:$422.38
Parking
- Total parking spaces:2
- Garage:Yes
- Garage spaces:1
New listings near 1241 Santa Cora Avenue #330
- Coming Soon
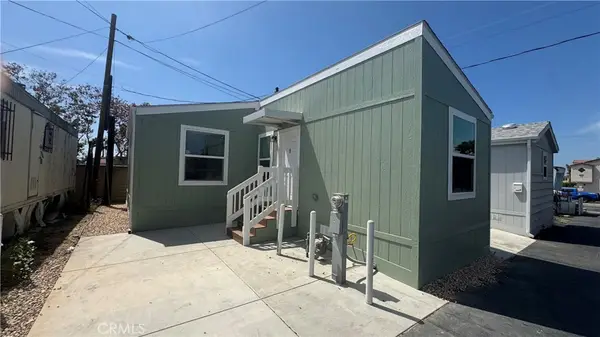 $145,900Coming Soon2 beds 1 baths682 sq. ft.
577 Palomar #4, Chula Vista, CA 91911
MLS# OC26187090Listed by: CIRILLO, MICHAEL A. - Coming Soon
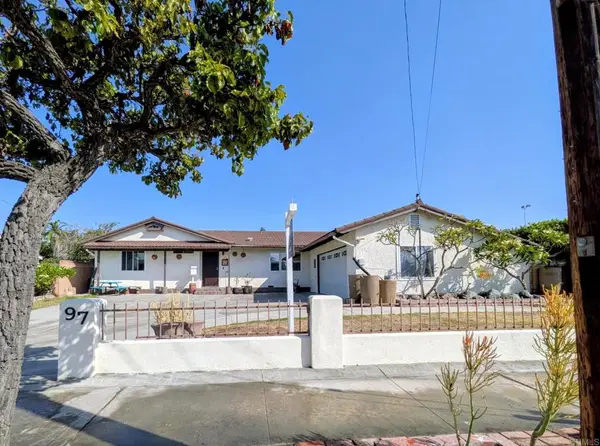 $849,900Coming Soon4 beds 2 baths1,490 sq. ft.
97 E Mankato Street, Chula Vista, CA 91910
MLS# PTP2606476Listed by: PACIFIC COAST SERVICES REALTY - New
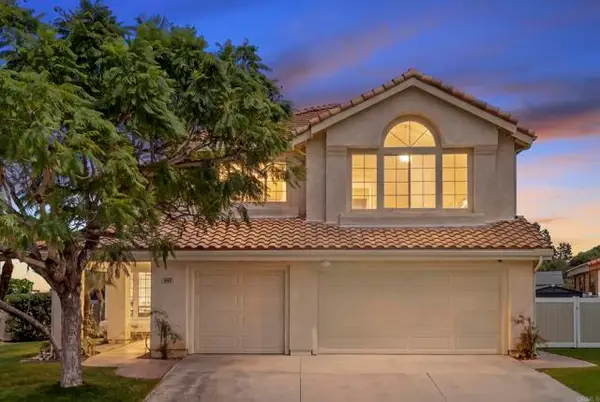 $1,200,000Active5 beds 3 baths2,615 sq. ft.
597 Parkside Drive, Chula Vista, CA 91910
MLS# PTP2606607Listed by: COLDWELL BANKER WEST
- Open Sat, 12 to 3pmNew
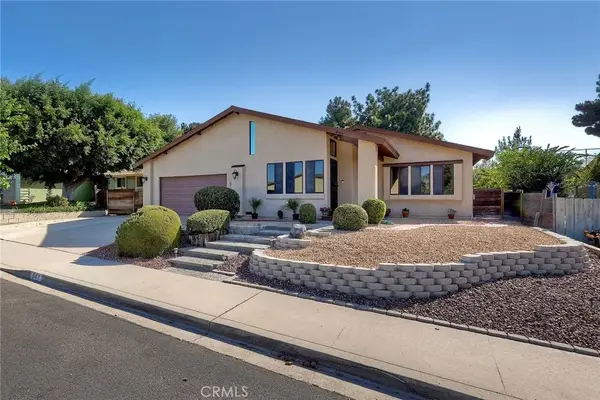 $1,049,000Active3 beds 2 baths1,756 sq. ft.
841 Auburn, Chula Vista, CA 91913
MLS# SW26190795Listed by: REALTY ONE GROUP WEST - New
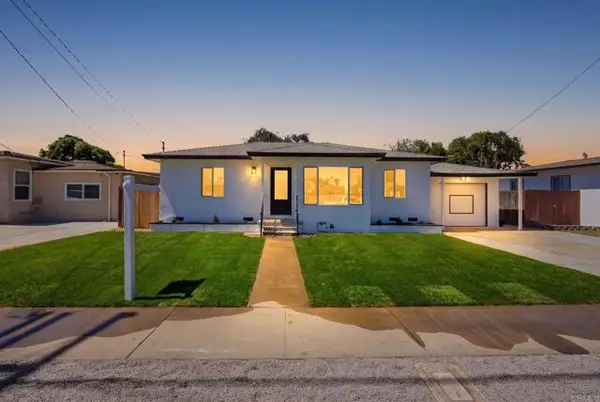 $924,999Active3 beds 2 baths1,995 sq. ft.
558 Jefferson Avenue, Chula Vista, CA 91910
MLS# PTP2606652Listed by: FINEST CITY HOMES - New
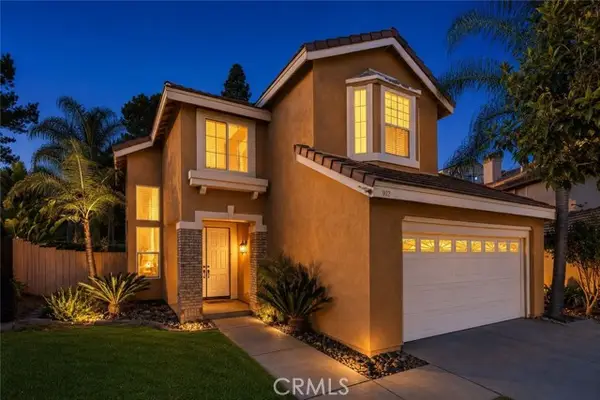 $1,065,000Active4 beds 3 baths1,930 sq. ft.
912 Saint Germain, Chula Vista, CA 91913
MLS# SW26189349Listed by: CALNEV REALTY & INVESTMENTS - New
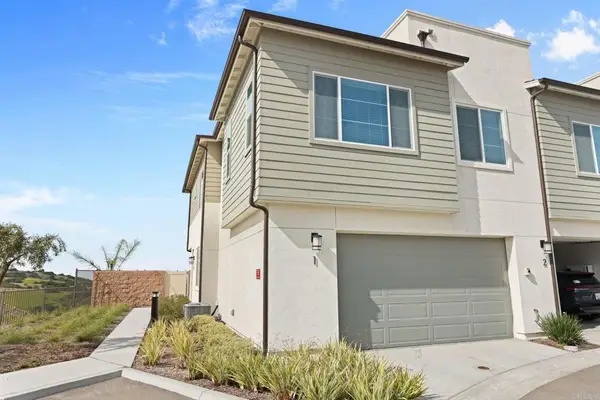 $825,000Active4 beds 3 baths1,715 sq. ft.
769 Mateo Street, Chula Vista, CA 91911
MLS# PTP2606641Listed by: COLDWELL BANKER WEST - New
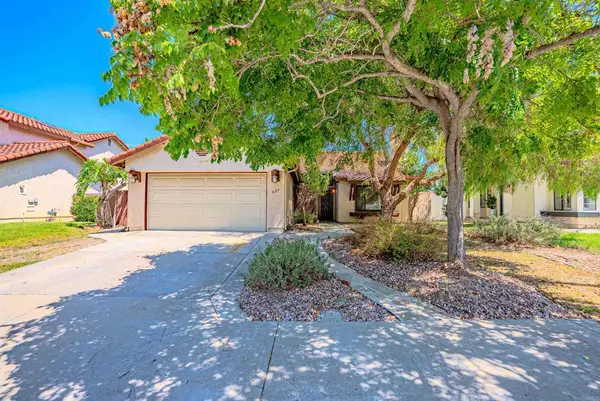 $1,050,000Active3 beds 2 baths1,516 sq. ft.
637 Redlands Place, Bonita, CA 91902
MLS# PTP2606637Listed by: SPIRIT REALTY, INC. - New
 $389,000Active1 beds 1 baths748 sq. ft.
4095 Bonita Road #222, Bonita, CA 91902
MLS# 260021313Listed by: TEAM METRO


Protect your home and budget from life's surprises with an Assurant Home Warranty, backed by a partner that supports you through every step of homeownership. Explore Plans.
© 2023 - 2026 ERA Franchise Systems LLC. All rights reserved. ERA Franchise Systems LLC fully supports the principles of the Fair Housing Act and the Equal Opportunity Act. ERA, ERA Real Estate powered, and their respective logos are registered service marks of ERA Franchise Systems LLC. Each office is independently owned and operated.