
1477 La Chica Drive, Chula Vista, CA 91911
Local realty services provided by:ERA Excel Realty
1477 La Chica Drive,Chula Vista, CA 91911
$967,500
- 3 Beds
- 3 Baths
- 2,498 sq. ft.
- Single family
- Active
Listed by: david ripplinger
Office: rick haynie realty619-778-8196
MLS#:PTP2607451
Source:CRMLS
Price summary
- Price:$967,500
- Price per sq. ft.:$387.31
About this home
Great opportunity with this 3 bed/2.5 bath home with amazing southerly views! Large spacious kitchen with an open family room, off the kitchen is the sliding door that leads to the patio and back yard. Through the French doors from the kitchen you have a spacious area for dining and a formal living room. Upstairs you have all 3 bedrooms and a media area. The primary bedroom has a spacious en-suite bath with soaking tub and shower! Spacious attached 2 car garage.
Contact an agent
Home facts
- Year built:2002
- Listing ID #:PTP2607451
- Added:1 day(s) ago
- Updated:October 02, 2026 at 08:32 PM
Rooms and interior
- Bedrooms:3
- Total bathrooms:3
- Full bathrooms:2
- Half bathrooms:1
- Kitchen Description:Walk In Pantry, Washer
- Bedroom Description:All Bedrooms Up
- Living area:2,498 sq. ft.
Heating and cooling
- Cooling:Central Air
- Central air:Yes
Structure and exterior
- Year built:2002
- Building area:2,498 sq. ft.
- Lot area:0.13 Acres
- Lot Features:Back Yard, Front Yard
- Levels:2 Story
Utilities
- Sewer:Public Sewer
Finances and disclosures
- Price:$967,500
- Price per sq. ft.:$387.31
Features and amenities
- Appliances:Dryer, Washer
- Laundry features:Dryer, Electric Dryer Hookup, Inside, Laundry Room, Washer, Washer Hookup
Parking
- Total parking spaces:2
- Garage:Yes
- Garage spaces:2
New listings near 1477 La Chica Drive
- Coming Soon
 $1,020,000Coming Soon3 beds 2 baths1,516 sq. ft.
Address Withheld By Seller, Bonita, CA 91902
MLS# 260023886SDListed by: EXP REALTY OF SOUTHERN CA - Coming Soon
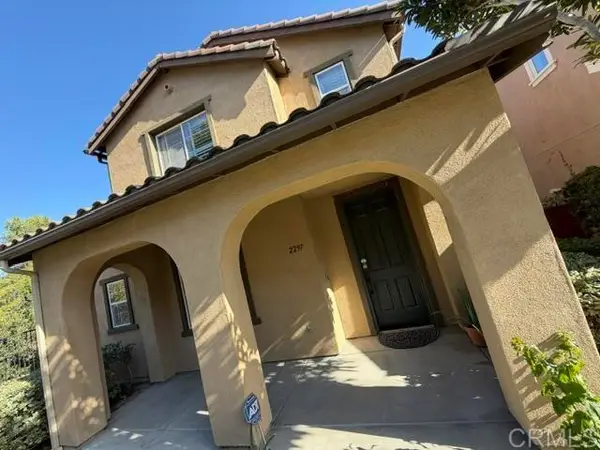 $867,000Coming Soon4 beds 3 baths2,075 sq. ft.
2297 Treetop Lane, Chula Vista, CA 91915
MLS# PTP2607404Listed by: ARCADIA MORTGAGE & R.E GROUP - New
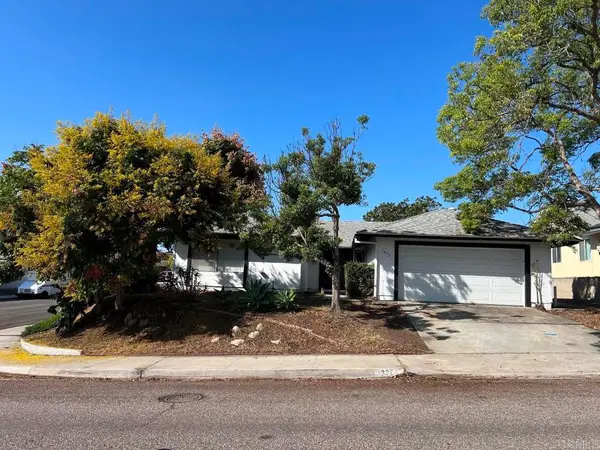 $675,000Active3 beds 2 baths1,529 sq. ft.
1232 Nacion Avenue, Chula Vista, CA 91911
MLS# PTP2607453Listed by: PREMIER PROPERTIES - New
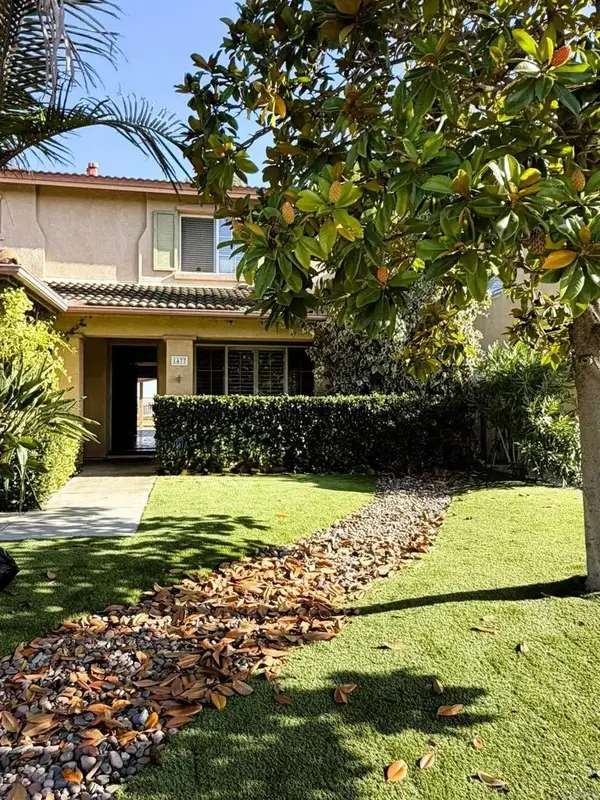 $967,500Active3 beds 3 baths2,498 sq. ft.
1477 La Chica Drive, Chula Vista, CA 91911
MLS# PTP2607451Listed by: RICK HAYNIE REALTY - New
 $675,000Active3 beds 2 baths1,529 sq. ft.
1232 Nacion Avenue, Chula Vista, CA 91911
MLS# PTP2607453Listed by: PREMIER PROPERTIES - Open Sat, 1 to 4pmNew
 $372,250Active1 beds 1 baths550 sq. ft.
201 Twin Oaks Ave #5, Chula Vista, CA 91910
MLS# 260024022Listed by: EXP REALTY OF SOUTHERN CA - Open Sat, 1 to 4pmNew
 $909,000Active4 beds 3 baths2,187 sq. ft.
1240 Pershing Road, Chula Vista, CA 91913
MLS# PTP2607439Listed by: COLDWELL BANKER WEST - New
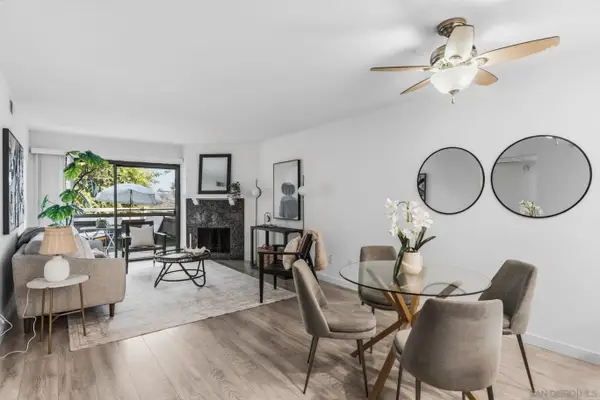 $410,000Active2 beds 2 baths920 sq. ft.
1687 Melrose Ave #D, Chula Vista, CA 91911
MLS# 260023971Listed by: DOUGLAS ELLIMAN OF CALIFORNIA, INC. - New
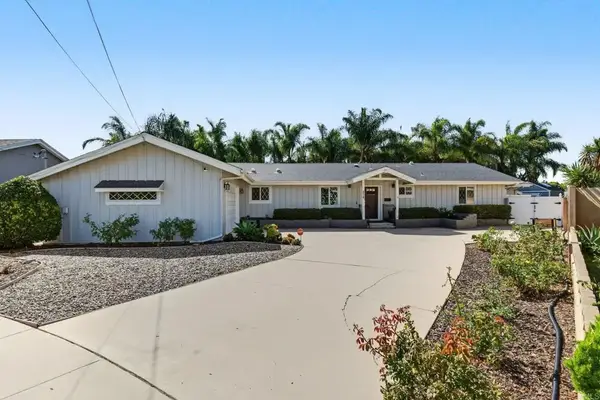 $1,099,999Active3 beds 3 baths2,215 sq. ft.
318 Rose View Place, Chula Vista, CA 91910
MLS# PTP2607427Listed by: COLDWELL BANKER WEST


Protect your home and budget from life's surprises with an Assurant Home Warranty, backed by a partner that supports you through every step of homeownership. Explore Plans.
© 2023 - 2026 ERA Franchise Systems LLC. All rights reserved. ERA Franchise Systems LLC fully supports the principles of the Fair Housing Act and the Equal Opportunity Act. ERA, ERA Real Estate powered, and their respective logos are registered service marks of ERA Franchise Systems LLC. Each office is independently owned and operated.