
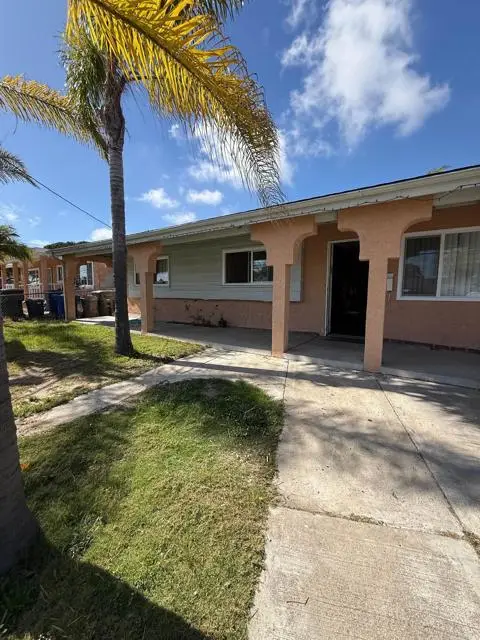
1539 Sonora Dr, Chula Vista, CA 91911
Local realty services provided by:ERA North Orange County Real Estate
Listed by: eddie ortega
Office: exp realty of california, inc.888-584-9427
MLS#:PTP2604102
Source:CRMLS
Price summary
- Price:$610,000
- Price per sq. ft.:$423.61
- Monthly HOA dues:$315
About this home
Discover the perfect blend of comfort, space, and lifestyle in this beautifully maintained 3-bed, 3-bath townhome at 1539 Sonora Dr, Unit 275 in Chula Vista’s sought-after Bon Vivant community. This light-filled two-story residence offers a smart, functional layout with separate living and sleeping areas, giving you privacy, flow, and room to grow. With 1,440 sq ft of living space, an assigned parking spot, and a manageable HOA that covers exterior maintenance, this home delivers convenience and peace of mind. Plus, the community offers great amenities, including a sparkling swimming pool, perfect for relaxing weekends and warm San Diego days. The established community setting, mature landscaping, and prime Chula Vista location place you minutes from shopping, dining, parks, and commuter routes—ideal for both everyday living and long-term value.Whether you’re looking for a turnkey home or a property with potential for modern updates, this townhome is a rare find that combines size, affordability, and lifestyle in one of South Bay’s most desirable neighborhoods. Don’t miss your chance to make it yours!...
Contact an agent
Home facts
- Year built:1975
- Listing ID #:PTP2604102
- Added:1 day(s) ago
- Updated:May 28, 2026 at 11:36 PM
Rooms and interior
- Bedrooms:3
- Total bathrooms:3
- Full bathrooms:2
- Half bathrooms:1
- Kitchen Description:Dishwasher, Electric Oven, Microwave, Refrigerator
- Living area:1,440 sq. ft.
Heating and cooling
- Heating:Electric, Wall Furnace
Structure and exterior
- Year built:1975
- Building area:1,440 sq. ft.
- Lot area:1 Acres
- Levels:2 Story
Finances and disclosures
- Price:$610,000
- Price per sq. ft.:$423.61
Features and amenities
- Appliances:Dishwasher, Disposal, Electric Oven, Microwave, Refrigerator
- Laundry features:Electric Dryer Hookup, Laundry Closet
- Amenities:Maintenance Grounds
- Pool features:Community Pool
Parking
- Total parking spaces:2
- Garage:Yes
- Garage spaces:1
New listings near 1539 Sonora Dr
- New
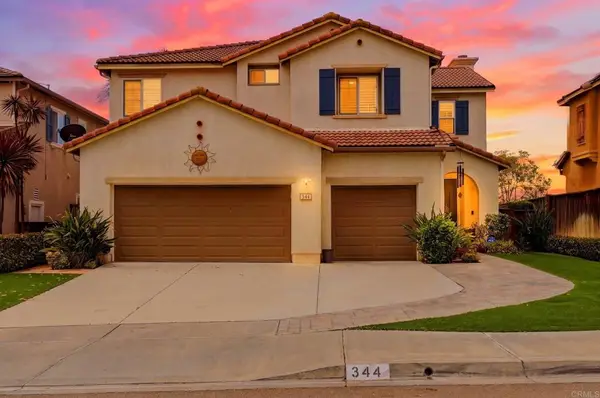 $1,244,000Active4 beds 3 baths2,286 sq. ft.
344 Plaza Los Osos, Chula Vista, CA 91914
MLS# PTP2604105Listed by: YAVORSKY PROPERTIES OF BONITA - New
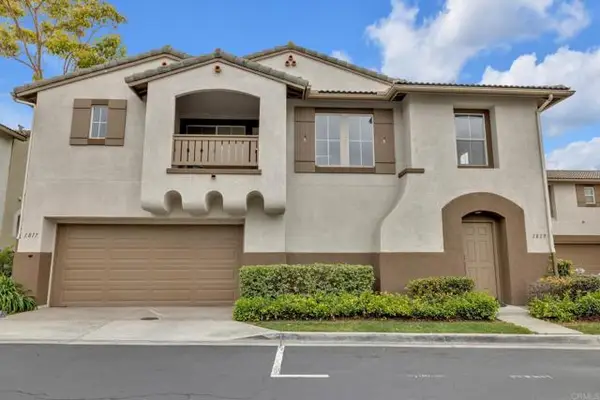 $600,000Active2 beds 2 baths1,028 sq. ft.
1819 Via Capri, Chula Vista, CA 91913
MLS# PTP2604067Listed by: REAL BROKER
- Open Sat, 12 to 3pmNew
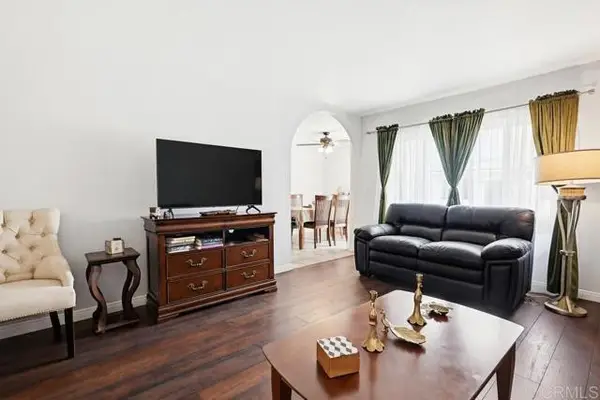 $449,000Active2 beds 2 baths900 sq. ft.
285 Street #32, Chula Vista, CA 91911
MLS# PTP2604095Listed by: CA-RES - New
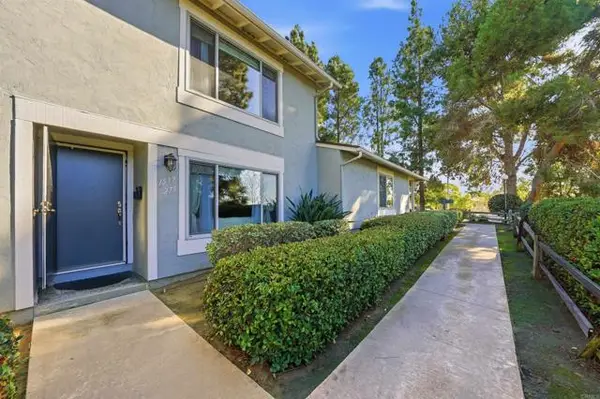 $610,000Active3 beds 3 baths1,440 sq. ft.
1539 Sonora Dr, Chula Vista, CA 91911
MLS# PTP2604102Listed by: EXP REALTY OF CALIFORNIA, INC. - New
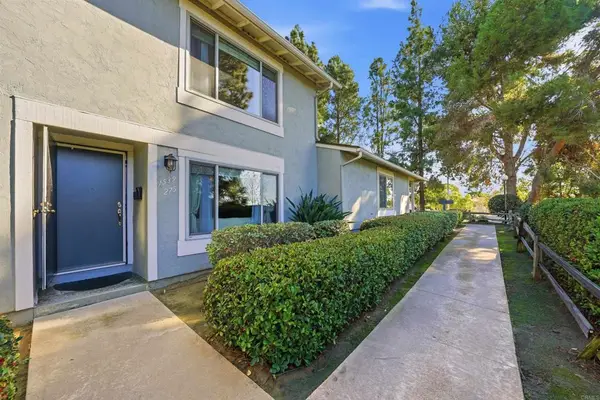 $610,000Active3 beds 3 baths1,440 sq. ft.
1539 Sonora Dr, Chula Vista, CA 91911
MLS# PTP2604102Listed by: EXP REALTY OF CALIFORNIA, INC. - Open Sat, 12 to 3pmNew
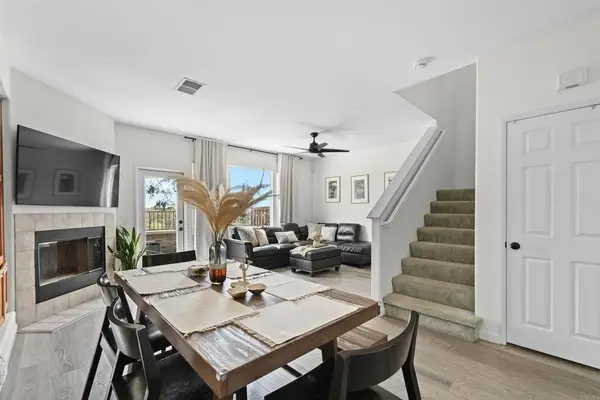 $699,000Active3 beds 2 baths1,471 sq. ft.
1431 Caminito Capistrano #3, Chula Vista, CA 91913
MLS# PTP2604094Listed by: COLDWELL BANKER WEST - Open Fri, 11:30am to 2pmNew
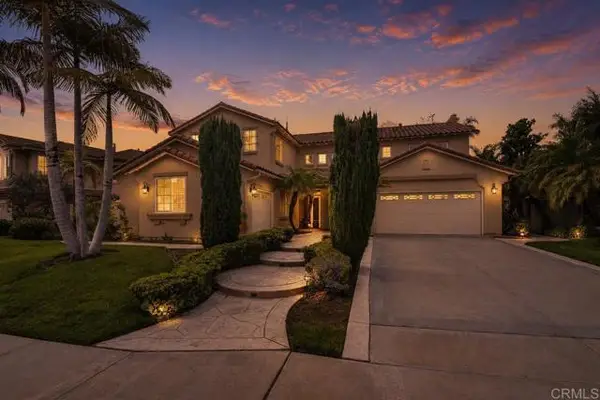 $1,399,000Active5 beds 3 baths3,539 sq. ft.
2549 Coyote Ridge Ter, Chula Vista, CA 91915
MLS# PTP2604047Listed by: ANA GONZALEZ, BROKER - Open Sat, 1 to 4pmNew
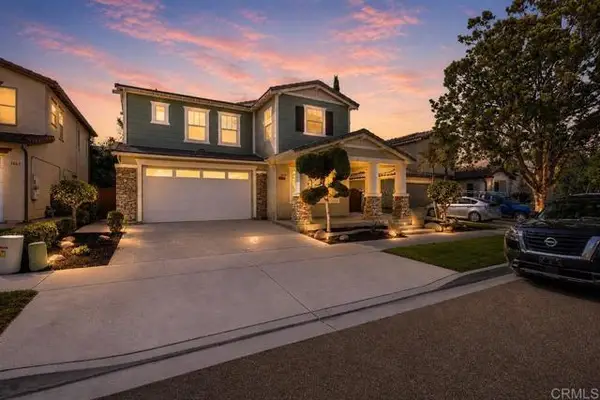 $1,349,000Active3 beds 2 baths2,760 sq. ft.
1658 Picket Fence, Chula Vista, CA 91915
MLS# PTP2604049Listed by: ANA GONZALEZ, BROKER - Open Sat, 11am to 3pmNew
 $620,000Active4 beds 2 baths1,208 sq. ft.
107 Oxford Street, Chula Vista, CA 91911
MLS# PTP2604085Listed by: SHOPPINGSDHOUSES


Protect your home and budget from life's surprises with an Assurant Home Warranty, backed by a partner that supports you through every step of homeownership. Explore Plans.
© 2023 - 2026 ERA Franchise Systems LLC. All rights reserved. ERA Franchise Systems LLC fully supports the principles of the Fair Housing Act and the Equal Opportunity Act. ERA, ERA Real Estate powered, and their respective logos are registered service marks of ERA Franchise Systems LLC. Each office is independently owned and operated.