
1672 Puffin Pl #3, Chula Vista, CA 91913
Local realty services provided by:ERA North Orange County Real Estate
Listed by: arturo soler
Office: mr agent re619-608-4786
MLS#:260021895SD
Source:CRMLS
Price summary
- Price:$774,000
- Price per sq. ft.:$411.26
- Monthly HOA dues:$295
About this home
$745k-$774k WELCOME TO THE ULTIMATE OTAY RANCH LIFESTYLE – MOVE-IN READY! Discover vibrant community living in Chula Vista’s Aviare neighborhood. This stunning turn-key property offers 1,850+ sq. ft. of space featuring 4 bedrooms, 3.5 bathrooms, and a versatile upper-level bonus space for a gym, office, or playroom. Enjoy an open-concept kitchen with granite countertops, abundant cabinetry, a pantry, bright living and dining areas, a main-floor half bath, extra linen storage, and an attached 2-car garage. THE COMMUNITY & LIFESTYLE: Live in a resort-style, family-friendly neighborhood with beautifully maintained green areas, barbecue zones, and a sparkling community pool just a short walk away. UNBEATABLE CONVENIENCE & WALKABILITY: Saburo Muraoka Elementary School is steps away (0.1 miles). Within a 1-mile radius are top-tier schools including Otay Ranch Senior High. Enjoy premier shopping at Otay Ranch Town Center, Escaya, and Walmart, plus major banks like Wells Fargo, Chase, and BofA. Satisfy cravings with dining options ranging from The Cheesecake Factory and P.F. Chang's to In-N-Out, Carl’s Jr., and Chick-fil-A. COMMUTING & HEALTHCARE: Sharp Chula Vista Medical Center is nearby. Commuting is a breeze with instant access to the SR-125 highway connecting to SR-54 and I-805 freeways, placing all of San Diego within easy reach. Plus, you are under 20 minutes from Downtown, the airport, and the international border. Experience this incredible neighborhood, exceptional local amenities, and unmatched modern comfort all in one perfect place. WELCOME TO THE ULTIMATE OTAY RANCH LIFESTYLE – MOVE-IN READY! Discover vibrant community living in Chula Vista’s Aviare neighborhood. This stunning turn-key property offers 1,850+ sq. ft. of space featuring 4 bedrooms, 3.5 bathrooms, and a versatile upper-level bonus space for a gym, office, or playroom. Enjoy an open-concept kitchen with granite countertops, abundant cabinetry, a pantry, bright living and dining areas, a main-floor half bath, extra linen storage, and an attached 2-car garage. THE COMMUNITY & LIFESTYLE: Live in a resort-style, family-friendly neighborhood with beautifully maintained green areas, barbecue zones, and a sparkling community pool just a short walk away. UNBEATABLE CONVENIENCE & WALKABILITY: Saburo Muraoka Elementary School is steps away (0.1 miles). Within a 1-mile radius are top-tier schools including Otay Ranch Senior High. Enjoy premier shopping at Otay Ranch Town Center, Escaya, and Walmart, plus major banks like Wells Fargo, Chase, and BofA. Satisfy cravings with dining options ranging from The Cheesecake Factory and P.F. Chang's to In-N-Out, Carl’s Jr., and Chick-fil-A. COMMUTING & HEALTHCARE: Sharp Chula Vista Medical Center is nearby. Commuting is a breeze with instant access to the SR-125 highway connecting to SR-54 and I-805 freeways, placing all of San Diego within easy reach. Plus, you are under 20 minutes from Downtown, the airport, and the international border. Experience this incredible neighborhood, exceptional local amenities, and unmatched modern comfort all in one perfect place....
Contact an agent
Home facts
- Year built:2016
- Subdivision & Development:Chula Vista
- Listing ID #:260021895SD
- Added:55 day(s) ago
- Updated:October 11, 2026 at 01:14 AM
Rooms and interior
- Bedrooms:4
- Total bathrooms:4
- Full bathrooms:3
- Half bathrooms:1
- Flooring:Carpet, Laminate
- Kitchen Description:Dishwasher, Exhaust Fan, Gas Cooking, Gas Cooktop, Gas Oven, Gas Range, Microwave, Pantry, Range Hood
- Living area:1,882 sq. ft.
Heating and cooling
- Cooling:Central Air
- Heating:Forced Air, Natural Gas
- Central air:Yes
Structure and exterior
- Year built:2016
- Building area:1,882 sq. ft.
- Lot area:3.47 Acres
- Lot Features:Sprinkler System, Sprinklers In Front
- Architectural Style:Mediterranean
- Construction Materials:Stucco
- Exterior Features:Front Porch, Porch
- Levels:Three Or More
Utilities
- Water:Private, Water Available, Water Connected
- Sewer:Sewer Available, Sewer Connected
Finances and disclosures
- Price:$774,000
- Price per sq. ft.:$411.26
Features and amenities
- Appliances:Dishwasher, Exhaust Fan, Gas Cooktop, Gas Oven, Gas Range, Gas Water Heater, High Efficiency Water Heater, Microwave, Range Hood, Water Heater
- Laundry features:Electric Dryer Hookup, Gas Dryer Hookup, Inside, Laundry Room
- Amenities:Carbon Monoxide Detectors, Ceiling Fans, Clubhouse, Fire Sprinkler System, Maintenance Grounds, Open Floorplan, Pantry, Recessed Lighting, Smoke Detectors, Trails
- Pool features:Community Pool
Parking
- Total parking spaces:4
- Parking description:Asphalt Driveway, Direct Access, Door Single, Garage, Garage Faces Rear, Off Street, Private, Public
- Garage:Yes
- Garage spaces:2
New listings near 1672 Puffin Pl #3
- Coming Soon
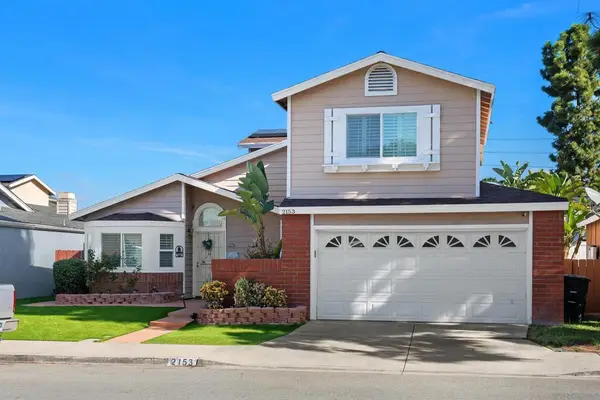 $849,000Coming Soon3 beds 3 baths1,447 sq. ft.
Address Withheld By Seller, Chula Vista, CA 91913
MLS# 260026032SDListed by: THE LEGACY REAL ESTATE CO. - Coming Soon
 $849,000Coming Soon3 beds 3 baths1,447 sq. ft.
Address Withheld By Seller, Chula Vista, CA 91913
MLS# 260026032SDListed by: THE LEGACY REAL ESTATE CO. - Coming Soon
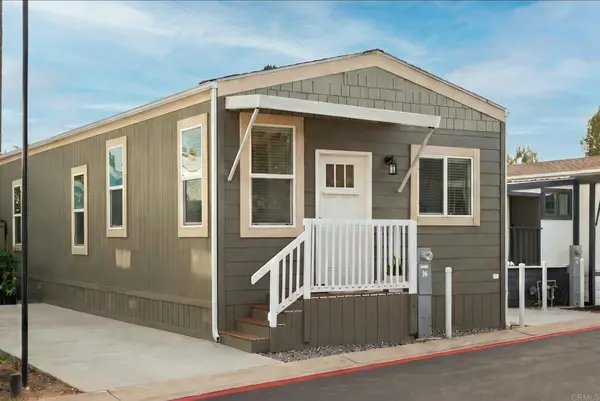 $213,999Coming Soon3 beds 2 baths936 sq. ft.
100 Woodlawn Avenue #96, Chula Vista, CA 91910
MLS# PTP2608092Listed by: REAL BROKER - Coming Soon
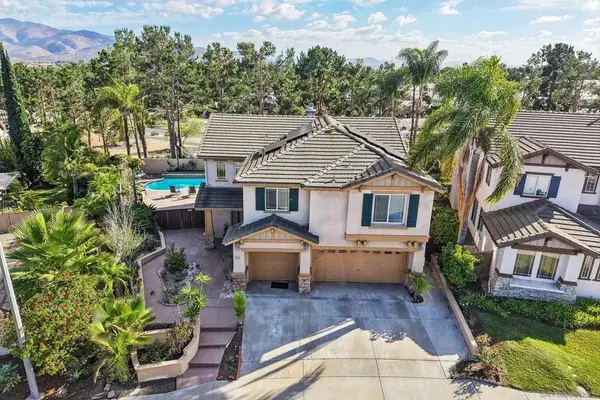 $1,143,000Coming Soon4 beds 3 baths2,392 sq. ft.
Address Withheld By Seller, Chula Vista, CA 91915
MLS# 260025958SDListed by: 1ST CHOICE HOME TEAM - Coming Soon
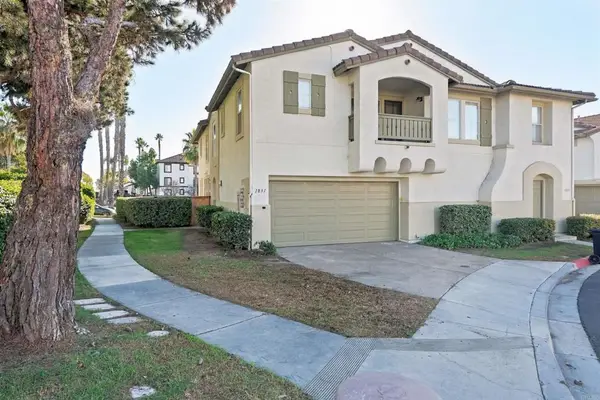 $669,000Coming Soon3 beds 3 baths1,379 sq. ft.
1831 Via Capri, Chula Vista, CA 91913
MLS# PTP2608069Listed by: MASTER PROPERTY REALTY - Coming Soon
 $749,999Coming Soon3 beds 3 baths1,710 sq. ft.
1291 Camino Carmelo #150, Chula Vista, CA 91913
MLS# PTP2608023Listed by: COLDWELL BANKER WEST - Coming Soon
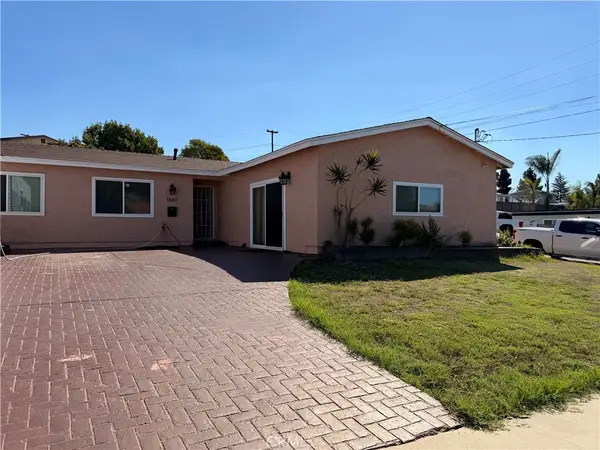 $849,900Coming Soon4 beds 2 baths1,500 sq. ft.
1647 Melrose, Chula Vista, CA 91911
MLS# SW26231764Listed by: MARIA ELENA HERNANDEZ, BROKER - Coming Soon
 $1,149,900Coming Soon4 beds 3 baths2,113 sq. ft.
1390 Ridgeview Way, Bonita, CA 91902
MLS# NDP2609830Listed by: BERKSHIRE HATHAWAY HOMESERVICE - Coming Soon
 $925,000Coming Soon3 beds 1 baths1,190 sq. ft.
Address Withheld By Seller, Chula Vista, CA 91911
MLS# 260025306SDListed by: VIP REALTY CALIFORNIA, PC - Coming Soon
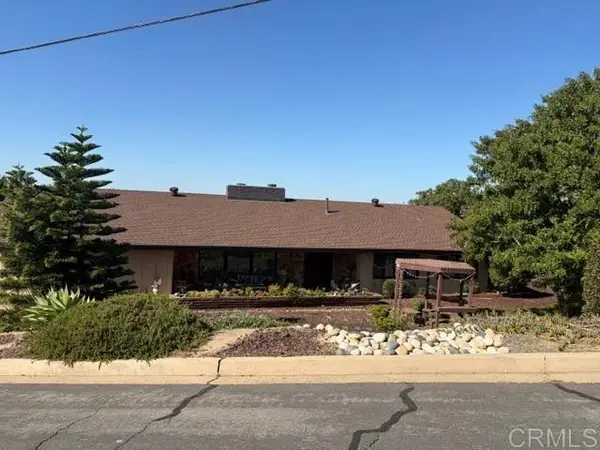 $1,389,900Coming Soon4 beds 3 baths2,234 sq. ft.
1095 Calle Mesita, Bonita, CA 91902
MLS# NDP2609662Listed by: BERKSHIRE HATHAWAY HOMESERVICE


Protect your home and budget from life's surprises with an Assurant Home Warranty, backed by a partner that supports you through every step of homeownership. Explore Plans.
© 2023 - 2026 ERA Franchise Systems LLC. All rights reserved. ERA Franchise Systems LLC fully supports the principles of the Fair Housing Act and the Equal Opportunity Act. ERA, ERA Real Estate powered, and their respective logos are registered service marks of ERA Franchise Systems LLC. Each office is independently owned and operated.