
1817 Olive Green Street, Chula Vista, CA 91913
Local realty services provided by:Nelson Shelton Real Estate ERA Powered
Listed by: martin barros, erica thompson
Office: coldwell banker west619-934-8802
MLS#:PTP2606218
Source:CRMLS
Price summary
- Price:$859,900
- Price per sq. ft.:$410.06
- Monthly HOA dues:$220
About this home
Welcome home to this beautifully maintained 3-story residence in the sought-after Tapestry community of Otay Ranch. A fenced front courtyard and porch set the tone for the light-filled main-level living room with fireplace, which opens to a sleek kitchen featuring stainless steel appliances and a gas range before flowing seamlessly into a spacious dining area perfect for entertaining. A generous side yard adds outdoor living space rarely found in this floor plan. Upstairs, all three bedrooms, loft and the laundry room offer convenient one level living, including two full baths with dual sink vanities. The third level delivers a versatile oversized loft, ideal as a playroom, home office, or optional fourth bedroom. Central heat and air, wood, tile, and carpet flooring, tankless waterheater, tile roof, rain gutters, and a rear-facing 2-car attached garage round out the features. Enjoy resort style HOA amenities including a community pool, spa, BBQ area, clubhouse, and playground, all just steps from your door. Nearby top rated schools, neighborhood parks, and take advantage of quick access to SR-125 for an easy commute. Minutes to Otay Ranch Town Center for shopping, dining, and entertainment. Meticulously maintained and move-in ready, this is Otay Ranch living at its best....
Contact an agent
Home facts
- Year built:2013
- Listing ID #:PTP2606218
- Added:46 day(s) ago
- Updated:September 29, 2026 at 11:45 AM
Rooms and interior
- Bedrooms:3
- Total bathrooms:3
- Full bathrooms:2
- Half bathrooms:1
- Flooring:Carpet, Tile, Wood
- Kitchen Description:Dishwasher, Disposal, Gas Cooking, Gas Cooktop, Gas Oven, Gas Range, Microwave, Range Hood
- Living area:2,097 sq. ft.
Heating and cooling
- Cooling:Central Air
- Heating:Central
- Central air:Yes
Structure and exterior
- Year built:2013
- Building area:2,097 sq. ft.
- Construction Materials:Drywall, Frame, Stucco
Utilities
- Sewer:Public Sewer
Finances and disclosures
- Price:$859,900
- Price per sq. ft.:$410.06
Features and amenities
- Appliances:Dishwasher, Disposal
- Laundry features:Inside
- Amenities:All Bedrooms Up, Loft room, Shutters, Tankless Water Heater, Walk In Closets
- Pool features:Association, Community, Pool
Parking
- Total parking spaces:2
- Garage:Yes
- Garage spaces:2
New listings near 1817 Olive Green Street
- Coming Soon
 $889,000Coming Soon4 beds 3 baths1,789 sq. ft.
470 Jamul Ct, Chula Vista, CA 91911
MLS# PTP2607282Listed by: COLDWELL BANKER WEST - Coming SoonOpen Sat, 12 to 3pm
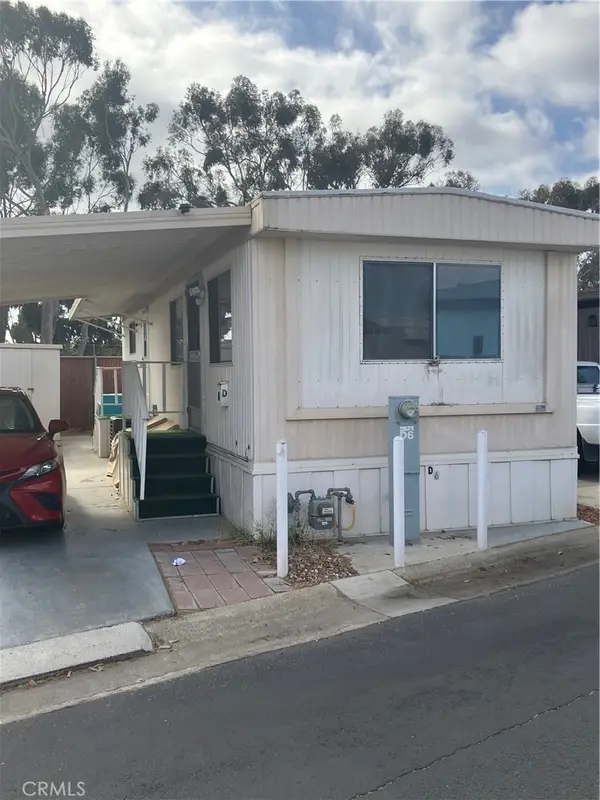 $89,000Coming Soon1 beds 1 baths528 sq. ft.
731 G #D6, Chula Vista, CA 91910
MLS# SW26200551Listed by: LPT REALTY, INC - New
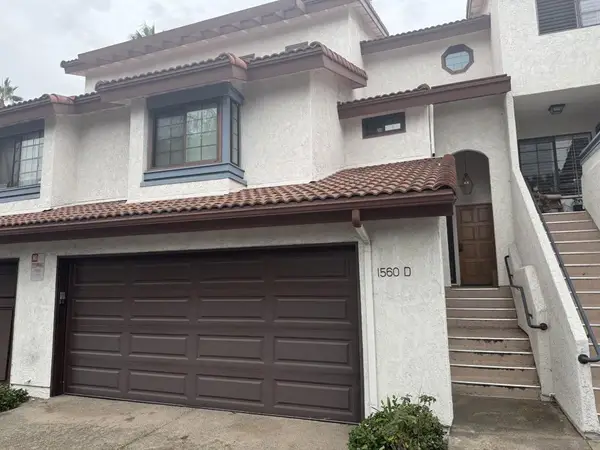 $450,000Active2 beds 2 baths1,266 sq. ft.
1560 Apache Dr #D, Chula Vista, CA 91910
MLS# 260023665SDListed by: PREMIERE HOMES - New
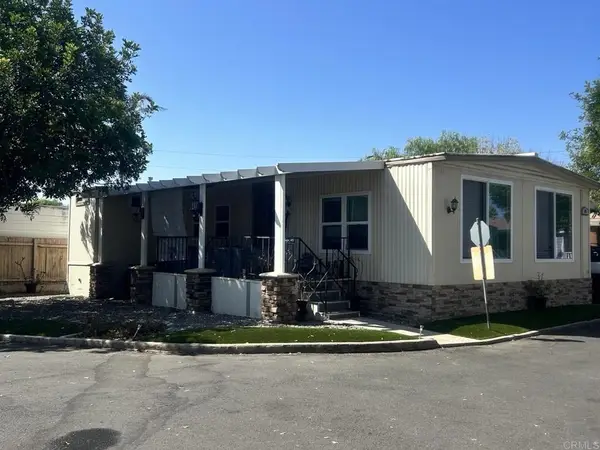 $201,000Active2 beds 2 baths1,056 sq. ft.
121 Orange Ave Spc 49, Chula Vista, CA 91911
MLS# PTP2607318Listed by: DAVID T. MEJIA, BROKER - New
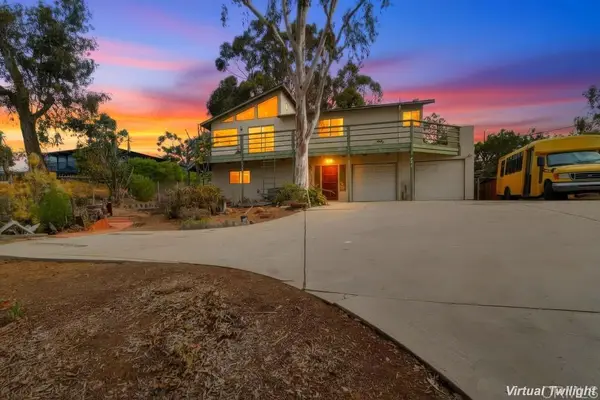 $830,000Active4 beds 3 baths2,049 sq. ft.
631 Gretchen Road, Chula Vista, CA 91910
MLS# PTP2607303Listed by: PACIFIC COAST SERVICES REALTY 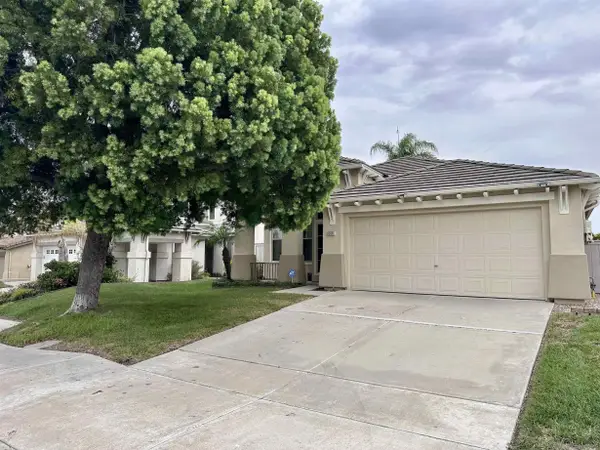 $890,000Pending3 beds 2 baths1,613 sq. ft.
1331 South Hills, Chula Vista, CA 91915
MLS# 260023621Listed by: J GOODRIDGE REAL ESTATE- New
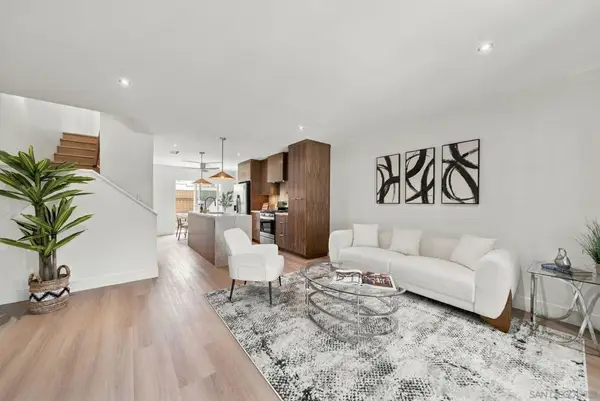 $550,000Active3 beds 2 baths1,136 sq. ft.
435 Woodlawn Ave #D, Chula Vista, CA 91910
MLS# 260023596SDListed by: COMPASS - New
 $125,000Active2 beds 2 baths1,080 sq. ft.
501 Anita Street #108, Chula Vista, CA 91911
MLS# PTP2607250Listed by: PREMIER AGENCY R.E. INC
- New
 $989,900Active4 beds 3 baths1,889 sq. ft.
1085 Winding Oak Drive, Chula Vista, CA 91910
MLS# PTP2607299Listed by: ANSLEY REALTY - New
 $500,000Active2 beds 2 baths1,047 sq. ft.
465 Fourth Avenue #10, Chula Vista, CA 91910
MLS# PTP2607298Listed by: COLDWELL BANKER WEST


Protect your home and budget from life's surprises with an Assurant Home Warranty, backed by a partner that supports you through every step of homeownership. Explore Plans.
© 2023 - 2026 ERA Franchise Systems LLC. All rights reserved. ERA Franchise Systems LLC fully supports the principles of the Fair Housing Act and the Equal Opportunity Act. ERA, ERA Real Estate powered, and their respective logos are registered service marks of ERA Franchise Systems LLC. Each office is independently owned and operated.