
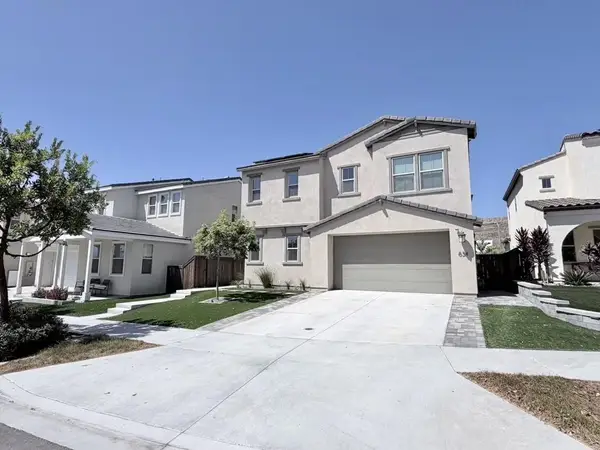
2054 Foxtrot Loop #3, Chula Vista, CA 91915
Local realty services provided by:ERA Donahoe Realty
Listed by: luis ramos
Office: berkshire hathaway homeservice
MLS#:PTP2605861
Source:San Diego MLS via CRMLS
Price summary
- Price:$675,000
- Price per sq. ft.:$520.03
- Monthly HOA dues:$333
About this home
Stunning former model 2-story townhome in Millenia offering 2 bedrooms, 2.5 bathrooms, a spacious loft with views, an attached two car garage, and a front patio. The main living areas including the kitchen, living, dining, and half bath are all conveniently located on the first floor. Every space feels elevated with premium upgrades that include quartz countertops, a designer tile backsplash, wood look tile flooring, and stainless-steel appliances. The large kitchen with its center island flows seamlessly into the open concept living area, and the modern stair railing adds a fresh contemporary touch. Refrigerator, washer, and dryer are all included for an easy move in. Upstairs, the generous loft captures a beautiful view of Otay Mountain and works perfectly as a home office, media room, or additional lounge space. The primary suite features dual sinks, a walk in closet, and sleek modern finishes. A full-size washer and dryer in the second-floor laundry room adds everyday convenience. Enjoy relaxing on the front patio or take a short stroll to the community pool. This home is ideally located near parks, highly rated schools, and the Otay Ranch Town Center. A beautiful blend of comfort, style, and location. This townhome is a must see....
Contact an agent
Home facts
- Year built:2017
- Listing ID #:PTP2605861
- Added:44 day(s) ago
- Updated:September 17, 2026 at 03:23 PM
Rooms and interior
- Bedrooms:2
- Total bathrooms:3
- Full bathrooms:2
- Half bathrooms:1
- Flooring:Carpet, Tile
- Kitchen Description:Built-In, Dishwasher, Disposal, Gas Cooking, Gas Oven, Gas Range, Gas Stove, Microwave, Refrigerator, Vented Exhaust Fan
- Living area:1,298 sq. ft.
Heating and cooling
- Cooling:Central Forced Air
- Heating:Forced Air Unit
Structure and exterior
- Roof:Flat, Tile/Clay
- Year built:2017
- Building area:1,298 sq. ft.
- Architectural Style:Modern
- Construction Materials:Stucco
- Exterior Features:Patio
- Levels:2 Story
Finances and disclosures
- Price:$675,000
- Price per sq. ft.:$520.03
Features and amenities
- Appliances:Built-In, Dishwasher, Disposal, Dryer, Gas Cooking, Gas Oven, Gas Range, Gas Stove, Microwave, Refrigerator, Vented Exhaust Fan, Washer
- Laundry features:Dryer, Washer
- Pool features:Community/Common, Pool
Parking
- Total parking spaces:2
- Parking description:Garage
- Garage spaces:2
 This information is deemed reliable but not guaranteed. You should rely on this information only to decide whether or not to further investigate a particular property. BEFORE MAKING ANY OTHER DECISION, YOU SHOULD PERSONALLY INVESTIGATE THE FACTS (e.g. square footage and lot size) with the assistance of an appropriate professional. You may use this information only to identify properties you may be interested in investigating further. All uses except for personal, non-commercial use in accordance with the foregoing purpose are prohibited. Redistribution or copying of this information, any photographs or video tours is strictly prohibited. This information is derived from the Internet Data Exchange (IDX) service provided by San Diego MLS®. Displayed property listings may be held by a brokerage firm other than the broker and/or agent responsible for this display. The information and any photographs and video tours and the compilation from which they are derived is protected by copyright. Compilation © 2020 San Diego MLS®, Inc.
New listings near 2054 Foxtrot Loop #3
- Coming Soon
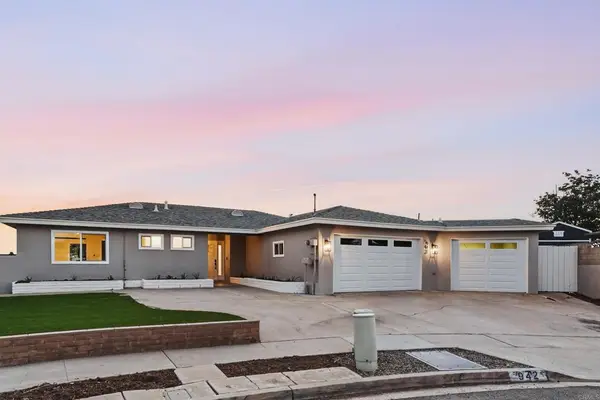 $1,099,999Coming Soon4 beds 3 baths1,860 sq. ft.
942 Monterey Court, Chula Vista, CA 91911
MLS# PTP2607036Listed by: COLDWELL BANKER WEST - Coming Soon
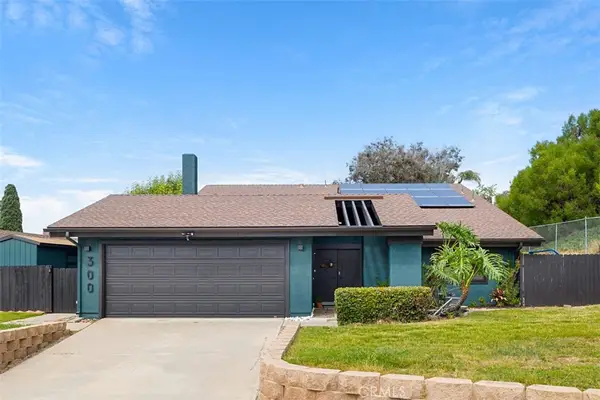 $975,000Coming Soon4 beds 3 baths2,141 sq. ft.
300 Corte Nacion, Chula Vista, CA 91910
MLS# SW26200680Listed by: ROA CALIFORNIA INC - Coming Soon
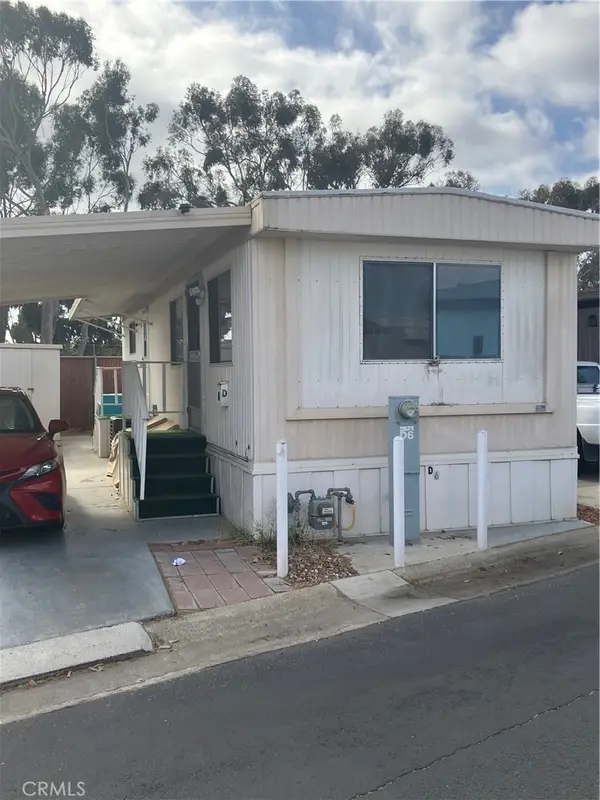 $89,000Coming Soon1 beds 1 baths528 sq. ft.
731 G #D6, Chula Vista, CA 91910
MLS# SW26200551Listed by: LPT REALTY, INC - Coming Soon
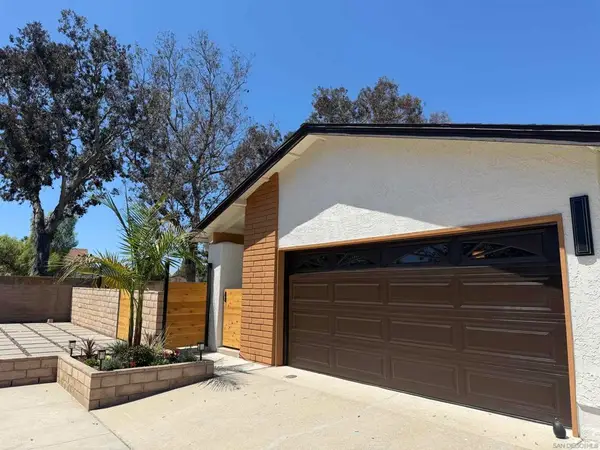 $1,050,000Coming Soon3 beds 3 baths1,426 sq. ft.
Address Withheld By Seller, Chula Vista, CA 91910
MLS# 260022617SDListed by: FAMILIAR REAL ESTATE - Coming Soon
 $850,000Coming Soon3 beds 3 baths1,728 sq. ft.
1138 Calle Dulce, Chula Vista, CA 91910
MLS# PTP2606971Listed by: COLDWELL BANKER WEST - New
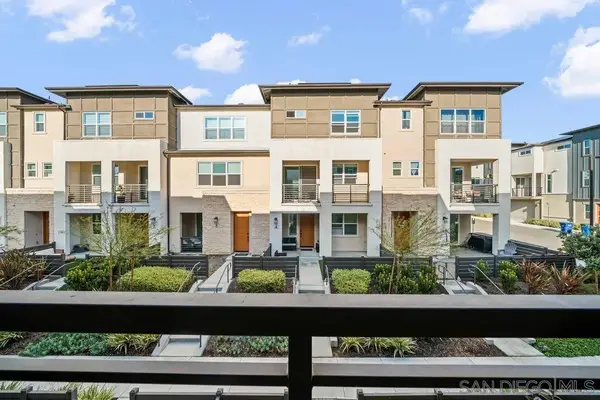 $699,900Active4 beds 4 baths1,810 sq. ft.
771 Abby Dr. #4, Chula Vista, CA 91911
MLS# 260022758Listed by: CFL REALTY - New
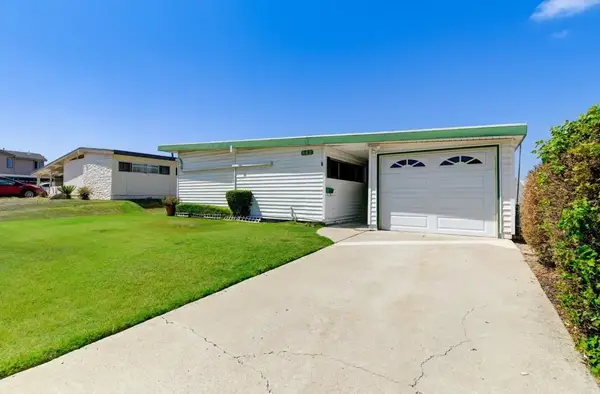 $699,900Active3 beds 2 baths1,350 sq. ft.
942 Helix Avenue, Chula Vista, CA 91911
MLS# NDP2608703Listed by: SERHANT CALIFORNIA, INC - New
 $699,900Active3 beds 2 baths1,350 sq. ft.
942 Helix Avenue, Chula Vista, CA 91911
MLS# NDP2608703Listed by: SERHANT CALIFORNIA, INC - New
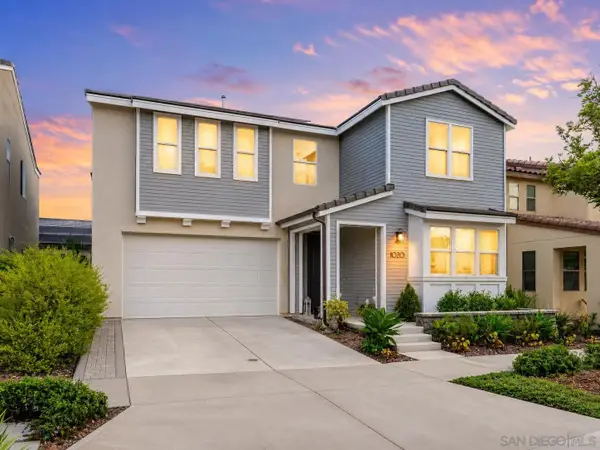 $1,070,000Active4 beds 4 baths2,569 sq. ft.
1020 Camino Prado, Chula Vista, CA 91913
MLS# 260022736Listed by: LPT REALTY, INC - Open Fri, 3 to 6pmNew
 $1,150,000Active4 beds 3 baths2,314 sq. ft.
834 Camino Cantera, Chula Vista, CA 91913
MLS# PTP2607035Listed by: THE REAL ESTATE AGENCY


Protect your home and budget from life's surprises with an Assurant Home Warranty, backed by a partner that supports you through every step of homeownership. Explore Plans.
© 2023 - 2026 ERA Franchise Systems LLC. All rights reserved. ERA Franchise Systems LLC fully supports the principles of the Fair Housing Act and the Equal Opportunity Act. ERA, ERA Real Estate powered, and their respective logos are registered service marks of ERA Franchise Systems LLC. Each office is independently owned and operated.