
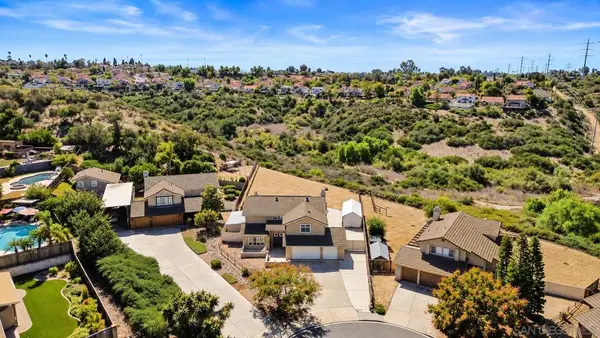
2565 High Trail Court, Chula Vista, CA 91914
Local realty services provided by:ERA Donahoe Realty
Upcoming open houses
- Sun, Nov 0101:00 pm - 04:00 pm
Listed by: vic bianes, linda bianes
Office: golden realty619-216-9944
MLS#:PTP2607877
Source:CRMLS
Price summary
- Price:$1,450,000
- Price per sq. ft.:$494.88
- Monthly HOA dues:$199
About this home
This exceptional property pairs a beautiful and spacious 4-bedroom home plus loft with a “Detached ADU/casita”, creating endless possibilities for multigenerational living, a private guest retreat, executive home office, artist studio, or income-producing opportunity. At the heart of the main home is the stunning 2021 designer kitchen, thoughtfully renovated with elegant custom cabinetry, soft-close drawers, quartz countertops, a full-height designer tile backsplash, premium stainless steel appliances, double ovens, and a dedicated beverage station. Both beautiful and highly functional, this inviting space is ideal for everyday living and effortless entertaining. Soaring vaulted ceilings, abundant natural light, an elegant curved wrought-iron staircase, and a versatile floor plan create a warm yet refined atmosphere throughout. The detached permitted ADU offers its own private living space with a kitchenette, full bath, vaulted ceilings, new HVAC system, and peaceful backyard views. Located in the highly desirable Rolling Hills community, residents enjoy no Mello-Roos, very low HOA fees, scenic walking paths, parks, and four community swim clubs with pools/spas. Don’t miss this wonderful opportunity to purchase this one-of-a-kind cul-de-sac home. To view the Virtual Tour/music and 3D Virtual Tour (step through each room) , select "See More" / "Virtual Tour" links....
Contact an agent
Home facts
- Year built:2003
- Listing ID #:PTP2607877
- Added:7 day(s) ago
- Updated:October 28, 2026 at 04:31 AM
Rooms and interior
- Bedrooms:4
- Total bathrooms:3
- Full bathrooms:3
- Flooring:Carpet, Tile, Wood
- Kitchen Description:Convection Oven, Dishwasher, Disposal, Double Oven, Gas Cooking, Gas Cooktop, Gas Oven, Microwave, Self Cleaning Oven
- Living area:2,930 sq. ft.
Heating and cooling
- Cooling:Central Air
- Heating:Central, Forced Air, Natural Gas
- Central air:Yes
Structure and exterior
- Roof:Concrete, Tile
- Year built:2003
- Building area:2,930 sq. ft.
- Lot area:0.2 Acres
- Lot Features:Back Yard, Cul De Sac, Drip Irrigation/Bubblers, Front Yard, Garden, Landscaped, Near Park, Rectangular Lot, Yard
- Architectural Style:Craftsman
- Construction Materials:Stucco
- Exterior Features:FrontPorch, Patio
- Foundation Description:Concrete Perimenter
- Levels:2 Story
Schools
- High school:Eastlake
- Middle school:Eastlake
- Elementary school:Marshall (Thurgood)
Finances and disclosures
- Price:$1,450,000
- Price per sq. ft.:$494.88
Features and amenities
- Appliances:Convection Oven, Dishwasher, Disposal
- Laundry features:Inside
- Amenities:Carbon Monoxide (CO2) Detector, Cathedral Ceilings, Ceiling Fans, Foyer Entrance, Gas Water Heater, High Ceilings, Loft room, Open Floor Plan, Two Story Ceilings, Walk In Closets, Water Heater
- Pool features:Association, Community, In Ground, Lap Pool, Pool
Parking
- Total parking spaces:4
- Parking description:Concrete, Direct Access, Door-Multi, Driveway, Garage, Garage Door Opener, Garage Faces Front
- Garage:Yes
- Garage spaces:2
New listings near 2565 High Trail Court
- Coming Soon
 $749,999Coming Soon3 beds 3 baths1,710 sq. ft.
1291 Camino Carmelo #150, Chula Vista, CA 91913
MLS# PTP2608023Listed by: COLDWELL BANKER WEST - Coming Soon
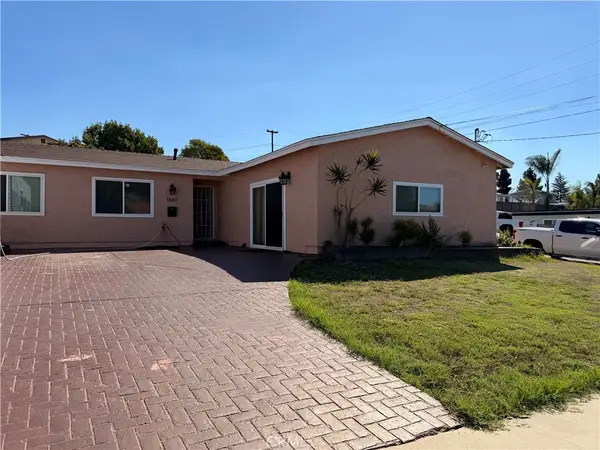 $849,900Coming Soon4 beds 2 baths1,500 sq. ft.
1647 Melrose, Chula Vista, CA 91911
MLS# SW26231764Listed by: MARIA ELENA HERNANDEZ, BROKER - Coming Soon
 $1,149,900Coming Soon4 beds 3 baths2,113 sq. ft.
1390 Ridgeview Way, Bonita, CA 91902
MLS# NDP2609830Listed by: BERKSHIRE HATHAWAY HOMESERVICE - Coming Soon
 $1,150,000Coming Soon4 beds 3 baths2,408 sq. ft.
2317 Wander Street, Chula Vista, CA 91915
MLS# PTP2607964Listed by: COLDWELL BANKER WEST - Coming Soon
 $925,000Coming Soon3 beds 1 baths1,190 sq. ft.
Address Withheld By Seller, Chula Vista, CA 91911
MLS# 260025306SDListed by: VIP REALTY CALIFORNIA, PC - Coming Soon
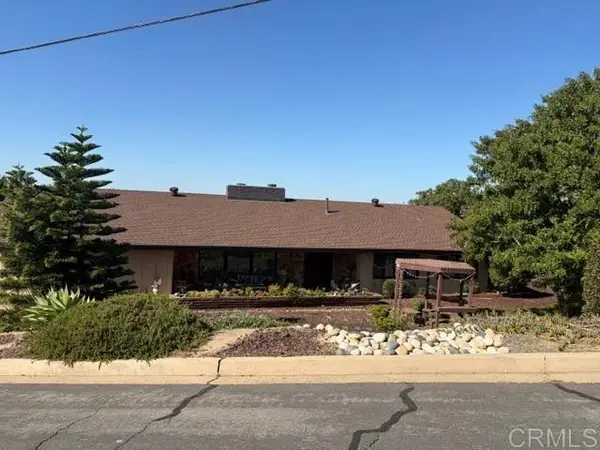 $1,389,900Coming Soon4 beds 3 baths2,234 sq. ft.
1095 Calle Mesita, Bonita, CA 91902
MLS# NDP2609662Listed by: BERKSHIRE HATHAWAY HOMESERVICE - Coming Soon
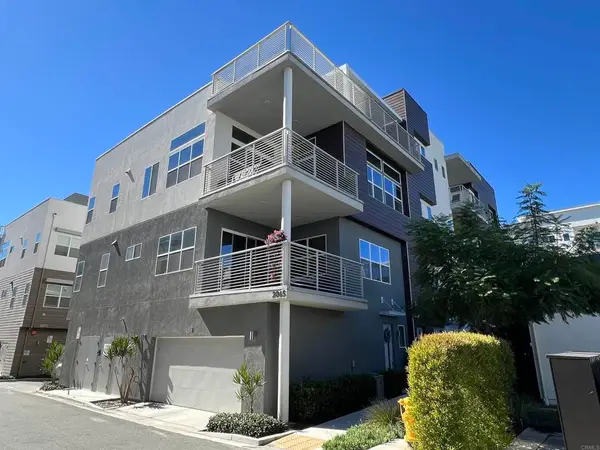 $875,000Coming Soon3 beds 3 baths2,380 sq. ft.
2065 Bravo Loop #5, Chula Vista, CA 91915
MLS# PTP2607845Listed by: FIVE DIAMOND REALTY - Coming Soon
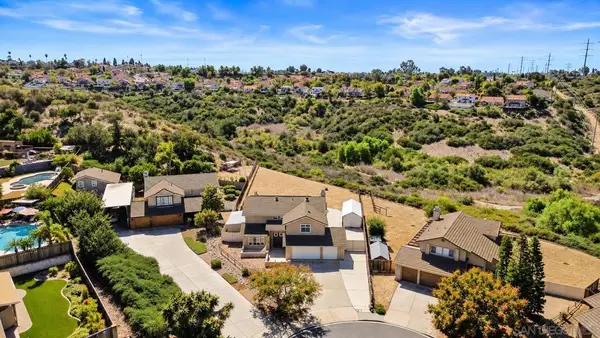 $1,649,900Coming Soon4 beds 3 baths2,766 sq. ft.
Address Withheld By Seller, Bonita, CA 91902
MLS# 260025094SDListed by: ALTIORE ESTATES - Coming Soon
 $1,649,900Coming Soon4 beds 3 baths2,766 sq. ft.
Address Withheld By Seller, Bonita, CA 91902
MLS# 260025094SDListed by: ALTIORE ESTATES - New
 $675,000Active2 beds 3 baths1,475 sq. ft.
2126 Celestial Way #4, Chula Vista, CA 91915
MLS# 260025787SDListed by: LPT REALTY, INC


Protect your home and budget from life's surprises with an Assurant Home Warranty, backed by a partner that supports you through every step of homeownership. Explore Plans.
© 2023 - 2026 ERA Franchise Systems LLC. All rights reserved. ERA Franchise Systems LLC fully supports the principles of the Fair Housing Act and the Equal Opportunity Act. ERA, ERA Real Estate powered, and their respective logos are registered service marks of ERA Franchise Systems LLC. Each office is independently owned and operated.