
2711 White Pine Court, Chula Vista, CA 91915
Local realty services provided by:ERA North Orange County Real Estate
Upcoming open houses
- Sat, Nov 1412:00 pm - 03:00 pm
Listed by: leslie peraza, angelo peraza
Office: finest city homes619-569-2592
MLS#:PTP2608378
Source:CRMLS
Price summary
- Price:$719,900
- Price per sq. ft.:$388.92
- Monthly HOA dues:$442
About this home
NEARLY 2,000 SQ FT. END UNIT. 4 FULL BEDROOMS & 4 FULL BATHROOMS. DUAL MASTER SUITES. FIRST FLOOR BEDROOM AND FULL BATHROOM. ATTACHED 2 CAR GARAGE. NATURAL LIGHT. This updated three-story corner townhome has nearly 2,000 square feet, 4 bedrooms and 4 full bathrooms. There’s no neighbor on one side, so extra windows fill the home with natural light from morning to evening. New shutters on the windows let you control the light and privacy. The open layout connects the kitchen and living room, and a private patio and balcony add outdoor space. The first floor has a private bedroom with its own full bathroom, which works well for guests, a home office or extended stays. Every bedroom is close to a full bath, so no one shares in the morning. The attached 2 car garage gives you parking and storage right at the door. UPGRADES: The 2024 updates include new hardwood flooring, fresh paint, new toilets, refinished bathrooms and a full set of new matching appliances: range, oven, microwave, refrigerator, dishwasher, washer and dryer. The top floor has new carpet. In 2025 the home got a new water heater with a filter and softener, plus a smart garage door. The pool, spa and BBQ area are right next to the home. The community also has walking paths, picnic tables, playgrounds and pet stations throughout. Downtown San Diego and the beaches are about 20 to 25 minutes away....
Contact an agent
Home facts
- Year built:2005
- Listing ID #:PTP2608378
- Added:1 day(s) ago
- Updated:November 12, 2026 at 09:30 PM
Rooms and interior
- Bedrooms:4
- Total bathrooms:4
- Full bathrooms:4
- Living area:1,851 sq. ft.
Heating and cooling
- Cooling:Central Air
- Central air:Yes
Structure and exterior
- Year built:2005
- Building area:1,851 sq. ft.
- Lot area:1.59 Acres
- Levels:Three Or More
Finances and disclosures
- Price:$719,900
- Price per sq. ft.:$388.92
Features and amenities
- Laundry features:Electric Dryer Hookup, Gas Dryer Hookup
- Amenities:Barbecue, Clubhouse, Fitness Center, Picnic Area, Pool, Recreation Area, Sauna, Trails
- Pool features:Association Pool, Community Pool, Pool
Parking
- Total parking spaces:2
- Garage:Yes
- Garage spaces:2
New listings near 2711 White Pine Court
- Coming Soon
 $1,199,000Coming Soon5 beds 3 baths2,777 sq. ft.
Address Withheld By Seller, Chula Vista, CA 91914
MLS# 260026497SDListed by: MONTENEGRO GROUP REAL ESTATE - Coming Soon
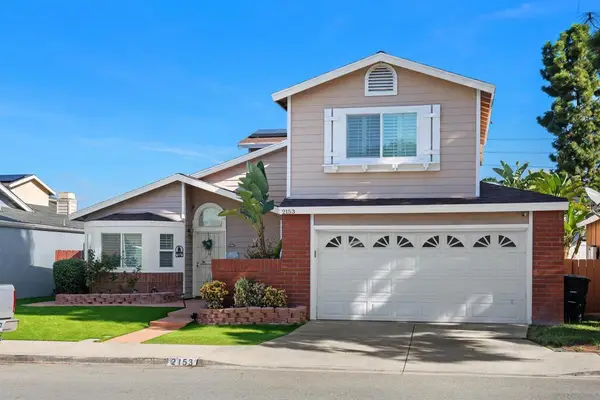 $849,000Coming Soon3 beds 3 baths1,447 sq. ft.
Address Withheld By Seller, Chula Vista, CA 91913
MLS# 260026032SDListed by: THE LEGACY REAL ESTATE CO. - Coming Soon
 $925,000Coming Soon3 beds 1 baths1,190 sq. ft.
Address Withheld By Seller, Chula Vista, CA 91911
MLS# 260025306SDListed by: VIP REALTY CALIFORNIA, PC - New
 $579,000Active2 beds 2 baths1,086 sq. ft.
2190 Cabo Bahia, Chula Vista, CA 91914
MLS# 260026951SDListed by: DAVID T. MEJIA - Open Sat, 2 to 4pmNew
 $585,000Active2 beds 3 baths1,143 sq. ft.
836 Makani St #2, Chula Vista, CA 91911
MLS# 260026942SDListed by: EXP REALTY OF CALIFORNIA, INC. - Open Sat, 12 to 3pmNew
 $719,900Active4 beds 4 baths1,851 sq. ft.
2711 White Pine Court, Chula Vista, CA 91915
MLS# PTP2608378Listed by: FINEST CITY HOMES
- Open Sun, 12 to 3pmNew
 $499,000Active2 beds 2 baths1,125 sq. ft.
205 Camlau Dr #I, Chula Vista, CA 91911
MLS# 260026935SDListed by: COLDWELL BANKER WEST - Open Sat, 11am to 1pmNew
 $640,000Active3 beds 2 baths1,296 sq. ft.
1465 Caminito Sardinia #1, Chula Vista, CA 91915
MLS# PTP2608369Listed by: PALISADE REALTY, INC - New
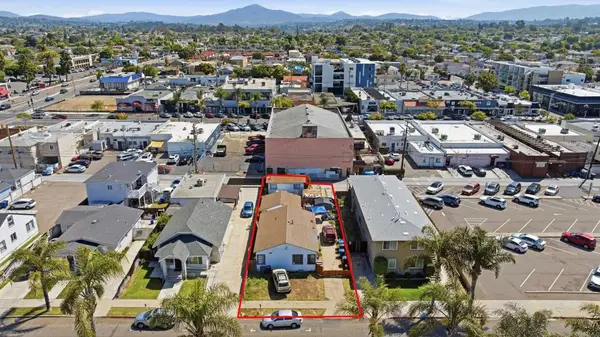 $1,039,500Active-- beds -- baths1,586 sq. ft.
225 227 Landis Avenue, Chula Vista, CA 91910
MLS# NDP2610229Listed by: TURNER REAL ESTATE


Protect your home and budget from life's surprises with an Assurant Home Warranty, backed by a partner that supports you through every step of homeownership. Explore Plans.
© 2023 - 2026 ERA Franchise Systems LLC. All rights reserved. ERA Franchise Systems LLC fully supports the principles of the Fair Housing Act and the Equal Opportunity Act. ERA, ERA Real Estate powered, and their respective logos are registered service marks of ERA Franchise Systems LLC. Each office is independently owned and operated.