
455 Nickman, Chula Vista, CA 91911
Local realty services provided by:ERA North Orange County Real Estate
Listed by: angela avilez
Office: realty one group pacific760-496-0760
MLS#:PTP2604789
Source:CRMLS
Price summary
- Price:$1,140,000
- Price per sq. ft.:$744.13
About this home
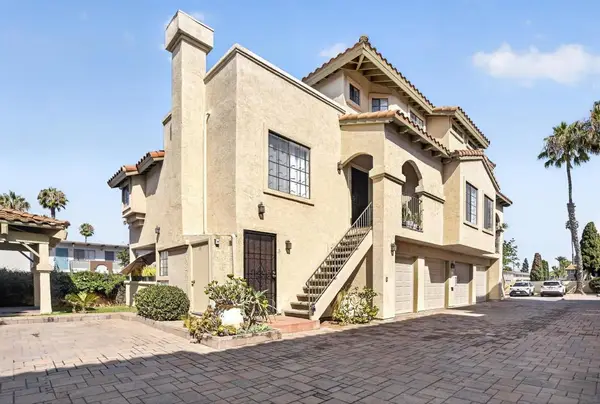
Extensively renovated custom home in desirable West Chula Vista featuring owned solar, a detached flex/workshop with utilities, multiple gated parking areas, and exceptional upgrades throughout. Thoughtfully reimagined with premium finishes and quality craftsmanship, this one-of-a-kind property offers the perfect blend of style, functionality, and long-term value. The heart of the home is a beautifully remodeled chef's kitchen showcasing custom Italian maple cabinetry, quartz countertops, a spacious center island, premium Dacor appliances, a Samsung Bespoke refrigerator, and French doors that seamlessly connect to the outdoor living spaces. Refinished Red Oak hardwood floors, plantation shutters, custom closet organizers, updated bathrooms with Italian porcelain tile, and abundant natural light create a warm, move-in-ready interior. Designed for long-term comfort and efficiency, the home also features a newly installed engineered roof, upgraded electrical and plumbing systems, multi-zone mini-split HVAC, dual-pane vinyl windows, a whole-house water filtration system, and owned solar. Enjoy year-round outdoor living with a wraparound covered veranda, mature landscaping with 16 fruit-bearing trees, a custom four-person sauna, outdoor shower, fitness area, and multiple spaces for entertaining. The detached flex space with dedicated electrical service and plumbing offers incredible versatility as a workshop, studio, home office, gym, creative space, or potential ADU opportunity (buyer to verify). An extra-deep garage, multiple gated driveways, and abundant parking provide room for vehicles, recreational equipment, or hobbies. Conveniently located just minutes from Downtown Chula Vista, the Chula Vista Bayfront, Gaylord Pacific Resort & Convention Center, shopping, dining, and freeway access....
Contact an agent
Home facts
- Year built:1954
- Listing ID #:PTP2604789
- Added:43 day(s) ago
- Updated:August 05, 2026 at 02:48 PM
Rooms and interior
- Bedrooms:3
- Total bathrooms:2
- Full bathrooms:2
- Flooring:Tile, Wood
- Kitchen Description:Built In Range, Freezer, Gas Cooktop, Gas Oven, Microwave, Refrigerator, Vented Exhaust Fan, Warming Drawer, Water Purifier, Water Softner
- Living area:1,532 sq. ft.
Heating and cooling
- Cooling:Central Air
- Heating:Combination, Fireplaces, Humidity Control
- Central air:Yes
Structure and exterior
- Roof:Composition
- Year built:1954
- Building area:1,532 sq. ft.
- Lot area:0.14 Acres
- Architectural Style:Custom
- Exterior Features:Front Porch, Wood Patio, Wrap Around
- Levels:1 Story
Utilities
- Sewer:Public Sewer
Finances and disclosures
- Price:$1,140,000
- Price per sq. ft.:$744.13
Features and amenities
- Appliances:Built In Range, Disposal, Freezer, Gas Cooktop, Gas Oven, Gas Water Heater, Microwave, Refrigerator, Vented Exhaust Fan, Warming Drawer, Water Heater, Water Purifier, Water Softener
- Laundry features:In Garage
- Amenities:Carbon Monoxide Detectors, Closed Circuit Cameras, Double Pane Windows, Plantation Shutters, Security Lights, Smoke Detectors
Parking
- Total parking spaces:6
- Parking description:Carport, Door Single, Driveway, Garage, Garage Door Opener, Gated
- Garage:Yes
- Garage spaces:1
New listings near 455 Nickman
- New
 $499,000Active2 beds 2 baths1,195 sq. ft.
4201 Bonita #239, Bonita, CA 91902
MLS# OC26171605Listed by: K PACIFIC GROUP - Open Sat, 10am to 2pmNew
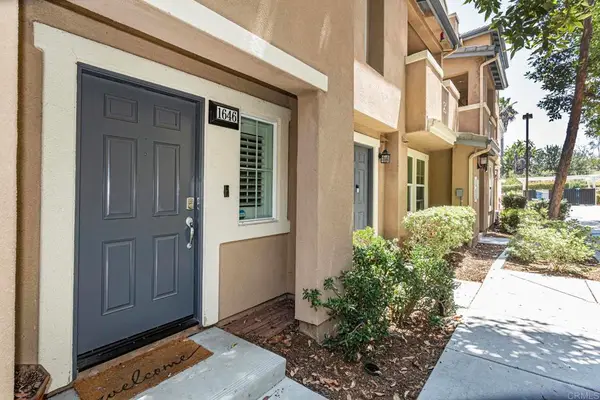 $650,000Active3 beds 4 baths1,697 sq. ft.
1646 Hickory Nut Place, Chula Vista, CA 91915
MLS# PTP2605954Listed by: COLDWELL BANKER WEST - New
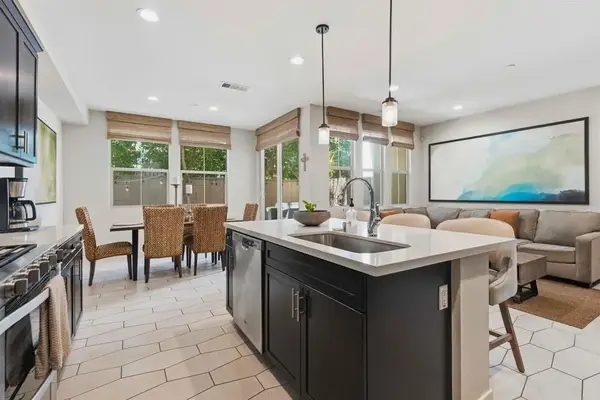 $759,900Active3 beds 3 baths1,653 sq. ft.
2055 Foxtrot Loop #1, Chula Vista, CA 91915
MLS# PTP2605953Listed by: PREMIER AGENCY R.E. INC - New
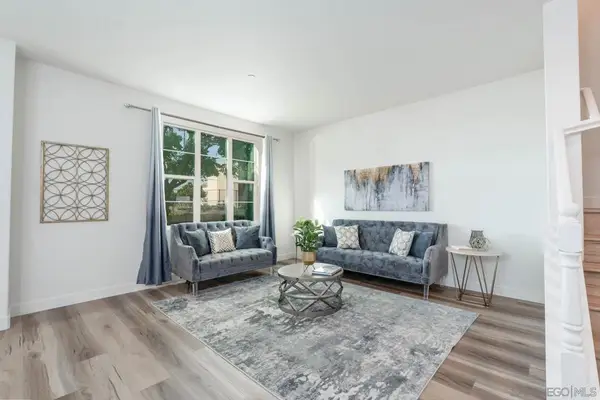 $785,000Active5 beds 4 baths2,366 sq. ft.
1360 Santa Victoria #2, Chula Vista, CA 91913
MLS# 260019144SDListed by: LPT REALTY, INC - New
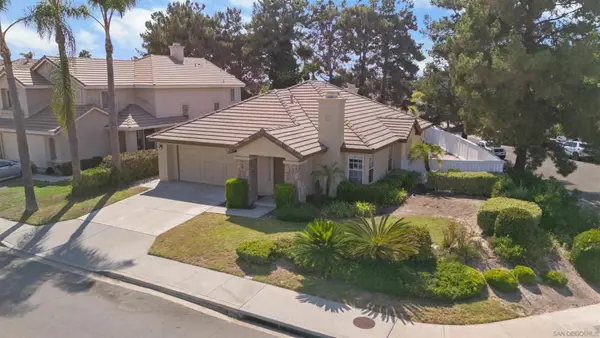 $849,000Active3 beds 2 baths1,657 sq. ft.
2450 Eastridge Loop, Chula Vista, CA 91915
MLS# 260019160SDListed by: EXP REALTY OF CALIFORNIA, INC. - New
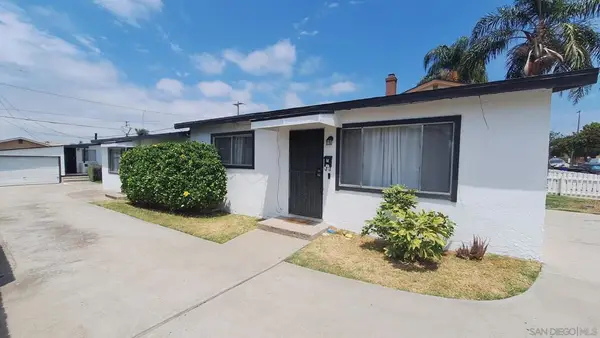 $1,199,000Active-- beds -- baths
223 Madrona, Chula Vista, CA 91910
MLS# 260019169SDListed by: LAILA COUCOUROUX - New
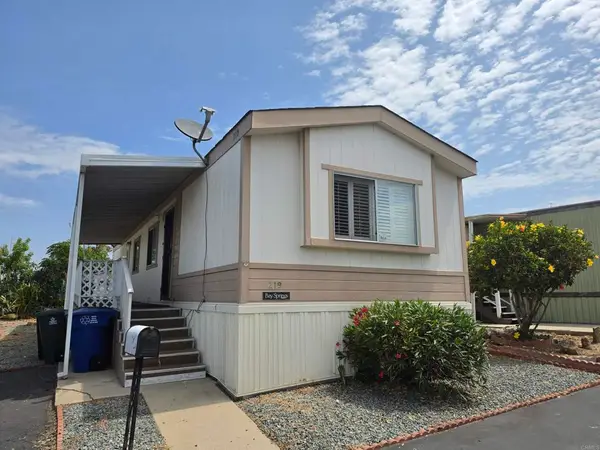 $155,000Active2 beds 1 baths770 sq. ft.
1425 2nd Avenue #219, Chula Vista, CA 91911
MLS# PTP2605937Listed by: USAFC REALTY - New
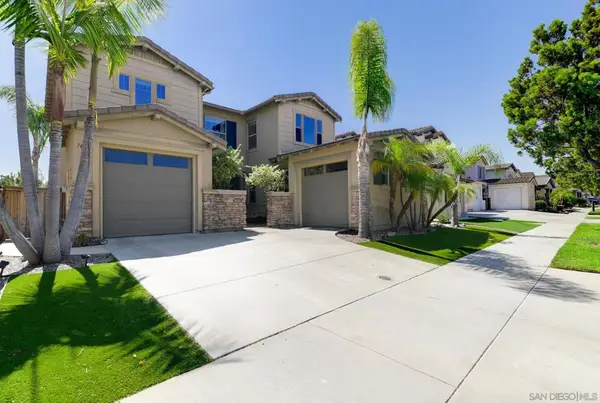 $1,200,000Active4 beds 3 baths2,844 sq. ft.
1675 Picket Fence, Chula Vista, CA 91915
MLS# 260019132SDListed by: NAVIGATION REALTY - Open Sat, 12 to 2pmNew
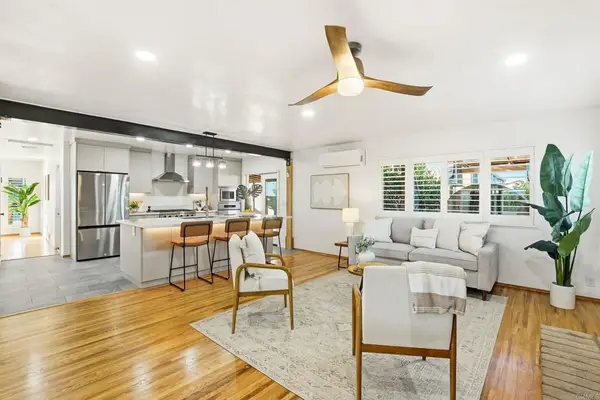 $1,140,000Active3 beds 2 baths1,532 sq. ft.
455 Nickman, Chula Vista, CA 91911
MLS# PTP2605930Listed by: REALTY ONE GROUP PACIFIC - New
 $505,000Active2 beds 2 baths886 sq. ft.
575 E #5, Chula Vista, CA 91910
MLS# 260019105SDListed by: SAN DIEGO'S FINEST RE GROUPINC


Protect your home and budget from life's surprises with an Assurant Home Warranty, backed by a partner that supports you through every step of homeownership. Explore Plans.
© 2023 - 2026 ERA Franchise Systems LLC. All rights reserved. ERA Franchise Systems LLC fully supports the principles of the Fair Housing Act and the Equal Opportunity Act. ERA, ERA Real Estate powered, and their respective logos are registered service marks of ERA Franchise Systems LLC. Each office is independently owned and operated.