
560 Telegraph Canyon #A, Chula Vista, CA 91910
Local realty services provided by:ERA Donahoe Realty
Listed by: samara j smith, anthony reanue
Office: lpt realty, inc
MLS#:260016793
Source:San Diego MLS via CRMLS
Price summary
- Price:$530,000
- Price per sq. ft.:$446.88
- Monthly HOA dues:$465
About this home
Seller is open to a 1-0 buy-down. Welcome to the desirable Woodland Hills community of Chula Vista! This spacious 3-bedroom, 2-bathroom condo offers approximately 1,186 square feet of comfortable single-level living, featuring an open floor plan, generously sized bedrooms, in-unit laundry, and a private patio perfect for relaxing or entertaining. Conveniently located near shopping, dining, parks, schools, and with easy access to major freeways, this home combines comfort with everyday convenience. Residents also enjoy community amenities including a pool and well-maintained grounds. Priced to sell, this is an exceptional opportunity for first-time buyers, investors, or anyone looking to build instant equity in a highly desirable location. Some photos are virtually staged to show how one could bring their visions to life.
Contact an agent
Home facts
- Year built:1981
- Subdivision & Development:CHULA VISTA
- Listing ID #:260016793
- Added:44 day(s) ago
- Updated:August 29, 2026 at 08:11 AM
Rooms and interior
- Bedrooms:3
- Total bathrooms:2
- Full bathrooms:2
- Kitchen Description:Dishwasher, Electric Stove, Microwave, Refrigerator
- Living area:1,186 sq. ft.
Structure and exterior
- Year built:1981
- Building area:1,186 sq. ft.
- Levels:1 Story
Utilities
- Water:Public
- Sewer:Public Sewer
Finances and disclosures
- Price:$530,000
- Price per sq. ft.:$446.88
Features and amenities
- Appliances:Counter Top, Dishwasher, Dryer, Electric Stove, Microwave, Refrigerator, Washer
- Laundry features:Dryer, Gas & Electric Dryer HU, Washer
- Pool features:Community/Common
Parking
- Total parking spaces:2
- Parking description:Detached
- Garage spaces:1
 This information is deemed reliable but not guaranteed. You should rely on this information only to decide whether or not to further investigate a particular property. BEFORE MAKING ANY OTHER DECISION, YOU SHOULD PERSONALLY INVESTIGATE THE FACTS (e.g. square footage and lot size) with the assistance of an appropriate professional. You may use this information only to identify properties you may be interested in investigating further. All uses except for personal, non-commercial use in accordance with the foregoing purpose are prohibited. Redistribution or copying of this information, any photographs or video tours is strictly prohibited. This information is derived from the Internet Data Exchange (IDX) service provided by San Diego MLS®. Displayed property listings may be held by a brokerage firm other than the broker and/or agent responsible for this display. The information and any photographs and video tours and the compilation from which they are derived is protected by copyright. Compilation © 2020 San Diego MLS®, Inc.
New listings near 560 Telegraph Canyon #A
- Coming Soon
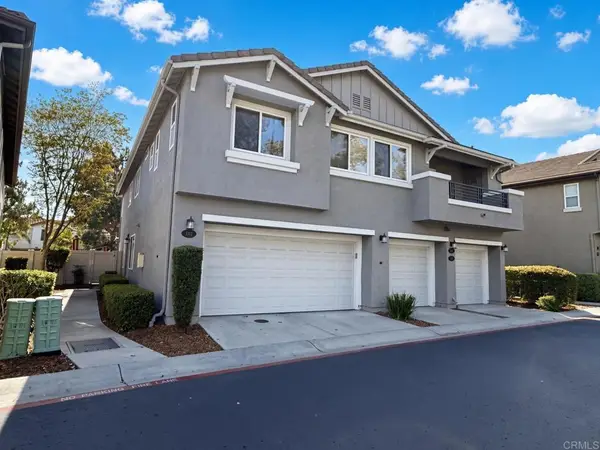 $719,900Coming Soon3 beds 3 baths1,368 sq. ft.
1312 Pinnacle Peak Drive, Chula Vista, CA 91915
MLS# PTP2606562Listed by: CENTURY 21 AFFILIATED - Coming Soon
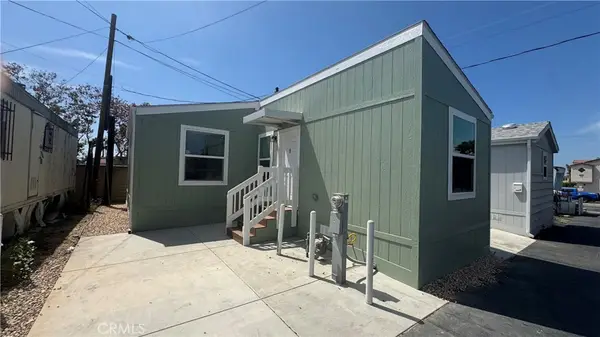 $145,900Coming Soon2 beds 1 baths682 sq. ft.
577 Palomar #4, Chula Vista, CA 91911
MLS# OC26187090Listed by: CIRILLO, MICHAEL A. - Coming Soon
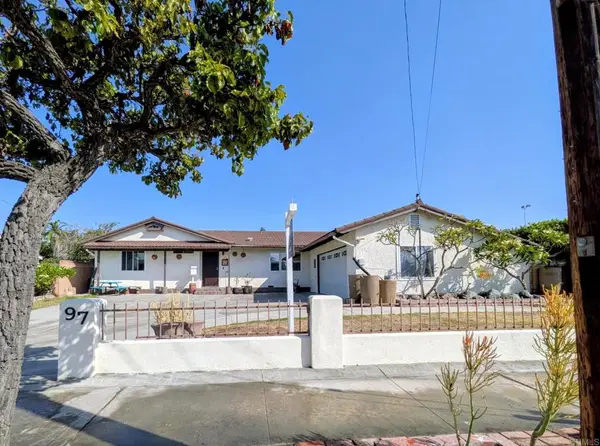 $849,900Coming Soon4 beds 2 baths1,490 sq. ft.
97 E Mankato Street, Chula Vista, CA 91910
MLS# PTP2606476Listed by: PACIFIC COAST SERVICES REALTY - New
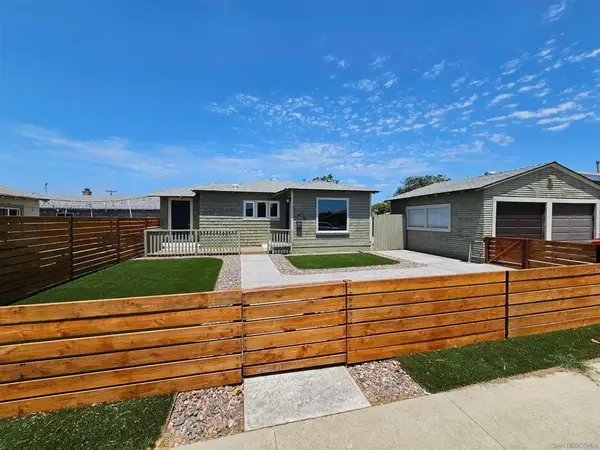 $1,045,000Active-- beds -- baths
745 Church, Chula Vista, CA 91910
MLS# 260021174SDListed by: KALI REAL ESTATE, INC - New
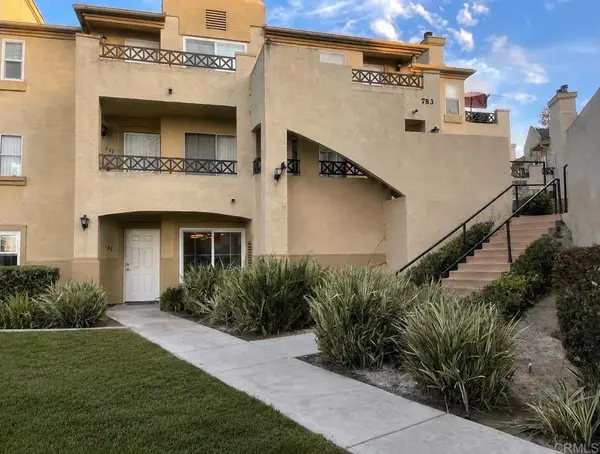 $612,900Active3 beds 2 baths1,166 sq. ft.
783 Brookstone Road #101, Chula Vista, CA 91913
MLS# PTP2606587Listed by: COASTAL PROPERTY GROUP, INC - New
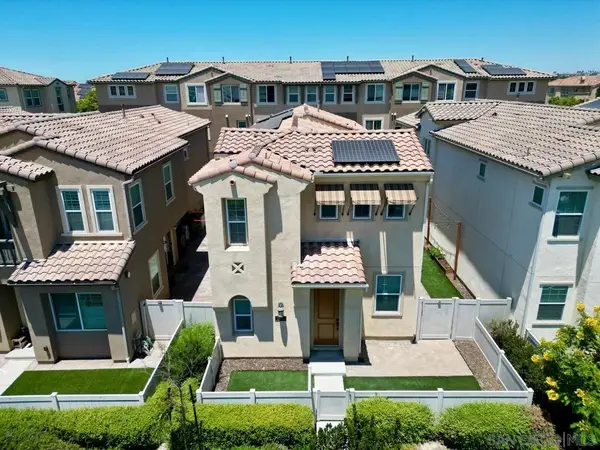 $884,900Active3 beds 3 baths2,014 sq. ft.
1483 Ortega St., Chula Vista, CA 91913
MLS# 260021139SDListed by: BLUEWATER PROPERTIES - Open Sun, 12 to 3pmNew
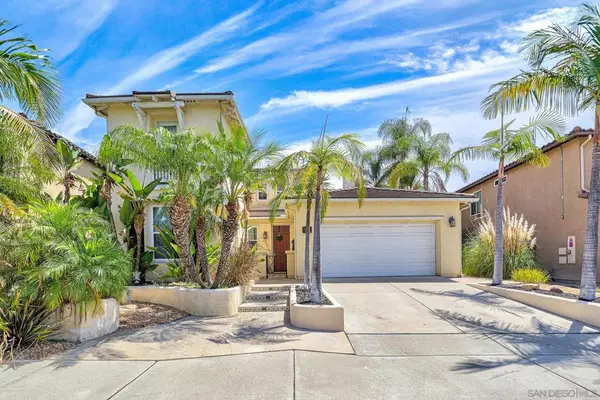 $1,240,000Active5 beds 4 baths2,887 sq. ft.
359 Plaza Toluca, Chula Vista, CA 91914
MLS# 260021150SDListed by: CENTURY 21 AFFILIATED - New
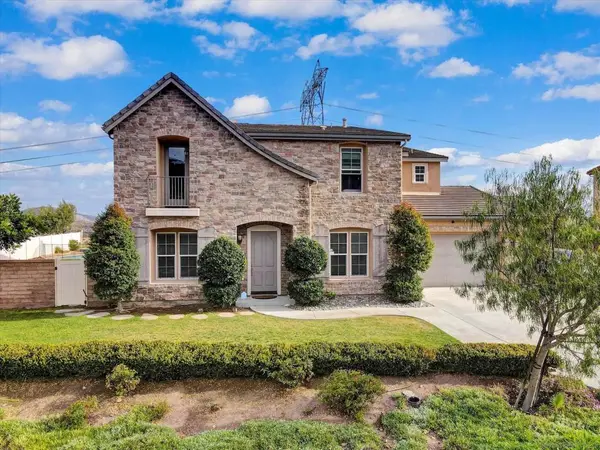 $1,849,500Active6 beds 7 baths4,992 sq. ft.
3176 Via Viganello, Chula Vista, CA 91914
MLS# 260021151SDListed by: BANKERS HILL CAPITAL, INC. - New
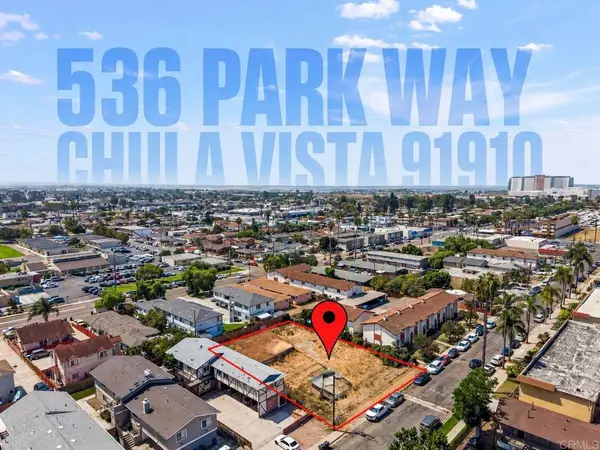 $1,050,000Active0 Acres
536 Park Way, Chula Vista, CA 91910
MLS# PTP2606577Listed by: COMPASS - New
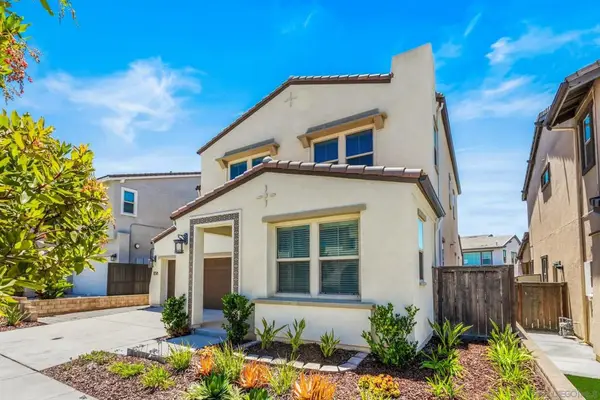 $1,150,000Active4 beds 4 baths2,815 sq. ft.
1138 Camino Levante, Chula Vista, CA 91913
MLS# 260021107SDListed by: REDFIN CORPORATION


Protect your home and budget from life's surprises with an Assurant Home Warranty, backed by a partner that supports you through every step of homeownership. Explore Plans.
© 2023 - 2026 ERA Franchise Systems LLC. All rights reserved. ERA Franchise Systems LLC fully supports the principles of the Fair Housing Act and the Equal Opportunity Act. ERA, ERA Real Estate powered, and their respective logos are registered service marks of ERA Franchise Systems LLC. Each office is independently owned and operated.