
783 Brookstone Road #101, Chula Vista, CA 91913
Local realty services provided by:ERA North Orange County Real Estate
Listed by: hector zamaro
Office: coastal property group, inc619-409-1500
MLS#:PTP2602765
Source:CRMLS
Price summary
- Price:$614,900
- Price per sq. ft.:$527.36
- Monthly HOA dues:$503
About this home
Eastlake Camelot Condo located on 1st level. This 3 Bedroom,2 full Bath & 2 Patio areas overlooking the Lake. Also, Lake View from Living Room and all Bedrooms. End unit allowing a bit more of privacy. Cozy Fireplace in Living Rm. Assigned Carport and parking space. Lots of amenities, including Beach Club/Pools, Walkways, Jacuzzi, BBQ and Lake Fishing. Near Shopping, Restaurants, Schools, Parks and easy access to 125 Fwy. 5 Minutes to Otay Ranch Mall.
Contact an agent
Home facts
- Year built:1990
- Listing ID #:PTP2602765
- Added:137 day(s) ago
- Updated:August 28, 2026 at 02:39 PM
Rooms and interior
- Bedrooms:3
- Total bathrooms:2
- Full bathrooms:2
- Bedroom Description:All Bedrooms Down
- Living area:1,166 sq. ft.
Heating and cooling
- Cooling:Central Air
- Central air:Yes
Structure and exterior
- Year built:1990
- Building area:1,166 sq. ft.
- Levels:1 Story
Finances and disclosures
- Price:$614,900
- Price per sq. ft.:$527.36
Features and amenities
- Laundry features:Laundry Room
- Amenities:Barbecue, Clubhouse, Meeting/Banquet/Party Room, Park, Playground, Pool
- Pool features:Association Pool, Community Pool, Pool
Parking
- Total parking spaces:2
- Parking description:1 Carport Space(s)
- Carport spaces:1
New listings near 783 Brookstone Road #101
- Coming Soon
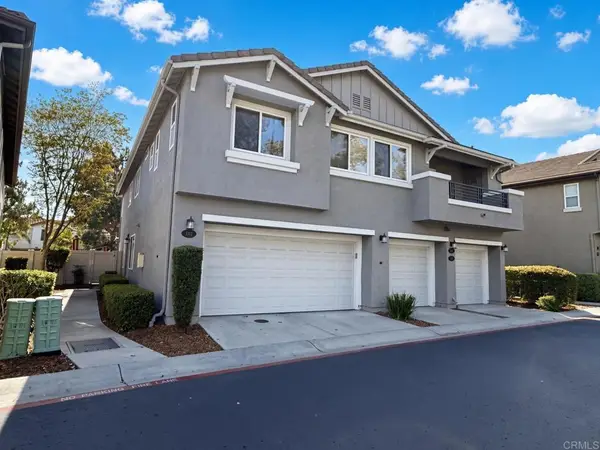 $719,900Coming Soon3 beds 3 baths1,368 sq. ft.
1312 Pinnacle Peak Drive, Chula Vista, CA 91915
MLS# PTP2606562Listed by: CENTURY 21 AFFILIATED - Coming Soon
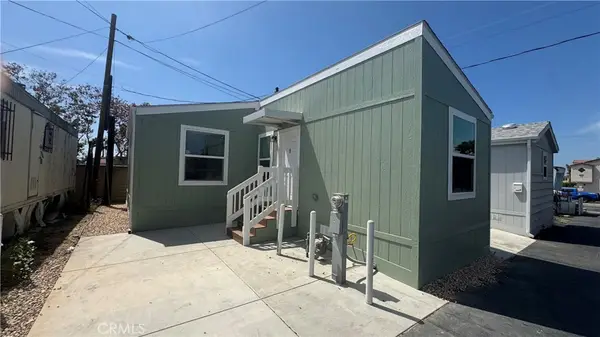 $145,900Coming Soon2 beds 1 baths682 sq. ft.
577 Palomar #4, Chula Vista, CA 91911
MLS# OC26187090Listed by: CIRILLO, MICHAEL A. - Coming Soon
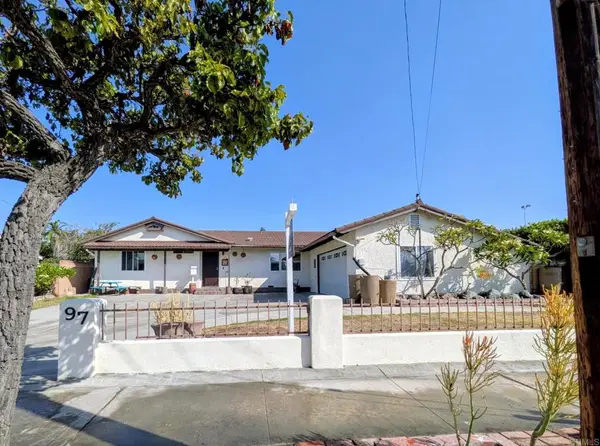 $849,900Coming Soon4 beds 2 baths1,490 sq. ft.
97 E Mankato Street, Chula Vista, CA 91910
MLS# PTP2606476Listed by: PACIFIC COAST SERVICES REALTY - New
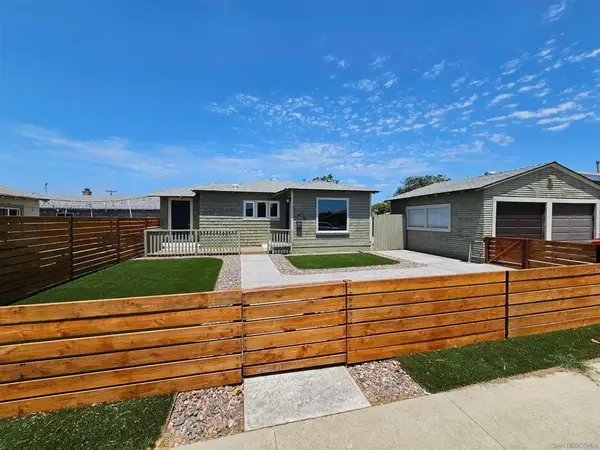 $1,045,000Active-- beds -- baths
745 Church, Chula Vista, CA 91910
MLS# 260021174SDListed by: KALI REAL ESTATE, INC - New
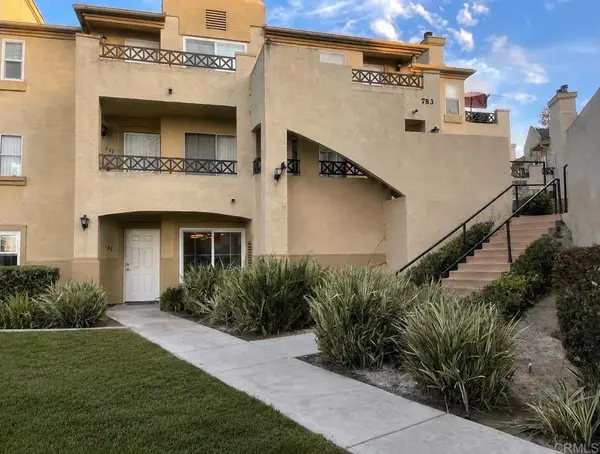 $612,900Active3 beds 2 baths1,166 sq. ft.
783 Brookstone Road #101, Chula Vista, CA 91913
MLS# PTP2606587Listed by: COASTAL PROPERTY GROUP, INC - New
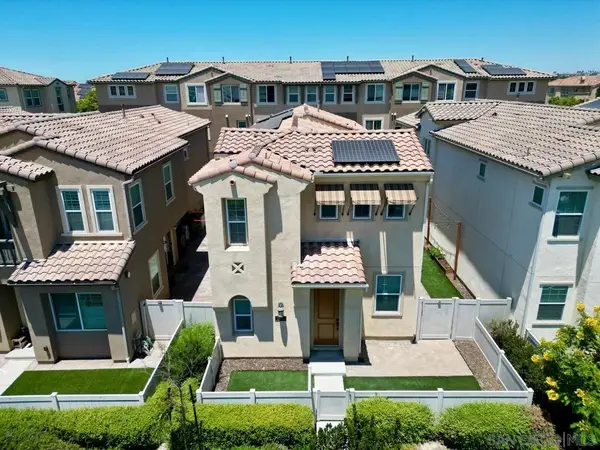 $884,900Active3 beds 3 baths2,014 sq. ft.
1483 Ortega St., Chula Vista, CA 91913
MLS# 260021139SDListed by: BLUEWATER PROPERTIES - Open Sun, 12 to 3pmNew
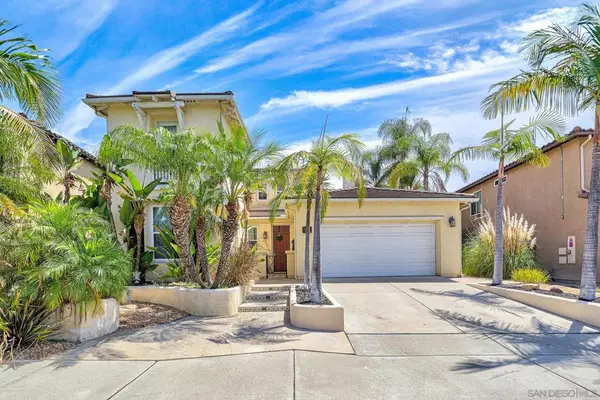 $1,240,000Active5 beds 4 baths2,887 sq. ft.
359 Plaza Toluca, Chula Vista, CA 91914
MLS# 260021150SDListed by: CENTURY 21 AFFILIATED - New
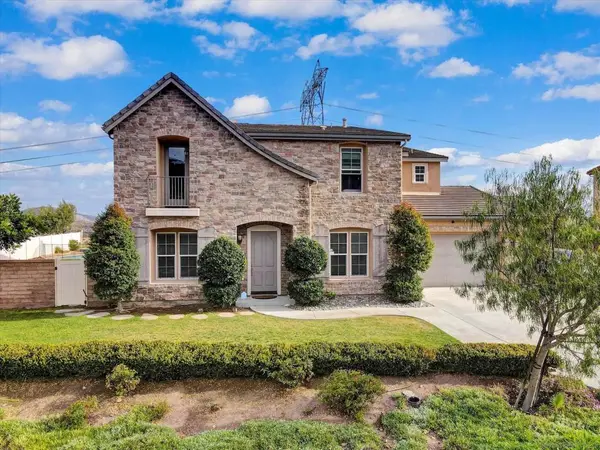 $1,849,500Active6 beds 7 baths4,992 sq. ft.
3176 Via Viganello, Chula Vista, CA 91914
MLS# 260021151SDListed by: BANKERS HILL CAPITAL, INC. - New
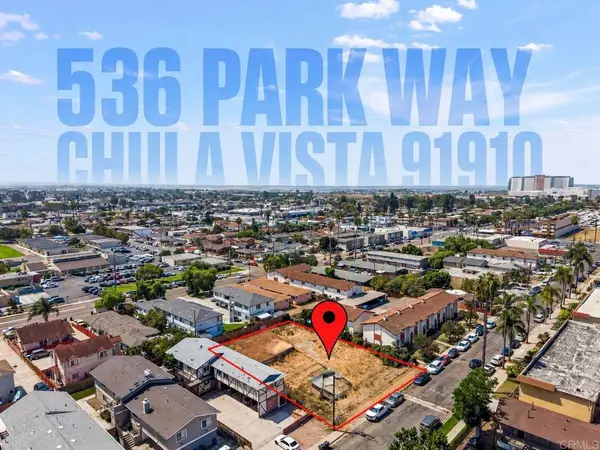 $1,050,000Active0 Acres
536 Park Way, Chula Vista, CA 91910
MLS# PTP2606577Listed by: COMPASS - New
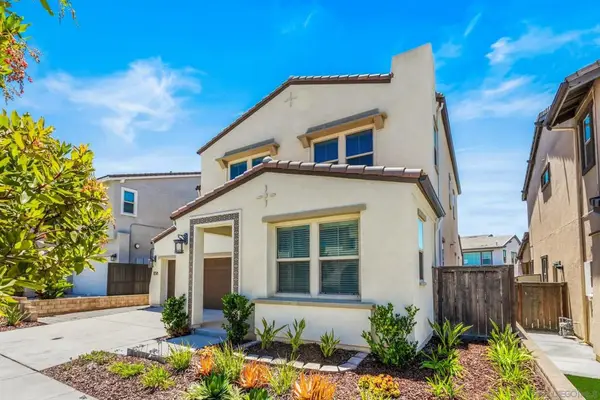 $1,150,000Active4 beds 4 baths2,815 sq. ft.
1138 Camino Levante, Chula Vista, CA 91913
MLS# 260021107SDListed by: REDFIN CORPORATION


Protect your home and budget from life's surprises with an Assurant Home Warranty, backed by a partner that supports you through every step of homeownership. Explore Plans.
© 2023 - 2026 ERA Franchise Systems LLC. All rights reserved. ERA Franchise Systems LLC fully supports the principles of the Fair Housing Act and the Equal Opportunity Act. ERA, ERA Real Estate powered, and their respective logos are registered service marks of ERA Franchise Systems LLC. Each office is independently owned and operated.