
5920 El Sol Way, Citrus Heights, CA 95621
Local realty services provided by:Legacy Real Estate & Associates ERA Powered
Listed by: denice dell
Office: navigate realty
MLS#:226132164
Source:MetroList
Price summary
- Price:$399,000
- Price per sq. ft.:$368.08
About this home
Welcome to this charming home in Citrus Heights, ideally situated on a desirable corner lot across from a peaceful nature area. Step inside to discover a bright and inviting living room filled with natural light from large windows and featuring a cozy brick-accented fireplace. The remodeled kitchen showcases warm wood cabinetry, quartz countertops, stainless steel appliances, and a skylight that enhances the airy feel. The spacious primary suite offers plush carpeting, large windows, and a private ensuite bathroom with a vanity. Fresh interior and exterior paint add to the home's refreshed appeal. Outside, enjoy a private, fully fenced backyard perfect for gardening, pets, play, or outdoor entertaining. A two-car garage provides ample parking and additional storage. Conveniently located just minutes from shopping, dining, grocery stores, and everyday essentials, this home offers comfort and convenience in a welcoming community. Welcome home!
Contact an agent
Home facts
- Year built:1983
- Listing ID #:226132164
- Added:1 day(s) ago
- Updated:October 28, 2026 at 03:34 PM
Rooms and interior
- Bedrooms:2
- Total bathrooms:2
- Full bathrooms:2
- Flooring:Carpet, Linoleum
- Kitchen Description:Built-In Electric Range, Dishwasher, Disposal, Microwave
- Living area:1,084 sq. ft.
Heating and cooling
- Cooling:Central
- Heating:Central
Structure and exterior
- Roof:Composition Shingle
- Year built:1983
- Building area:1,084 sq. ft.
- Lot area:0.07 Acres
- Lot Features:Corner
- Construction Materials:Brick, Frame, Wood Siding
- Foundation Description:Slab
- Levels:1 Story
Utilities
- Sewer:Public Sewer
Finances and disclosures
- Price:$399,000
- Price per sq. ft.:$368.08
Features and amenities
- Appliances:Dishwasher, Disposal, Microwave
- Laundry features:Cabinets, Inside Laundry Area
Parking
- Garage spaces:2
 MetroList MLS 2026. This information is being provided by MetroList MLS. All measurements and calculations of area are approximate. Information provided by Seller/Other sources, not verified by Broker. All interested persons should independently verify accuracy of information. Provided properties may or may not be listed by the office/agent presenting the information. Data Updated: October 28, 2026. Information being provided is for consumers' personal, non-commercial use and may not be used for any purpose other than to identify prospective properties consumers may be interested in purchasing. Information deemed reliable but not guaranteed. Any offer of compensation is made only to Participants of MLS where the subject listing is filed and in accordance with such MLS's regulations or rules. MFMLS Member Broker: William Aboumrad
New listings near 5920 El Sol Way
- New
 $249,950Active2 beds 2 baths1,304 sq. ft.
7944 Arcade Lake Lane, Citrus Heights, CA 95610
MLS# 226132108Listed by: RESIDENTIAL BROKERAGE - New
 $349,000Active2 beds 2 baths1,084 sq. ft.
5922 El Sol Way, Citrus Heights, CA 95621
MLS# 226132167Listed by: NAVIGATE REALTY - New
 $460,000Active4 beds 2 baths1,987 sq. ft.
7605 Gingerblossom Drive, Citrus Heights, CA 95621
MLS# 226132109Listed by: RE/MAX GOLD FOLSOM - Open Wed, 3 to 6pmNew
 $455,000Active3 beds 2 baths1,497 sq. ft.
7301 Parkvale Way, Citrus Heights, CA 95621
MLS# 226130704Listed by: WINDERMERE SIGNATURE PROPERTIES FAIR OAKS - New
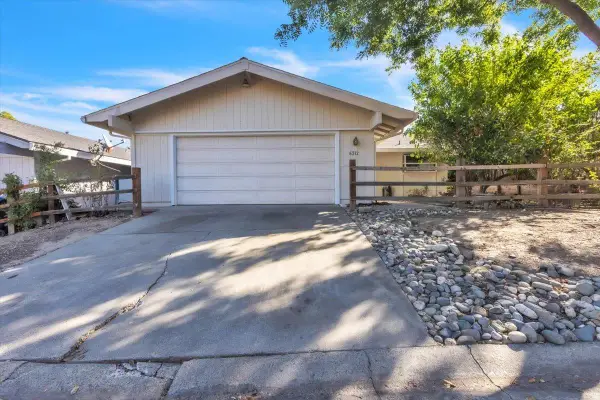 $599,000Active3 beds 2 baths1,340 sq. ft.
6312 Chapel View Lane, Citrus Heights, CA 95621
MLS# 226129525Listed by: EPIQUE INC - New
 $155,000Active2 beds 2 baths1,248 sq. ft.
8303 Oak Front Lane, Citrus Heights, CA 95610
MLS# 226130172Listed by: WINDERMERE SIGNATURE PROPERTIES FAIR OAKS - New
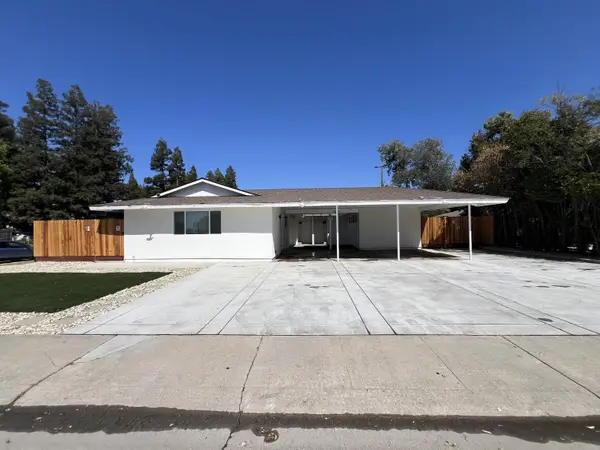 $975,000Active-- beds -- baths2,927 sq. ft.
6040 Rowan Way, Citrus Heights, CA 95621
MLS# 226129699Listed by: EXP REALTY OF CALIFORNIA INC - New
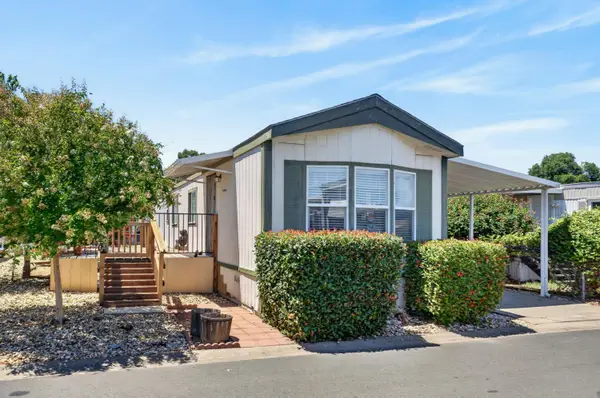 $79,900Active2 beds 1 baths785 sq. ft.
6209 Freedom Lane #67, Citrus Heights, CA 95621
MLS# 226130982Listed by: DIAMOND QUALITY REAL ESTATE 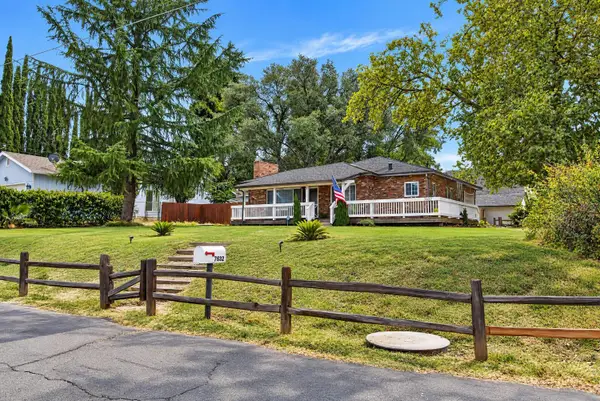 $469,900Pending3 beds 2 baths1,392 sq. ft.
7632 Pratt Avenue, Citrus Heights, CA 95610
MLS# 226130794Listed by: REALTY ONE GROUP COMPLETE


Protect your home and budget from life's surprises with an Assurant Home Warranty, backed by a partner that supports you through every step of homeownership. Explore Plans.
© 2023 - 2026 ERA Franchise Systems LLC. All rights reserved. ERA Franchise Systems LLC fully supports the principles of the Fair Housing Act and the Equal Opportunity Act. ERA, ERA Real Estate powered, and their respective logos are registered service marks of ERA Franchise Systems LLC. Each office is independently owned and operated.