
5929 Our Way, Citrus Heights, CA 95610
Local realty services provided by:ERA Carlile Realty Group
5929 Our Way,Citrus Heights, CA 95610
$435,000
- 3 Beds
- 2 Baths
- 2,103 sq. ft.
- Single family
- Pending
Listed by: patrick woods, lauren o rae
Office: keller williams realty
MLS#:226108446
Source:MFMLS
Price summary
- Price:$435,000
- Price per sq. ft.:$206.85
About this home
Calling all buyers with vision! 5929 Our Way offers an exciting opportunity to make a home your own or take on your next investment project. Featuring soaring vaulted ceilings, dramatic windows that bring in abundant natural light, a statement fireplace, spacious living areas, and a flexible floor plan, this home already has some of the hard-to-create features that make a property special. The open kitchen and game/family room provide plenty of space to gather, while the screened-in patio and backyard surrounded by mature landscaping offer even more room to enjoy. The home is ready for cosmetic updates and TLC, giving its next owner the opportunity to refresh, renovate, and add their personal touch. Whether you're an owner-occupant looking to build equity or an investor searching for a property with renovation potential, 5929 Our Way is ready for its next chapter. Bring your vision and imagine the possibilities! 🏡
Contact an agent
Home facts
- Year built:1977
- Listing ID #:226108446
- Added:8 day(s) ago
- Updated:September 06, 2026 at 07:37 AM
Rooms and interior
- Bedrooms:3
- Total bathrooms:2
- Full bathrooms:2
- Flooring:Carpet, Tile Floor
- Living area:2,103 sq. ft.
Heating and cooling
- Cooling:Central
- Heating:Central, Fireplace(s)
Structure and exterior
- Roof:Composition Shingle
- Year built:1977
- Building area:2,103 sq. ft.
- Lot area:0.19 Acres
- Lot Features:Cul-De-Sac
- Construction Materials:Wood
- Exterior Features:Covered Patio
- Foundation Description:Slab
- Levels:1 Story
Utilities
- Sewer:Public Sewer
Finances and disclosures
- Price:$435,000
- Price per sq. ft.:$206.85
Features and amenities
- Laundry features:Inside Laundry Room
Parking
- Garage spaces:2
 MetroList MLS 2026. This information is being provided by MetroList MLS. All measurements and calculations of area are approximate. Information provided by Seller/Other sources, not verified by Broker. All interested persons should independently verify accuracy of information. Provided properties may or may not be listed by the office/agent presenting the information. Data Updated: September 6, 2026. Information being provided is for consumers' personal, non-commercial use and may not be used for any purpose other than to identify prospective properties consumers may be interested in purchasing. Information deemed reliable but not guaranteed. Any offer of compensation is made only to Participants of MLS where the subject listing is filed and in accordance with such MLS's regulations or rules.
New listings near 5929 Our Way
- Open Sun, 1 to 3pmNew
 $175,000Active2 beds 2 baths1,347 sq. ft.
8301 Oak Front Lane #193, Citrus Heights, CA 95610
MLS# 226083854Listed by: WINDERMERE SIGNATURE PROPERTIES FAIR OAKS - New
 $379,000Active3 beds 2 baths1,235 sq. ft.
5939 El Sol Way, Citrus Heights, CA 95621
MLS# 226104105Listed by: GATEWAY PROPERTIES - New
 $895,000Active4 beds 2 baths2,041 sq. ft.
8383 Oakwood Hills Circle, Citrus Heights, CA 95610
MLS# 226111589Listed by: EXP REALTY OF CALIFORNIA INC. - Open Sun, 10am to 12pmNew
 $185,000Active2 beds 2 baths1,344 sq. ft.
6132 Mame Court, Citrus Heights, CA 95621
MLS# 226109670Listed by: WINDERMERE SIGNATURE PROPERTIES FAIR OAKS - New
 $489,900Active3 beds 2 baths1,410 sq. ft.
7144 Woodmore Oaks Drive, Citrus Heights, CA 95610
MLS# 226110326Listed by: RE/MAX GOLD FAIR OAKS - Open Sun, 1 to 3pmNew
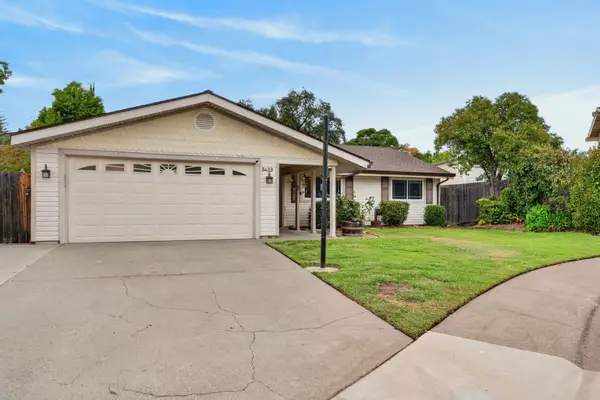 $525,000Active3 beds 2 baths1,408 sq. ft.
8439 Mccrone Court, Citrus Heights, CA 95610
MLS# 226111220Listed by: RE/MAX GOLD - Open Sun, 11am to 1pmNew
 $299,900Active2 beds 3 baths1,075 sq. ft.
6359 Slippery Creek Lane, Citrus Heights, CA 95621
MLS# 226111099Listed by: REAL BROKERAGE TECHNOLOGIES - New
 $555,000Active3 beds 2 baths1,374 sq. ft.
7815 Shimmer River Lane, Citrus Heights, CA 95610
MLS# 226103806Listed by: EASTOK REALTY - New
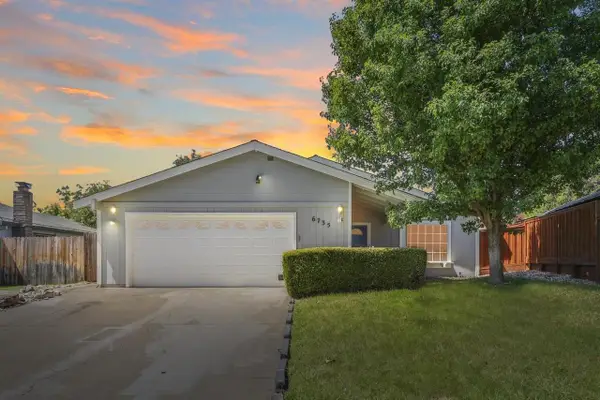 $499,777Active4 beds 2 baths1,564 sq. ft.
6735 Old Oak Court, Citrus Heights, CA 95610
MLS# 226110991Listed by: REAL ESTATE SOURCE INC - Open Sun, 11am to 2pmNew
 $185,000Active2 beds 2 baths1,440 sq. ft.
6149 Summerset Lane #1410, Citrus Heights, CA 95621
MLS# 226109785Listed by: GREATER SACRAMENTO AREA HOMES


Protect your home and budget from life's surprises with an Assurant Home Warranty, backed by a partner that supports you through every step of homeownership. Explore Plans.
© 2023 - 2026 ERA Franchise Systems LLC. All rights reserved. ERA Franchise Systems LLC fully supports the principles of the Fair Housing Act and the Equal Opportunity Act. ERA, ERA Real Estate powered, and their respective logos are registered service marks of ERA Franchise Systems LLC. Each office is independently owned and operated.