
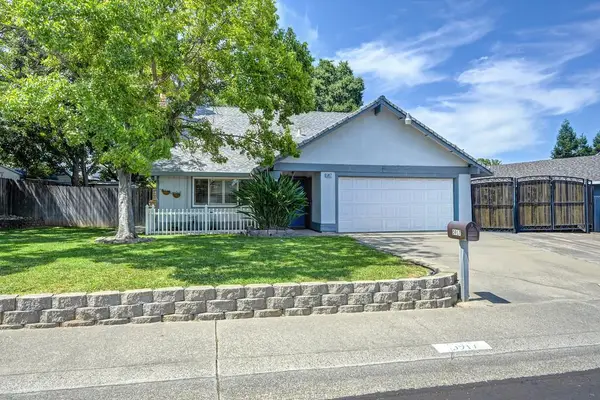
6307 Oakcreek Way, Citrus Heights, CA 95621
Local realty services provided by:ERA Carlile Realty Group
6307 Oakcreek Way,Citrus Heights, CA 95621
$499,900
- 4 Beds
- 2 Baths
- 1,903 sq. ft.
- Single family
- Active
Listed by: wendy milligan
Office: coldwell banker realty
MLS#:226085815
Source:MFMLS
Price summary
- Price:$499,900
- Price per sq. ft.:$262.69
About this home
Charming Randy Parks built home with front porch. Front living room bay window, plantations shutters, dual pane windows, and hardwood floors. Long time owner remodeled the kitchen years ago with Bosch dishwasher, Corian type counter top, white cabinets, and GE microwave. Primary bathroom with walkin tub and white tile counter. Freshly painted interior, double French door off the dining room leads to the covered patio and backyard with lush landscaping and two redwood tree providing shade and privacy. Upgraded electrical panel (no Zinsco panel), thick dimensional comp roof. The home lives like a single story with only one bedroom upstairs.
Contact an agent
Home facts
- Year built:1961
- Listing ID #:226085815
- Added:1 day(s) ago
- Updated:July 08, 2026 at 08:04 PM
Rooms and interior
- Bedrooms:4
- Total bathrooms:2
- Full bathrooms:2
- Flooring:Carpet, Linoleum, Vinyl, Wood Floors
- Kitchen Description:Built-In Electric Oven, Dishwasher, Disposal, Electric Cook Top, Free Standing Freezer, Free Standing Refrigerator, Hood Over Range, Microwave
- Living area:1,903 sq. ft.
Heating and cooling
- Cooling:Ceiling Fan(s), Central
- Heating:Central
Structure and exterior
- Roof:Composition Shingle
- Year built:1961
- Building area:1,903 sq. ft.
- Lot area:0.18 Acres
- Lot Features:Auto Sprinkler F&R, Curb(s)/Gutter(s), Shape Regular
- Construction Materials:Frame, Lap Siding, Shingle Siding, Wood Siding
- Exterior Features:Back Porch, Covered Patio, Front Porch
- Foundation Description:Raised Foundation, Slab
- Levels:2 Story
Utilities
- Sewer:Public Sewer, Sewer in Street
Finances and disclosures
- Price:$499,900
- Price per sq. ft.:$262.69
Features and amenities
- Appliances:Dishwasher, Disposal, Electric Cook Top, Microwave
- Laundry features:Dryer Included, Electric, Ground Floor, Inside Laundry Area, Laundry Closet, Washer Included
Parking
- Garage spaces:2
 MetroList MLS 2026. This information is being provided by MetroList MLS. All measurements and calculations of area are approximate. Information provided by Seller/Other sources, not verified by Broker. All interested persons should independently verify accuracy of information. Provided properties may or may not be listed by the office/agent presenting the information. Data Updated: July 8, 2026. Information being provided is for consumers' personal, non-commercial use and may not be used for any purpose other than to identify prospective properties consumers may be interested in purchasing. Information deemed reliable but not guaranteed. Any offer of compensation is made only to Participants of MLS where the subject listing is filed and in accordance with such MLS's regulations or rules.
New listings near 6307 Oakcreek Way
- New
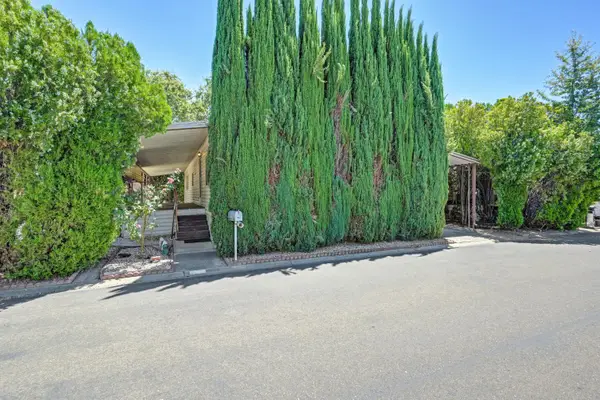 $79,900Active2 beds 2 baths1,344 sq. ft.
229 Pau Hana Circle, Citrus Heights, CA 95621
MLS# 226082758Listed by: BETTER HOMES AND GARDENS RE - New
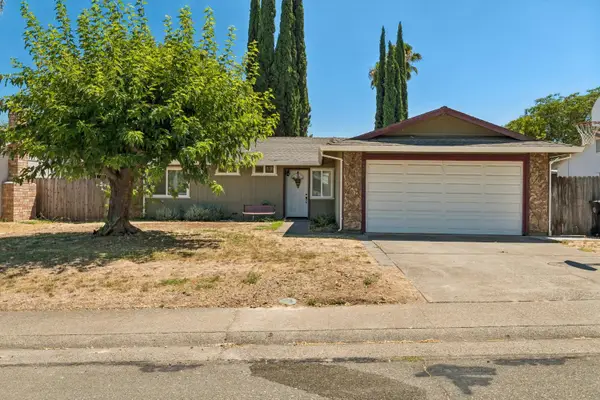 $450,000Active3 beds 2 baths1,116 sq. ft.
8330 Keyesport Way, Citrus Heights, CA 95610
MLS# 226084888Listed by: REDFIN CORPORATION - New
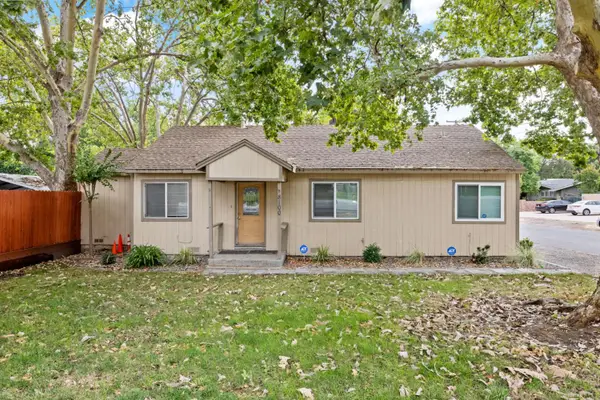 $580,000Active3 beds 1 baths1,222 sq. ft.
8100 Sunrise Boulevard, Citrus Heights, CA 95610
MLS# 226085754Listed by: THE APEX BROKER, INC - New
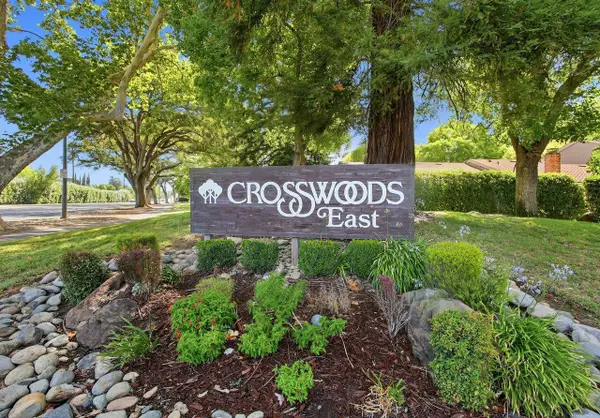 $375,000Active3 beds 2 baths1,428 sq. ft.
6744 Bertran Court, Citrus Heights, CA 95621
MLS# 226084171Listed by: COLDWELL BANKER REALTY - New
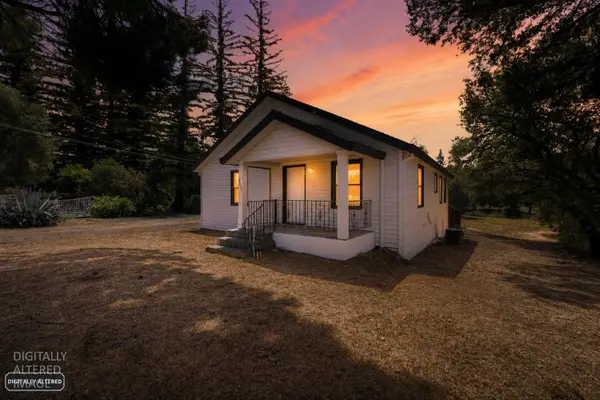 $469,950Active2 beds 1 baths1,185 sq. ft.
8048 Twin Oaks Avenue, Citrus Heights, CA 95610
MLS# 226077304Listed by: EXP REALTY OF CALIFORNIA INC. - New
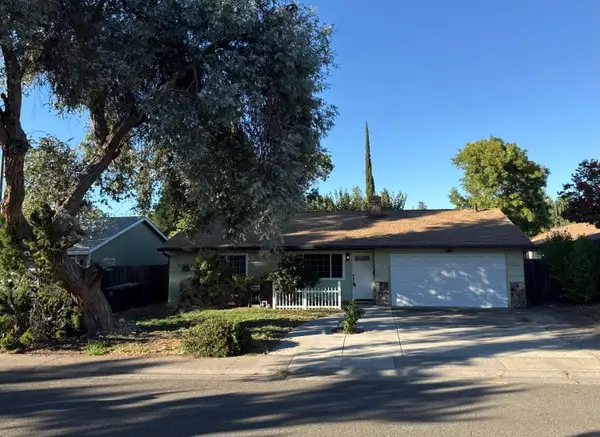 $489,000Active3 beds 2 baths1,281 sq. ft.
8037 San Cosme Drive, Citrus Heights, CA 95610
MLS# 226084935Listed by: 1ST CHOICE REALTY & ASSOCIATES - New
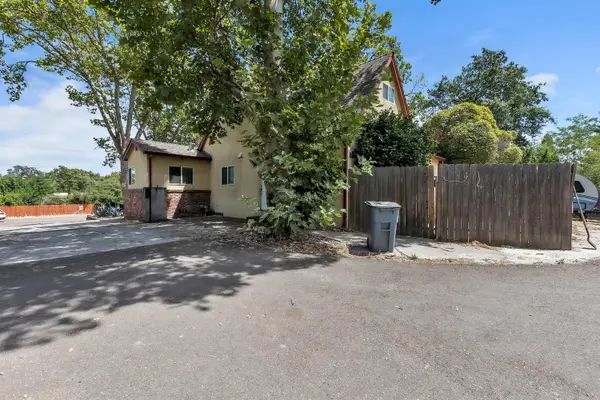 $1,280,000Active4 beds 4 baths2,455 sq. ft.
8039 Sunrise Boulevard, Citrus Heights, CA 95610
MLS# 226084781Listed by: KLASSEN & ASSOCIATES - Open Thu, 4 to 6pmNew
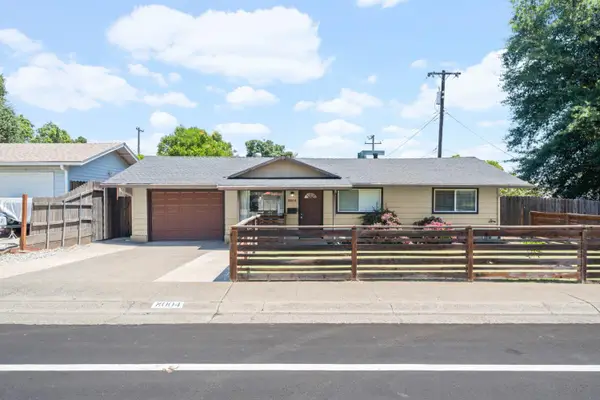 $535,000Active3 beds 2 baths1,056 sq. ft.
8004 Lichen Drive, Citrus Heights, CA 95621
MLS# 226083707Listed by: REAL BROKER TECHNOLOGIES - New
 $525,000Active5 beds 2 baths1,620 sq. ft.
5917 Tupelo Drive, Citrus Heights, CA 95621
MLS# 226084281Listed by: GUIDE REAL ESTATE


Protect your home and budget from life's surprises with an Assurant Home Warranty, backed by a partner that supports you through every step of homeownership. Explore Plans.
© 2023 - 2026 ERA Franchise Systems LLC. All rights reserved. ERA Franchise Systems LLC fully supports the principles of the Fair Housing Act and the Equal Opportunity Act. ERA, ERA Real Estate powered, and their respective logos are registered service marks of ERA Franchise Systems LLC. Each office is independently owned and operated.