
6312 Wexford Circle, Citrus Heights, CA 95621
Local realty services provided by:Legacy Real Estate & Associates ERA Powered
6312 Wexford Circle,Citrus Heights, CA 95621
$330,000
- 3 Beds
- 2 Baths
- 1,323 sq. ft.
- Townhouse
- Active
Listed by: kyle aguirre, dede c aguirre
Office: inspired real estate group, inc.
MLS#:226139211
Source:MetroList
Price summary
- Price:$330,000
- Price per sq. ft.:$249.43
- Monthly HOA dues:$257
About this home
Welcome to 6312 Wexford Circle, a beautifully renovated 3-bedroom, 2-bathroom home offering 1,323 sq. ft. of modern style and comfort. Thoughtfully updated throughout, this home features a stunning kitchen with elegant white quartz countertops, matching tile flooring, sleek cabinetry with contemporary black accents, stainless steel appliances, and an oversized stainless-steel sink. The modern finishes continue into both bathrooms, complete with stylish cabinetry and smart mirrors for an added touch of luxury. Enjoy the convenience of a dedicated laundry room, a spacious primary suite with a walk-in closet, and your own private backyard patio, it is perfect for relaxing or entertaining. Located in a gated community complex offering a park and swimming pool, this home combines modern living with comfort, convenience, and a wonderful community atmosphere. Move-in ready and beautifully finished.
Contact an agent
Home facts
- Year built:1973
- Listing ID #:226139211
- Added:1 day(s) ago
- Updated:November 21, 2026 at 04:22 PM
Rooms and interior
- Bedrooms:3
- Total bathrooms:2
- Full bathrooms:1
- Flooring:Carpet, Laminate, Tile Floor
- Kitchen Description:Dishwasher, Free Standing Gas Range, Free Standing Refrigerator
- Living area:1,323 sq. ft.
Heating and cooling
- Cooling:Ceiling Fan(s), Central
- Heating:Central
Structure and exterior
- Roof:Composition Shingle
- Year built:1973
- Building area:1,323 sq. ft.
- Lot area:0.03 Acres
- Lot Features:Gated Community
- Construction Materials:Frame
- Foundation Description:Slab
- Levels:2 Story
Utilities
- Sewer:Public Sewer
Finances and disclosures
- Price:$330,000
- Price per sq. ft.:$249.43
Features and amenities
- Appliances:Dishwasher
- Laundry features:Inside Laundry Area
- Amenities:Pool
Parking
- Carport spaces:2
 MetroList MLS 2026. This information is being provided by MetroList MLS. All measurements and calculations of area are approximate. Information provided by Seller/Other sources, not verified by Broker. All interested persons should independently verify accuracy of information. Provided properties may or may not be listed by the office/agent presenting the information. Data Updated: November 21, 2026. Information being provided is for consumers' personal, non-commercial use and may not be used for any purpose other than to identify prospective properties consumers may be interested in purchasing. Information deemed reliable but not guaranteed. Any offer of compensation is made only to Participants of MLS where the subject listing is filed and in accordance with such MLS's regulations or rules. MFMLS Member Broker: William Aboumrad
New listings near 6312 Wexford Circle
- Open Sat, 12 to 2pmNew
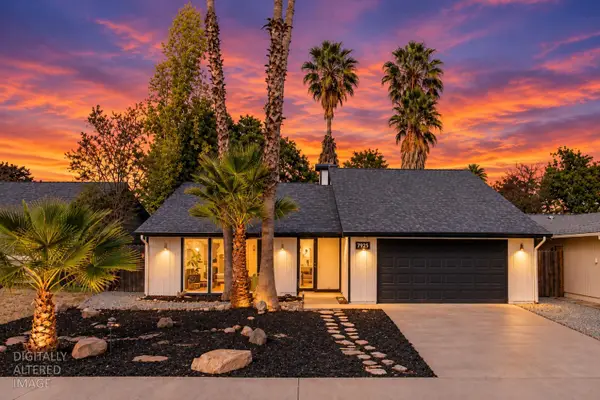 $499,000Active3 beds 2 baths1,582 sq. ft.
7925 Lichen Drive, Citrus Heights, CA 95621
MLS# 226135117Listed by: NICK SADEK SOTHEBY'S INTERNATIONAL REALTY - New
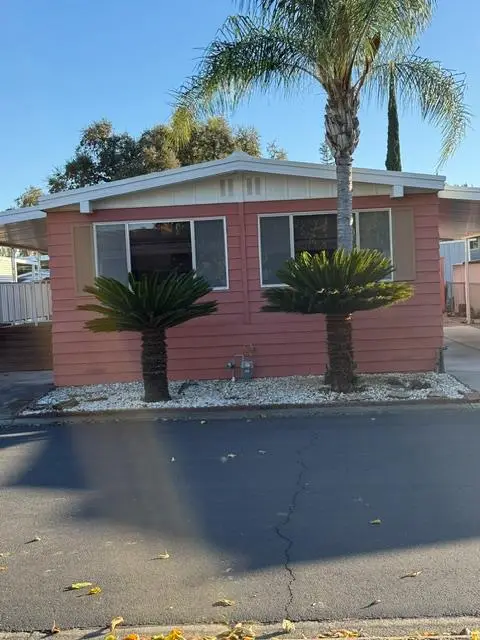 $107,900Active2 beds 2 baths1,400 sq. ft.
8310 Parkside Lane #140, Citrus Heights, CA 95610
MLS# 226139763Listed by: HOMESMART PV & ASSOCIATES - New
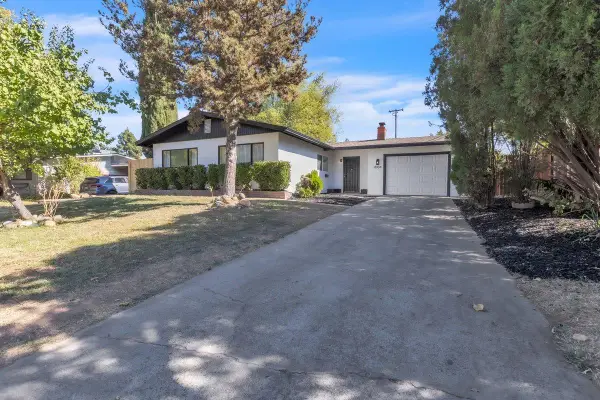 $399,888Active3 beds 1 baths924 sq. ft.
8104 Rusch Drive, Citrus Heights, CA 95621
MLS# 226139653Listed by: DIAMOND QUALITY REAL ESTATE - Open Sun, 1 to 2:30pmNew
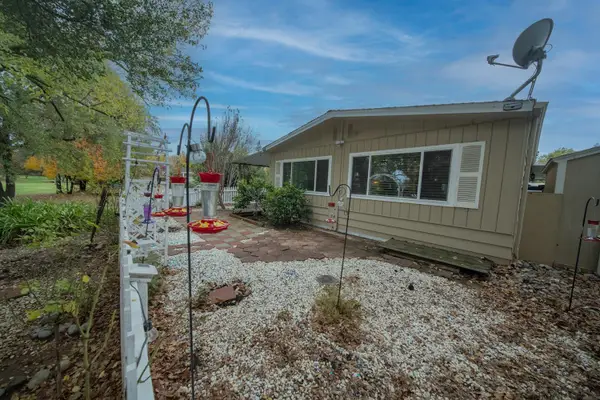 $210,000Active2 beds 2 baths1,536 sq. ft.
6225 Summerset Lane, Citrus Heights, CA 95621
MLS# 226129988Listed by: WINDERMERE SIGNATURE PROPERTIES FAIR OAKS - New
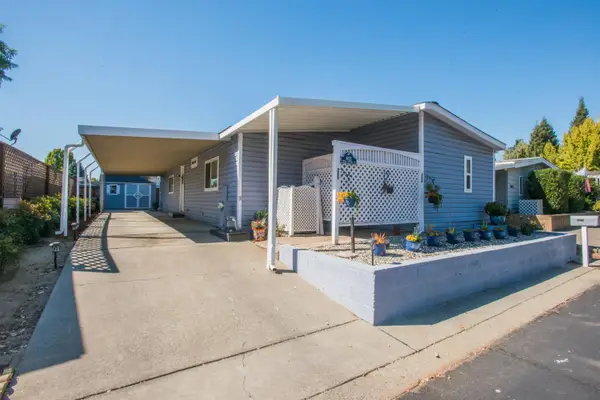 $200,000Active3 beds 2 baths1,440 sq. ft.
6621 Silver Springs Ct, Citrus Heights, CA 95621
MLS# 226139494Listed by: IRON VALLEY REAL ESTATE NORCAL - New
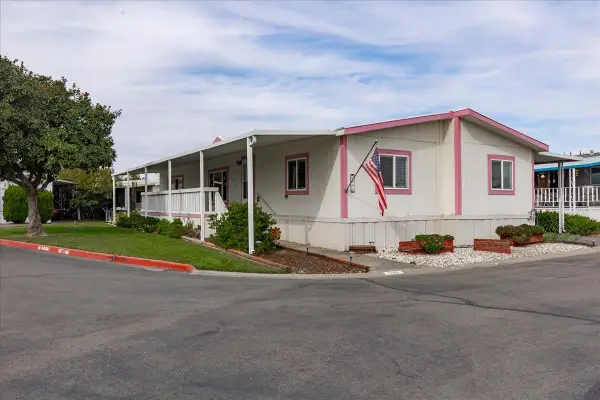 $159,900Active2 beds 2 baths1,534 sq. ft.
5901 Mallard Lane #220, Citrus Heights, CA 95621
MLS# 226138064Listed by: EPIQUE INC - Open Sat, 11am to 2pmNew
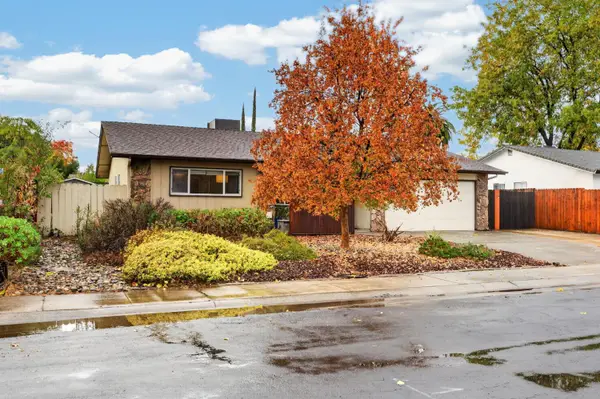 $435,000Active3 beds 2 baths1,058 sq. ft.
7341 Tartanilla Circle, Citrus Heights, CA 95621
MLS# 226138872Listed by: EXP REALTY OF CALIFORNIA, INC. - New
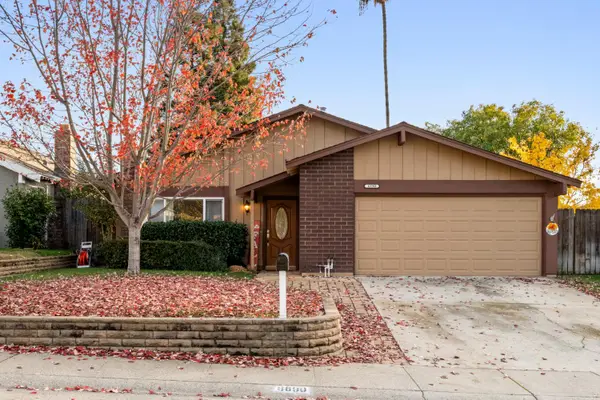 $499,750Active3 beds 2 baths1,410 sq. ft.
6890 Olive Tree Way, Citrus Heights, CA 95610
MLS# 226139143Listed by: USKO REALTY - Open Sat, 12 to 4pmNew
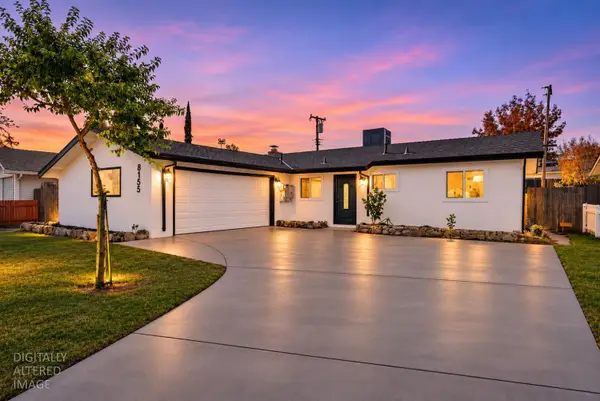 $414,900Active3 beds 1 baths1,050 sq. ft.
8155 Buttonwood Way, Citrus Heights, CA 95621
MLS# 226139149Listed by: AMEN REAL ESTATE


Protect your home and budget from life's surprises with an Assurant Home Warranty, backed by a partner that supports you through every step of homeownership. Explore Plans.
© 2023 - 2026 ERA Franchise Systems LLC. All rights reserved. ERA Franchise Systems LLC fully supports the principles of the Fair Housing Act and the Equal Opportunity Act. ERA, ERA Real Estate powered, and their respective logos are registered service marks of ERA Franchise Systems LLC. Each office is independently owned and operated.