
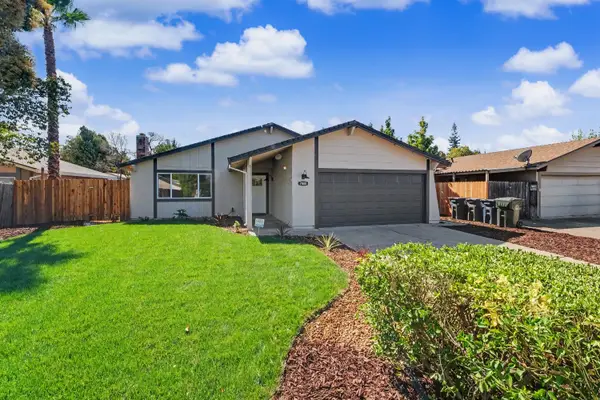
6355 Bonham Circle, Citrus Heights, CA 95610
Local realty services provided by:ERA Carlile Realty Group
6355 Bonham Circle,Citrus Heights, CA 95610
$489,000
- 5 Beds
- 4 Baths
- 2,178 sq. ft.
- Single family
- Active
Listed by: nina ralic mcmahon
Office: coldwell banker realty
MLS#:226114750
Source:MFMLS
Price summary
- Price:$489,000
- Price per sq. ft.:$224.52
About this home
Duplex Fixer with incredible potential! This 5 bedroom and 4 full bath duplex presents an incredible opportunity for investors, multi family, or those looking to create a live/rent arrangement. With the right investment and some TLC, these two separate living spaces will offer plenty of room to reimagine, renovate and enjoy. Ideally located within walking distance to Sunrise Mall on one side, and Arcade Creek Park Preserve Playground on the other. Surrounded by shopping, dining, entertainment and everyday amenities. Bring your vision and transform this property into a beautiful home with rental potential or a valuable investment!
Contact an agent
Home facts
- Year built:1978
- Listing ID #:226114750
- Added:1 day(s) ago
- Updated:September 12, 2026 at 04:13 PM
Rooms and interior
- Bedrooms:5
- Total bathrooms:4
- Full bathrooms:4
- Flooring:Carpet, Linoleum
- Living area:2,178 sq. ft.
Heating and cooling
- Cooling:Ceiling Fan(s), Central
- Heating:Central, Fireplace(s)
Structure and exterior
- Roof:Composition Shingle, Flat
- Year built:1978
- Building area:2,178 sq. ft.
- Lot area:0.33 Acres
- Construction Materials:Brick Veneer, Concrete, Frame, Wood
- Foundation Description:Slab
- Levels:1 Story
Utilities
- Sewer:Public Sewer
Finances and disclosures
- Price:$489,000
- Price per sq. ft.:$224.52
Features and amenities
- Laundry features:Laundry In Garage
Parking
- Garage spaces:4
 MetroList MLS 2026. This information is being provided by MetroList MLS. All measurements and calculations of area are approximate. Information provided by Seller/Other sources, not verified by Broker. All interested persons should independently verify accuracy of information. Provided properties may or may not be listed by the office/agent presenting the information. Data Updated: September 12, 2026. Information being provided is for consumers' personal, non-commercial use and may not be used for any purpose other than to identify prospective properties consumers may be interested in purchasing. Information deemed reliable but not guaranteed. Any offer of compensation is made only to Participants of MLS where the subject listing is filed and in accordance with such MLS's regulations or rules.
New listings near 6355 Bonham Circle
- New
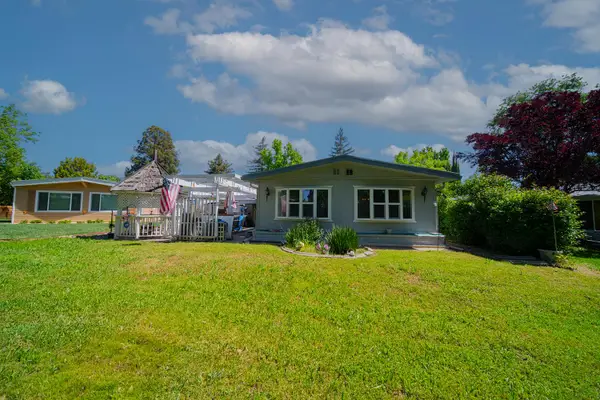 $159,000Active2 beds 2 baths1,536 sq. ft.
6709 Alden Lane, Citrus Heights, CA 95621
MLS# 226110283Listed by: WINDERMERE SIGNATURE PROPERTIES FAIR OAKS - New
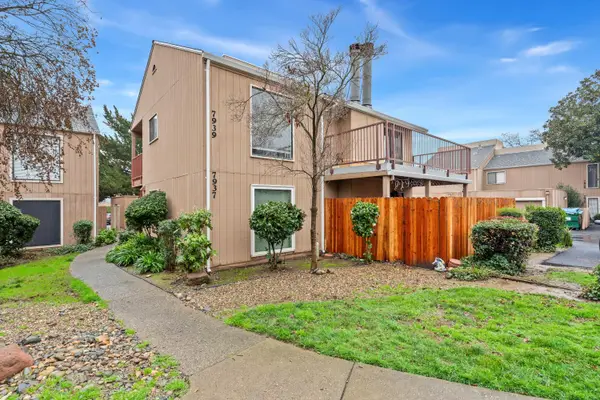 $260,000Active2 beds 2 baths1,364 sq. ft.
7939 Arcade Lake Lane, Citrus Heights, CA 95610
MLS# 226114438Listed by: TINER PROPERTIES - New
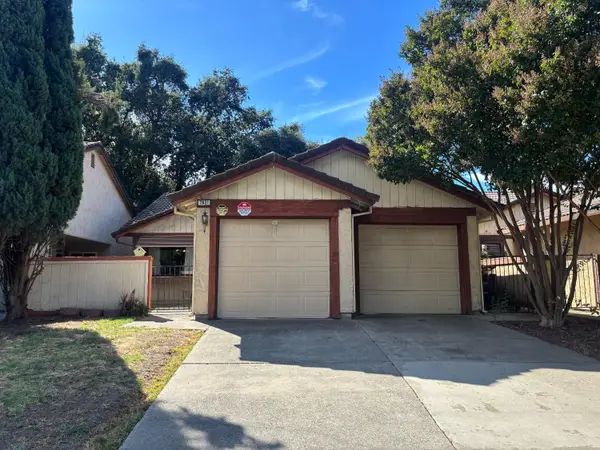 $375,000Active3 beds 2 baths1,374 sq. ft.
7821 Shimmer River Lane, Citrus Heights, CA 95610
MLS# 226114767Listed by: KELLER WILLIAMS REALTY - New
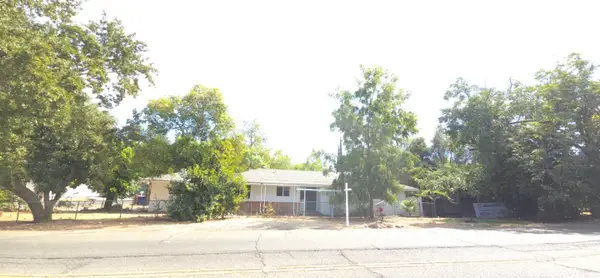 $370,000Active4 beds 2 baths1,728 sq. ft.
7756 Old Auburn Road, CITRUS HEIGHTS, CA 95610
MLS# 82061034Listed by: COLDWELL BANKER REALTY - Open Sun, 11am to 1pmNew
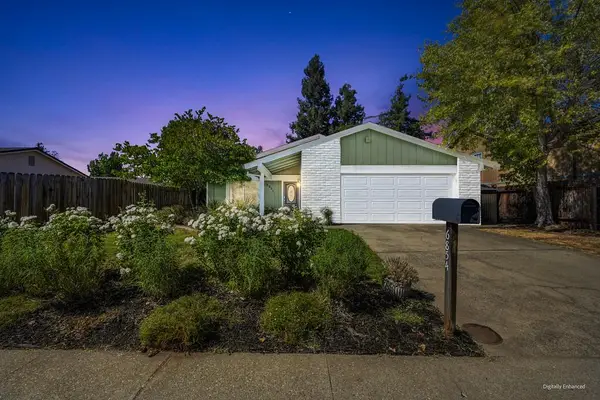 $559,000Active4 beds 2 baths1,564 sq. ft.
6854 Sugar Maple Way, Citrus Heights, CA 95610
MLS# 226114532Listed by: BERKSHIRE HATHAWAY HOMESERVICES-DRYSDALE PROPERTIES - Open Sat, 11am to 2pmNew
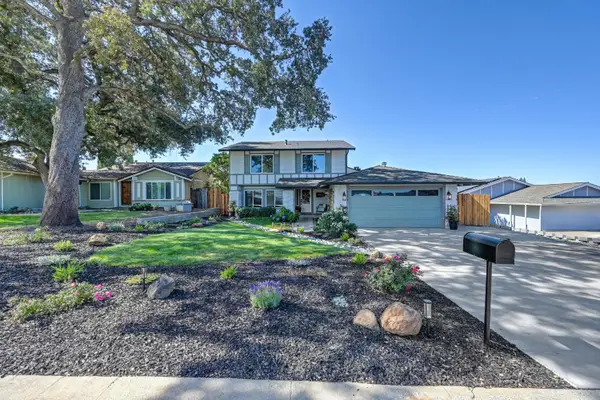 $669,950Active5 beds 3 baths2,226 sq. ft.
8208 Alba Court, Citrus Heights, CA 95610
MLS# 226114679Listed by: WINDERMERE SIGNATURE PROPERTIES AUBURN - Open Sat, 12 to 2pmNew
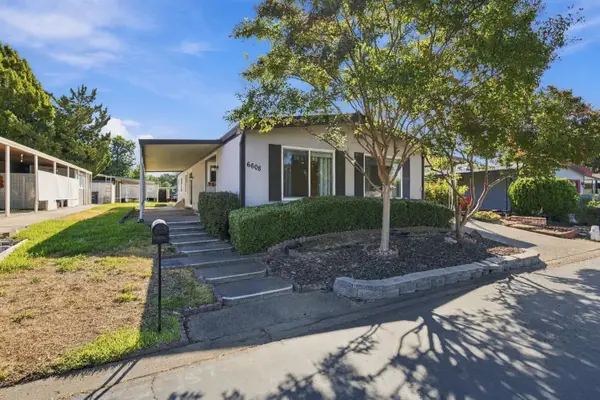 $199,000Active2 beds 2 baths1,600 sq. ft.
6608 Galaxy Court, Citrus Heights, CA 95621
MLS# 226110712Listed by: RE/MAX GOLD - Open Sun, 12 to 3pmNew
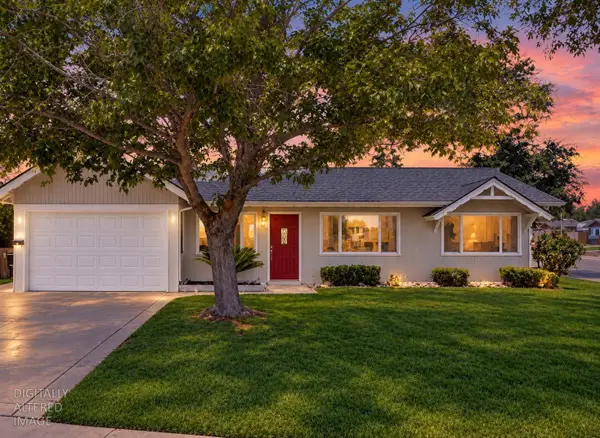 $439,000Active3 beds 1 baths1,045 sq. ft.
7465 Morningside Way, Citrus Heights, CA 95621
MLS# 226109422Listed by: REALTY ONE GROUP COMPLETE - New
 $525,000Active3 beds 2 baths1,469 sq. ft.
7000 Westchester Way, Citrus Heights, CA 95621
MLS# 226114508Listed by: CAPITOL CITY REAL ESTATE


Protect your home and budget from life's surprises with an Assurant Home Warranty, backed by a partner that supports you through every step of homeownership. Explore Plans.
© 2023 - 2026 ERA Franchise Systems LLC. All rights reserved. ERA Franchise Systems LLC fully supports the principles of the Fair Housing Act and the Equal Opportunity Act. ERA, ERA Real Estate powered, and their respective logos are registered service marks of ERA Franchise Systems LLC. Each office is independently owned and operated.