
6713 Shalimar Way, Citrus Heights, CA 95621
Local realty services provided by:ERA Carlile Realty Group
6713 Shalimar Way,Citrus Heights, CA 95621
$530,000
- 3 Beds
- 2 Baths
- - sq. ft.
- Single family
- Sold
Listed by: katherine urena maya, mike r bailey
Office: guide real estate
MLS#:226091043
Source:MFMLS
Sorry, we are unable to map this address
Price summary
- Price:$530,000
About this home
Welcome to this beautifully updated home where modern upgrades, energy efficiency, and outdoor living come together. This move-in ready property features fully paid solar, helping you enjoy long-term energy savings with no solar lease or loan to assume. Inside, you'll find brand-new kitchen cabinets and appliances, new flooring throughout, new ceiling fans, and updated light fixtures. Additional upgrades include a newer HVAC system (2 years old), new ceiling insulation, Newer roof (2018), lifetime warranty. Step outside to enjoy the pool with a 2-year-old liner and equipment, a rebuilt deck reinforced for a hot tub, LeafFilter® lifetime gutter protection, and mature fruit trees including peach, apple, persimmon, orange, and Asian pear. This thoughtfully upgraded home is truly move-in ready!
Contact an agent
Home facts
- Year built:1960
- Listing ID #:226091043
- Added:28 day(s) ago
- Updated:August 15, 2026 at 10:15 AM
Rooms and interior
- Bedrooms:3
- Total bathrooms:2
- Full bathrooms:2
Heating and cooling
- Cooling:Ceiling Fan(s), Central
- Heating:Central
Structure and exterior
- Roof:Composition Shingle
- Year built:1960
- Lot Features:Landscape Back, Landscape Front, Shape Regular
- Construction Materials:Brick, Frame, Wood
- Foundation Description:Raised Foundation
- Levels:1 Story
Utilities
- Sewer:Public Sewer
Finances and disclosures
- Price:$530,000
Features and amenities
- Laundry features:Electric, Laundry In Garage
Parking
- Garage spaces:2
 MetroList MLS 2026. This information is being provided by MetroList MLS. All measurements and calculations of area are approximate. Information provided by Seller/Other sources, not verified by Broker. All interested persons should independently verify accuracy of information. Provided properties may or may not be listed by the office/agent presenting the information. Data Updated: August 15, 2026. Information being provided is for consumers' personal, non-commercial use and may not be used for any purpose other than to identify prospective properties consumers may be interested in purchasing. Information deemed reliable but not guaranteed. Any offer of compensation is made only to Participants of MLS where the subject listing is filed and in accordance with such MLS's regulations or rules.
New listings near 6713 Shalimar Way
- Open Sat, 10am to 12:30pmNew
 $205,000Active2 beds 1 baths840 sq. ft.
6438 Auburn Boulevard #2, Citrus Heights, CA 95621
MLS# 226102975Listed by: INDEPENDENT PROPERTY INVESTORS - Open Sat, 1 to 4pmNew
 $515,000Active3 beds 2 baths1,410 sq. ft.
6890 Olive Tree Way, Citrus Heights, CA 95610
MLS# 226101053Listed by: COLDWELL BANKER REALTY - Open Sun, 2 to 4pmNew
 $725,000Active5 beds 3 baths2,490 sq. ft.
6404 Sol Way, Citrus Heights, CA 95621
MLS# 226101068Listed by: COLDWELL BANKER REALTY - Open Sat, 11am to 1pmNew
 $499,900Active3 beds 2 baths1,469 sq. ft.
7014 Forbs Way, Citrus Heights, CA 95610
MLS# 226102480Listed by: TERRA FIRMA GROUP INC. - New
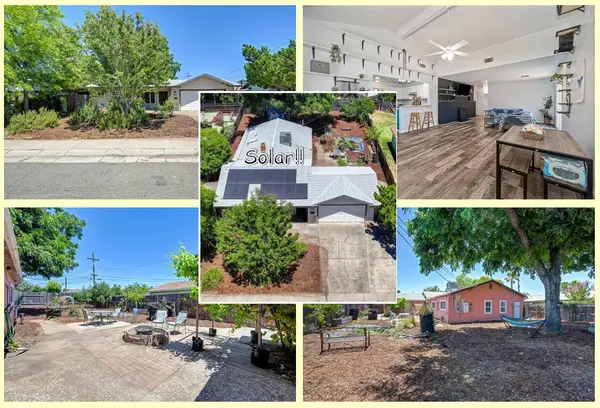 $430,000Active4 beds 2 baths1,738 sq. ft.
7321 Calvin Drive, Citrus Heights, CA 95621
MLS# 226101962Listed by: WESELY & ASSOCIATES - Open Sat, 11am to 3pmNew
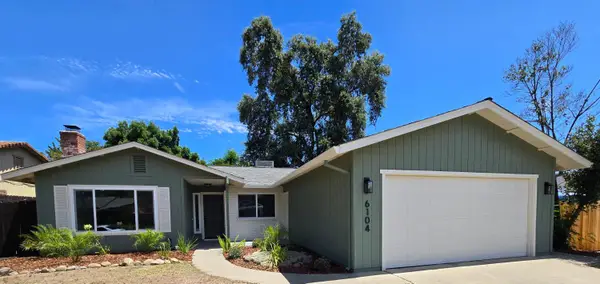 $499,999Active3 beds 2 baths1,384 sq. ft.
6104 Rita Lou Way, Citrus Heights, CA 95610
MLS# 226101444Listed by: BERKSHIRE HATHAWAY HOME SERVICES ELITE REAL ESTATE - New
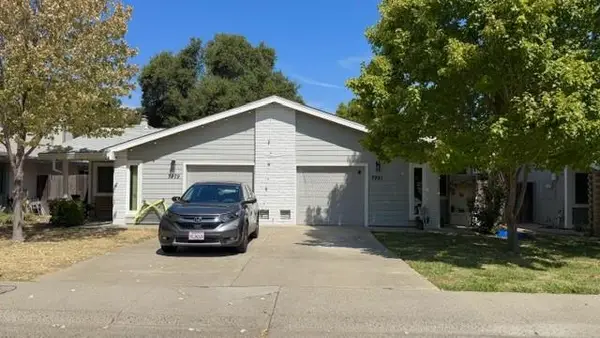 $600,000Active-- beds -- baths2,098 sq. ft.
7979 Alta Vista Lane, Citrus Heights, CA 95610
MLS# 226102255Listed by: RE/MAX GOLD CAMERON PARK - New
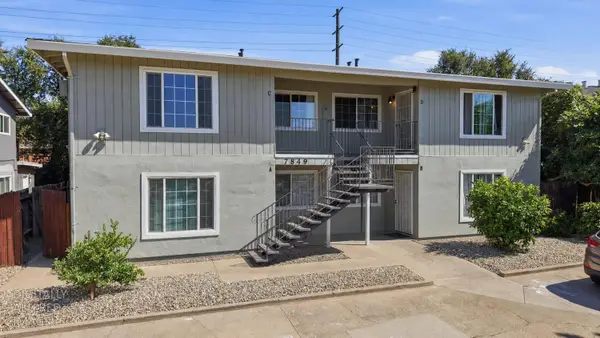 $850,000Active-- beds -- baths3,756 sq. ft.
7849 Sayonara Drive, Citrus Heights, CA 95610
MLS# 226102489Listed by: COMPASS - Open Sat, 1 to 4pmNew
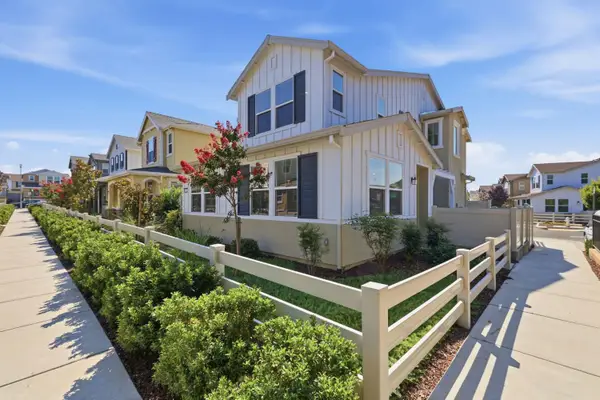 $570,000Active4 beds 3 baths1,789 sq. ft.
6197 Paseo De Harris, Citrus Heights, CA 95610
MLS# 226100939Listed by: EXP REALTY OF CALIFORNIA INC - New
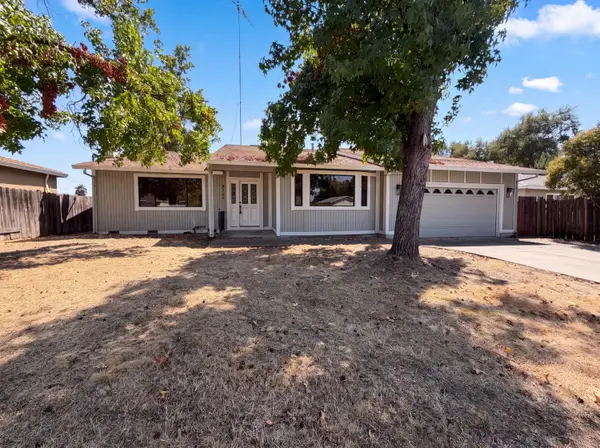 $546,000Active3 beds 3 baths1,301 sq. ft.
8266 Streng Avenue, Citrus Heights, CA 95610
MLS# 226102398Listed by: OPENDOOR BROKERAGE INC


Protect your home and budget from life's surprises with an Assurant Home Warranty, backed by a partner that supports you through every step of homeownership. Explore Plans.
© 2023 - 2026 ERA Franchise Systems LLC. All rights reserved. ERA Franchise Systems LLC fully supports the principles of the Fair Housing Act and the Equal Opportunity Act. ERA, ERA Real Estate powered, and their respective logos are registered service marks of ERA Franchise Systems LLC. Each office is independently owned and operated.