
7136 Parkvale Way, Citrus Heights, CA 95621
Local realty services provided by:Legacy Real Estate & Associates ERA Powered
7136 Parkvale Way,Citrus Heights, CA 95621
$465,000
- 3 Beds
- 2 Baths
- 1,418 sq. ft.
- Single family
- Active
Upcoming open houses
- Sat, Sep 0512:00 pm - 02:00 pm
- Sun, Sep 0612:00 pm - 02:00 pm
Listed by: debra newton
Office: windermere signature properties roseville/granite bay
MLS#:226107147
Source:MFMLS
Price summary
- Price:$465,000
- Price per sq. ft.:$327.93
About this home
Modern comfort meets exceptional upgrades in this charming, 3-bdrm, 2-bath open-concept home designed for seamless living and effortless entertaining. Remodeled in 2020, the main living space and gourmet chef's kitchen serve as the heart of the residence, featuring an abundance of cabinetry with custom pull-out drawers, recessed lighting, a built-in microwave/convection oven setup, and warm wood-burning charm. Large, newer dual-pane windows with integrated pull-down shades flood the space with natural light, while tech and energy efficiency shine through an all-electric setup featuring a 2-year-young HVAC system with a Lennox smart thermostat, a solar-assisted water heater, and updated ceiling fans and lighting fixtures throughout. Outside, functionality excels with brand-new side fencing, dual-sided RV access on both sides of the home, concrete-paved parking, and the convenience of dual laundry hookups located both inside & in the garage.
Contact an agent
Home facts
- Year built:1981
- Subdivision & Development:Cambridge Manor
- Listing ID #:226107147
- Added:8 day(s) ago
- Updated:September 05, 2026 at 03:18 PM
Rooms and interior
- Bedrooms:3
- Total bathrooms:2
- Full bathrooms:2
- Flooring:Carpet, Linoleum
- Kitchen Description:Built-In Electric Oven, Dishwasher, Disposal, Double Oven, Electric Cook Top, Hood Over Range, Ice Maker
- Living area:1,418 sq. ft.
Heating and cooling
- Cooling:Ceiling Fan(s), Central
- Heating:Central, Fireplace(s)
Structure and exterior
- Roof:Composition Shingle
- Year built:1981
- Building area:1,418 sq. ft.
- Lot area:0.15 Acres
- Lot Features:Low Maintenance
- Construction Materials:Stucco, Wood
- Exterior Features:Front Porch
- Foundation Description:Slab
- Levels:1 Story
Utilities
- Sewer:Public Sewer
Finances and disclosures
- Price:$465,000
- Price per sq. ft.:$327.93
Features and amenities
- Appliances:Dishwasher, Disposal, Double Oven, Electric Cook Top
- Laundry features:Dryer Included, Inside Laundry Area, Laundry Closet, Laundry In Garage, Washer Included
Parking
- Garage spaces:2
 MetroList MLS 2026. This information is being provided by MetroList MLS. All measurements and calculations of area are approximate. Information provided by Seller/Other sources, not verified by Broker. All interested persons should independently verify accuracy of information. Provided properties may or may not be listed by the office/agent presenting the information. Data Updated: September 5, 2026. Information being provided is for consumers' personal, non-commercial use and may not be used for any purpose other than to identify prospective properties consumers may be interested in purchasing. Information deemed reliable but not guaranteed. Any offer of compensation is made only to Participants of MLS where the subject listing is filed and in accordance with such MLS's regulations or rules. MFMLS Member Broker: William Aboumrad
New listings near 7136 Parkvale Way
- Open Sat, 12 to 2pmNew
 $175,000Active2 beds 2 baths1,347 sq. ft.
8301 Oak Front Lane #193, Citrus Heights, CA 95610
MLS# 226083854Listed by: WINDERMERE SIGNATURE PROPERTIES FAIR OAKS - New
 $379,000Active3 beds 2 baths1,235 sq. ft.
5939 El Sol Way, Citrus Heights, CA 95621
MLS# 226104105Listed by: GATEWAY PROPERTIES - New
 $895,000Active4 beds 2 baths2,041 sq. ft.
8383 Oakwood Hills Circle, Citrus Heights, CA 95610
MLS# 226111589Listed by: EXP REALTY OF CALIFORNIA INC. - Open Sat, 10am to 12pmNew
 $185,000Active2 beds 2 baths1,344 sq. ft.
6132 Mame Court, Citrus Heights, CA 95621
MLS# 226109670Listed by: WINDERMERE SIGNATURE PROPERTIES FAIR OAKS - Open Sat, 1 to 3pmNew
 $489,900Active3 beds 2 baths1,410 sq. ft.
7144 Woodmore Oaks Drive, Citrus Heights, CA 95610
MLS# 226110326Listed by: RE/MAX GOLD FAIR OAKS - Open Sat, 1 to 3pmNew
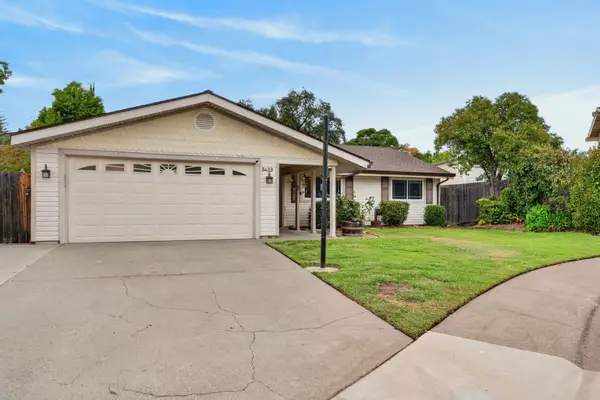 $525,000Active3 beds 2 baths1,408 sq. ft.
8439 Mccrone Court, Citrus Heights, CA 95610
MLS# 226111220Listed by: RE/MAX GOLD - Open Sun, 11am to 1pmNew
 $299,900Active2 beds 3 baths1,075 sq. ft.
6359 Slippery Creek Lane, Citrus Heights, CA 95621
MLS# 226111099Listed by: REAL BROKERAGE TECHNOLOGIES - Open Sat, 12 to 3pmNew
 $555,000Active3 beds 2 baths1,374 sq. ft.
7815 Shimmer River Lane, Citrus Heights, CA 95610
MLS# 226103806Listed by: EASTOK REALTY - New
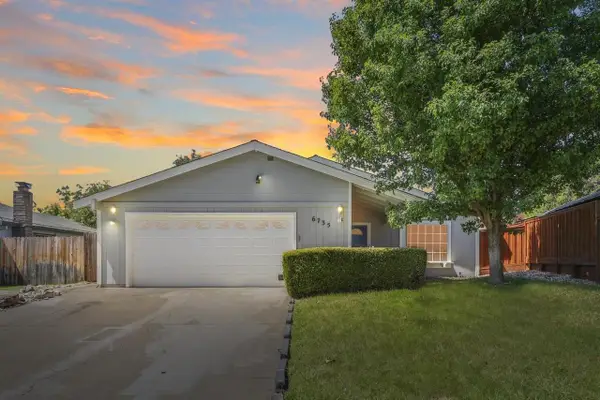 $499,777Active4 beds 2 baths1,564 sq. ft.
6735 Old Oak Court, Citrus Heights, CA 95610
MLS# 226110991Listed by: REAL ESTATE SOURCE INC - Open Sun, 11am to 2pmNew
 $185,000Active2 beds 2 baths1,440 sq. ft.
6149 Summerset Lane #1410, Citrus Heights, CA 95621
MLS# 226109785Listed by: GREATER SACRAMENTO AREA HOMES


Protect your home and budget from life's surprises with an Assurant Home Warranty, backed by a partner that supports you through every step of homeownership. Explore Plans.
© 2023 - 2026 ERA Franchise Systems LLC. All rights reserved. ERA Franchise Systems LLC fully supports the principles of the Fair Housing Act and the Equal Opportunity Act. ERA, ERA Real Estate powered, and their respective logos are registered service marks of ERA Franchise Systems LLC. Each office is independently owned and operated.